
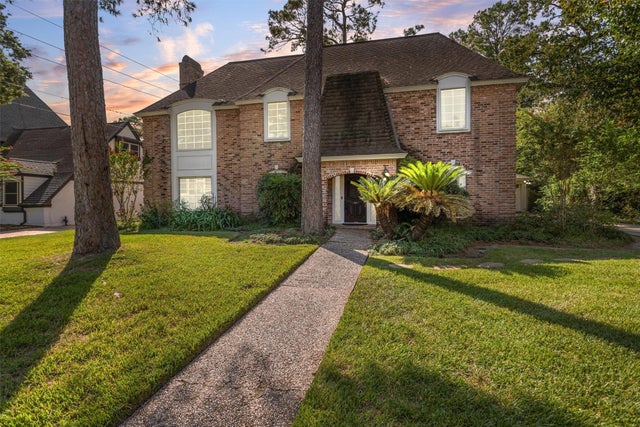
5611 Pebble Springs Drive
Houston, TX 77066

 5
5
Bed
 4
4
Bath
 3,424
3,424Sqft
 0.21
0.21Acre(Lot)
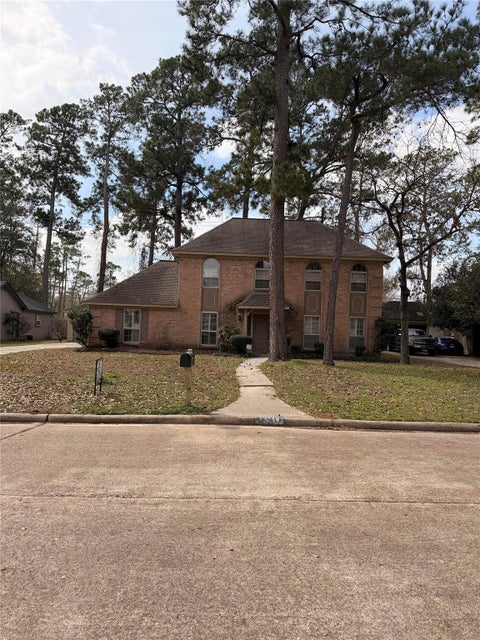
This is a fabulous home with so much potential. Spacious traditional with 5 bedrooms, 3.5 bathrooms and a 2-car detached garage in Greenwood Forest. Off the entry is a formal dining room to the right and a formal living room to the left which could easily function as a study. The huge den has built-ins, cabinets, block paneling and Saltillo brick tile. The kitchen has granite countertops, stainless sink, solid surface cooktop and stainless vent hood. Open breakfast area and wet bar open onto the den which is great for entertaining. There is a half bath and an indoor utility room conveniently located for access. Upstairs you will find oversized bedrooms with generous closets. The primary bedroom boasts a fireplace for cozy evenings. The primary bath has double sinks, separate vanity area a

 Property Details
 Map
Map
 Map
Map
What's Nearby
Nearby Areas
 Features
-
Bedroom Information
Total beds: 5Bathroom Information
Total Baths: 4 Full Baths: 3 Half Baths: 1Room Information
Rooms Total: 11 -
Flooring Information
Carpet, Terrazzo, Tile -
Roofing Information
Composition -
Interior Features
Crown Molding, Wet Bar, Walk-In Closet(s), Breakfast Bar, Entrance Foyer, Granite Counters, Double Vanity Roof: Composition Appliances: Disposal, Electric Oven, Oven, Electric Cooktop, Dishwasher, Dryer, Washer Laundry Features: Electric Dryer Hookup, Gas Dryer Hookup, Washer Hookup Window Features: Window Coverings -
Heating & Cooling
Has Heating: Yes Heating: Natural Gas Has Cooling: Yes Cooling: Ceiling Fan(s), Electric
-
Building Information
Year Built: 1972 Building Area Total: 3424 Construction Materials: Brick, Cement Siding, Stucco, Wood Siding Stories: 2 Patio And Porch Features: Patio Private Pool: No Association Fee Frequency: Annually
-
Lot Information
Lot Dimensions: 79 x 119 Main Square Feet: 0.2149 Acres Lot Size Acres: 0.2149 Lot Size Square Feet: 9361.044 Lot Description: SubdividedProperty Information
Subdivision: Greenwood Forest Source Property Type: Residential Postal Code Plus 4: 2444 Property SubType: Single Family Residence Direction Faces: North Property Age: 54
-
Listing Price Information
Listing Price: $250000 Cash, Conventional
-
Tax Information
Parcel Number: 1024910000039 Tax Year: 2026 Annual Tax: $6500 Tax Legal Desc: LT 23 BLK 10 017*G6652900-002-010-023 GREENWOOD FOREST SEC 2
-
Virtual Tour
Parking Information
Parking Total: 2 Detached, Garage Door OpenerGarage Information
Has Garage: Yes Garage Space: 2Homeowners Association InformationHas Association: Yes Included Fees: Security, Maintenance Grounds HOA: $606.00 Association Amenities: Clubhouse, Playground, Pool, Tennis Court(s), Recreation Facilities Community Features: Tennis Court(s), Curbs, Clubhouse
-
School Information
Elementary School: Greenwood Forest Elementary SchoolJunior High School: Wunderlich Intermediate SchoolSenior High School: Klein Forest High School -
Location Information
Direction: Going west on Cypress Creek Pkwy (1960), turn left on Champion Forest, left on Pebble Springs, house will be on the right WaterSource: Public Security Features: Security Service
How much is this property worth?
Curious about this home's true market value? Use our free Home Evaluation Tool to instantly get a personalized Comparative Market Analysis (CMA) report. Make smarter, data-driven decisions before you buy.

Nearby Home Value
| Address | Estimate | Bed | Bath | Sq. Ft | Lot Size |
|---|---|---|---|---|---|
| 11703 Leafy Laurel Drive, Houston, TX, 77066 | $415,092 | 4 | 3 | 1,876 | -- |
| 11802 Royal Willow Lane, Houston, TX, 77066 | $487,624 | 4 | 4 | 2,902 | -- |
| 11727 Leafy Laurel Drive, Houston, TX, 77066 | $495,829 | 4 | 4 | 2,872 | -- |
| 11735 Leafy Laurel Drive, Houston, TX, 77066 | $484,364 | 5 | 4 | 2,837 | -- |
| 11739 Leafy Laurel Drive, Houston, TX, 77066 | $492,809 | 4 | 4 | 2,778 | -- |
| 11731 Leafy Laurel Drive, Houston, TX, 77066 | $472,354 | 4 | 4 | 2,782 | -- |
| 11806 Royal Willow Lane, Houston, TX, 77066 | $420,990 | 4 | 4 | 2,532 | -- |
| 11707 Leafy Laurel Drive, Houston, TX, 77066 | $483,029 | 4 | 4 | 2,872 | -- |
| 11810 Royal Willow Lane, Houston, TX, 77066 | $433,990 | 4 | 4 | 2,872 | -- |
| 11719 Leafy Laurel Drive, Houston, TX, 77066 | $389,929 | 3 | 2 | 1,582 | -- |
Similar Homes To 5611 Pebble Springs Drive
Nearby For Sale



Copyright 2026, Houston REALTORS® Information Service, Inc. The information provided is exclusively for consumers’ personal, non-commercial use, and may not be used for any purpose other than to identify prospective properties consumers may be interested in purchasing. Information is deemed reliable but not guaranteed.
ByOwner last updated this listing 10/09/2026 @ 14:23
More Cities with for Sale by Owner Homes
- Houston Homes For Sale By Owner
- Galena Park Homes For Sale By Owner
- South Houston Homes For Sale By Owner
- Pasadena Homes For Sale By Owner
- Deer Park Homes For Sale By Owner
- Channelview Homes For Sale By Owner
- Brookside Village Homes For Sale By Owner
- Pearland Homes For Sale By Owner
- Highlands Homes For Sale By Owner
- Webster Homes For Sale By Owner
- La Porte Homes For Sale By Owner
- Friendswood Homes For Sale By Owner
- Bellaire Homes For Sale By Owner
- North Houston Homes For Sale By Owner
- Seabrook Homes For Sale By Owner
- Taylor Lake Village Homes For Sale By Owner
- Baytown Homes For Sale By Owner
- Crosby Homes For Sale By Owner
- League City Homes For Sale By Owner
- Clear Lake Shores Homes For Sale By Owner
Homes around $250,000








Verify Your Email
Please enter the 6-digit verification code
sent to your email address.
Verify Your Phone Number
Please enter the 6-digit verification code
sent to your mobile phone.