
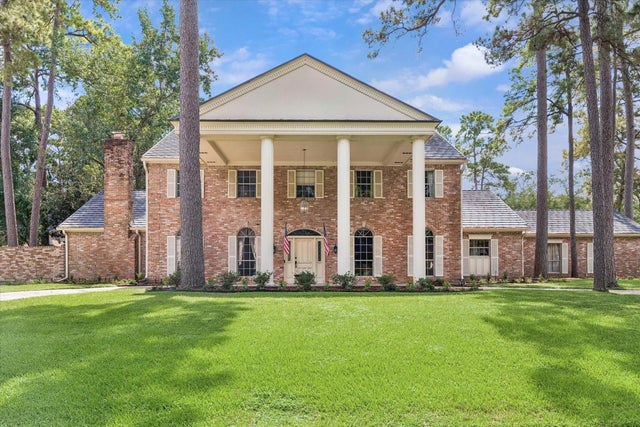
5423 Graystone Lane
Houston, TX 77069

 5
5
Bed
 5
5
Bath
 4,521
4,521Sqft
 0.34
0.34Acre(Lot)
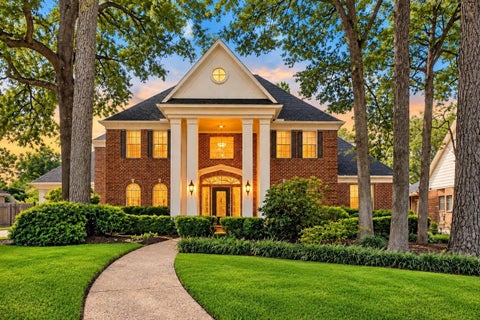
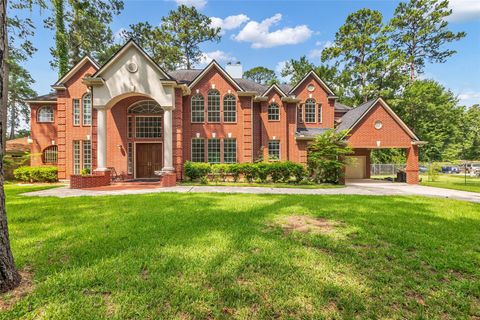
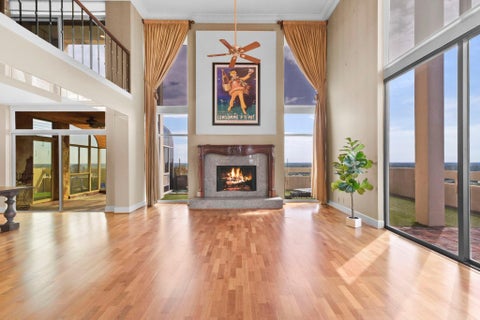
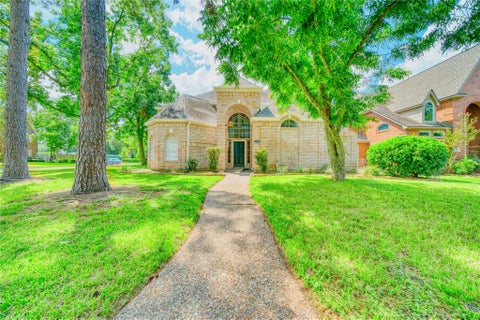
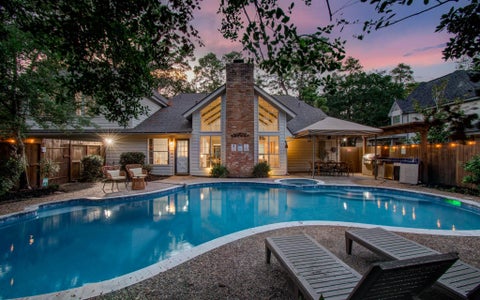
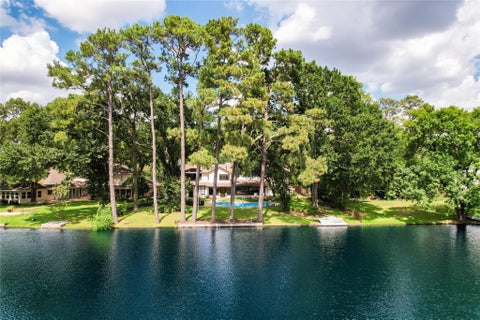
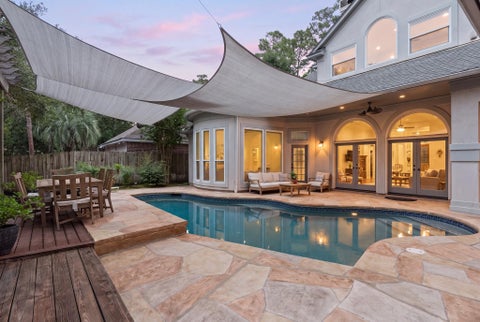
Set beneath mature trees in Houston’s sought-after Champions Area, 5423 Graystone is a distinctive home with classic architecture where original vintage wallpaper and lighting meets thoughtful updates and exceptional outdoor living. Warm hardwood floors, generous living spaces, and timeless details create a home that feels inviting and full of character. The remodeled primary bath features a striking wet room, while updated flooring continues upstairs through much of the second floor. Outside, the backyard is the true standout. A beautifully updated pool with 2023 replaster and coping anchors the space, surrounded by English-style pavers, turf, and two gazebos that create separate areas for dining, lounging, and entertaining. Additional improvements include new garage doors, a new electric

 Property Details
 Map
Map
 Map
Map
What's Nearby
Nearby Areas
 Features
-
Bedroom Information
Total beds: 5Bathroom Information
Total Baths: 5 Full Baths: 3 Half Baths: 2Room Information
Rooms Total: 16 -
Flooring Information
Carpet, Laminate, Tile -
Roofing Information
Metal -
Interior Features
Crown Molding, Dry Bar, High Ceilings, Wet Bar, Walk-In Closet(s), Breakfast Bar, Kitchen Island, Pantry, Entrance Foyer, Master Downstairs, Double Vanity, Soaking Tub Roof: Metal Appliances: Double Oven, Electric Oven, Microwave, Electric Cooktop, Dishwasher Laundry Features: Electric Dryer Hookup, Gas Dryer Hookup, Washer Hookup -
Heating & Cooling
Has Heating: Yes Heating: Natural Gas Has Cooling: Yes Cooling: Electric
-
Building Information
Year Built: 1973 Building Area Total: 4521 Construction Materials: Brick, Cement Siding, Wood Siding Stories: 2 Patio And Porch Features: Covered, Porch, Patio Pool Features: Gunite, In Ground Private Pool: Yes Association Fee Frequency: Annually
-
Lot Information
Main Square Feet: 0.3389 Acres Lot Size Acres: 0.3389 Lot Size Square Feet: 14762.484 Lot Description: Corner Lot, SubdividedProperty Information
Subdivision: Huntwick Forest Source Property Type: Residential Postal Code Plus 4: 3346 Property SubType: Single Family Residence Property Age: 53
-
Listing Price Information
Listing Price: $635000 Cash, Conventional
-
Tax Information
Parcel Number: 1051130000120 Tax Year: 2026 Annual Tax: $10293 Tax Legal Desc: LT 120 & TR 119B BLK 3 HUNTWICK FOREST SEC 7
-
Virtual Tour
Parking Information
Parking Total: 3 Attached, Circular DrivewayGarage Information
Has Garage: Yes Has Attached Garage: Yes Garage Space: 3Homeowners Association InformationHas Association: Yes Included Fees: Maintenance Grounds HOA: $175.00 Association Amenities: Clubhouse, Recreation Facilities Community Features: Curbs, Clubhouse
-
School Information
Elementary School: Yeager Elementary School (Cypress-Fairbanks)Junior High School: Bleyl Middle SchoolSenior High School: Cypress Creek High School -
Location Information
Direction: From SH-249 & Beltway 8, travel north on SH-249. Exit FM 1960/Cypress Creek Pkwy and head east. Left on Champion Forest Dr, right on Theall Rd, left on Graystone Ln. Home will be on the left. WaterSource: Public
How much is this property worth?
Curious about this home's true market value? Use our free Home Evaluation Tool to instantly get a personalized Comparative Market Analysis (CMA) report. Make smarter, data-driven decisions before you buy.

Nearby Home Value
| Address | Estimate | Bed | Bath | Sq. Ft | Lot Size |
|---|---|---|---|---|---|
| 4627 Cashel Spring Drive, Houston, TX, 77069 | $279,900 | 3 | 3 | 2,351 | 0.13 Acre |
| 14314 N Cashel Oak Drive, Houston, TX, 77069 | $275,000 | 4 | 3 | 2,388 | 0.09 Acre |
| 4603 Cashel Castle Drive, Houston, TX, 77069 | $249,900 | 3 | 3 | 1,668 | 0.05 Acre |
| 4619 Cashel Glen Drive, Houston, TX, 77069 | $239,000 | 4 | 3 | 1,839 | 0.09 Acre |
| 4406 Rushing Ridge Court, Houston, TX, 77069 | $254,999 | 4 | 3 | 1,604 | 0.10 Acre |
| 4414 Rushing Ridge Court, Houston, TX, 77069 | $345,000 | 4 | 3 | 2,038 | 0.12 Acre |
| 14053 Cashel Forest Drive, Houston, TX, 77069 | $275,999 | 4 | 4 | 2,449 | 0.14 Acre |
| 4727 Cashel Castle Drive, Houston, TX, 77069 | $255,000 | 2 | 2 | 2,142 | 0.13 Acre |
| 14526 Chasing Bend Drive, Houston, TX, 77069 | $309,900 | 4 | 3 | 2,051 | 0.10 Acre |
| 4627 Prairie Chase Drive, Houston, TX, 77069 | $309,900 | 4 | 3 | 1,850 | 0.13 Acre |
Similar Homes To 5423 Graystone Lane
Nearby For Sale

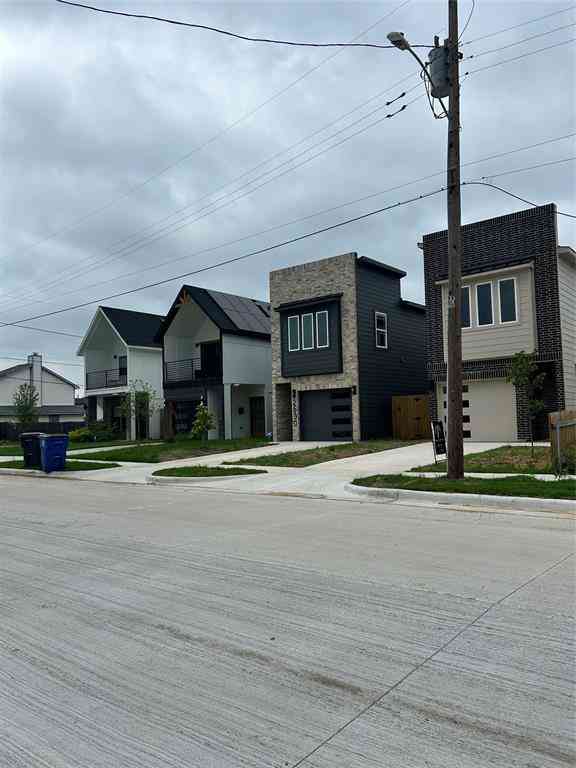


Copyright 2026, Houston REALTORS® Information Service, Inc. The information provided is exclusively for consumers’ personal, non-commercial use, and may not be used for any purpose other than to identify prospective properties consumers may be interested in purchasing. Information is deemed reliable but not guaranteed.
ByOwner last updated this listing 10/09/2026 @ 11:55
More Cities with for Sale by Owner Homes
- Houston Homes For Sale By Owner
- Galena Park Homes For Sale By Owner
- South Houston Homes For Sale By Owner
- Pasadena Homes For Sale By Owner
- Deer Park Homes For Sale By Owner
- Channelview Homes For Sale By Owner
- Brookside Village Homes For Sale By Owner
- Pearland Homes For Sale By Owner
- Highlands Homes For Sale By Owner
- Webster Homes For Sale By Owner
- La Porte Homes For Sale By Owner
- Friendswood Homes For Sale By Owner
- Bellaire Homes For Sale By Owner
- North Houston Homes For Sale By Owner
- Seabrook Homes For Sale By Owner
- Taylor Lake Village Homes For Sale By Owner
- Baytown Homes For Sale By Owner
- Crosby Homes For Sale By Owner
- League City Homes For Sale By Owner
- Clear Lake Shores Homes For Sale By Owner
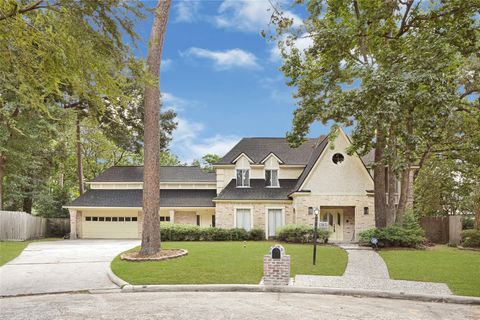
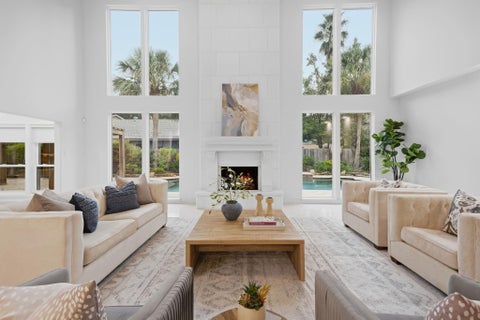
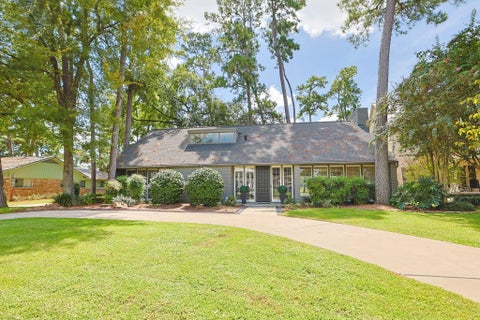
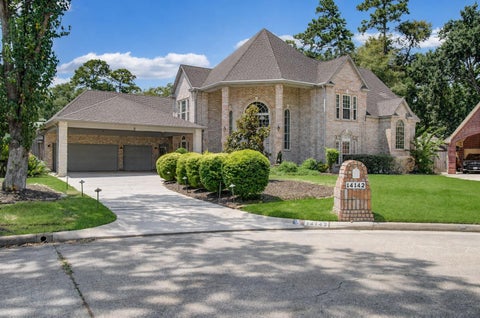
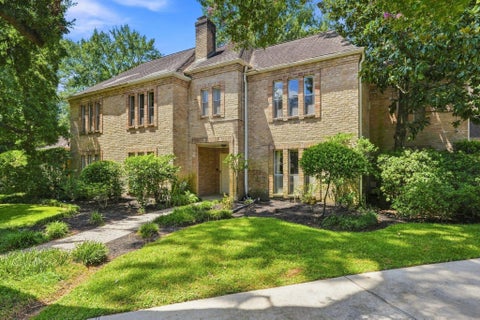
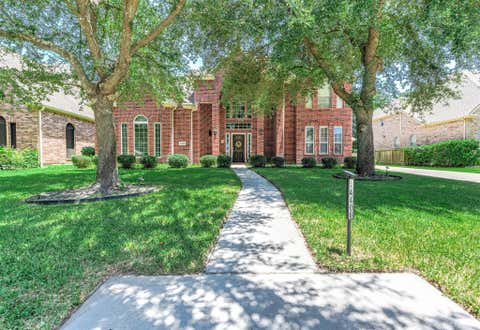
Homes around $635,000








Verify Your Email
Please enter the 6-digit verification code
sent to your email address.
Verify Your Phone Number
Please enter the 6-digit verification code
sent to your mobile phone.