

5422 Foresthaven Drive
Houston, TX 77066

 4
4
Bed
 3
3
Bath
 3,234
3,234Sqft
 0.23
0.23Acre(Lot)
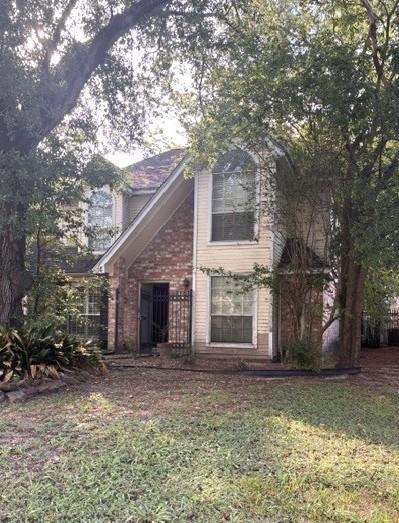
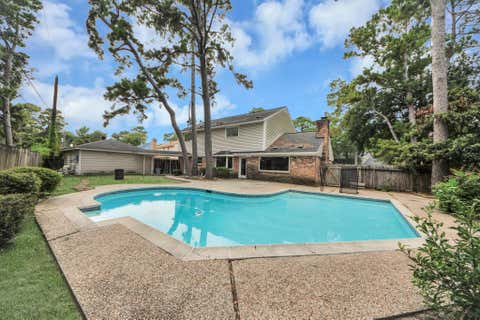
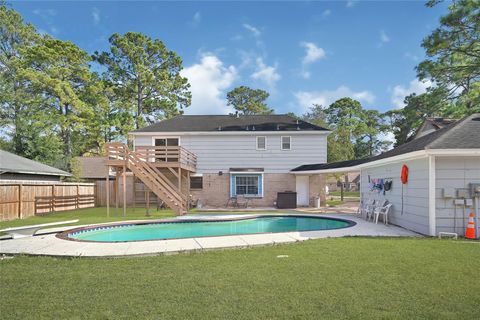
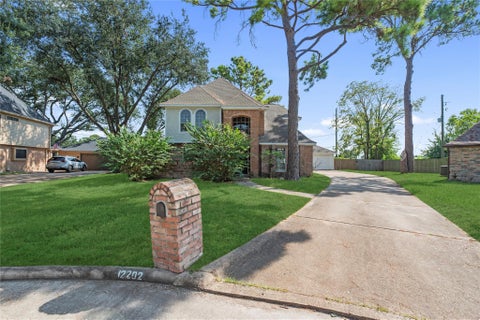
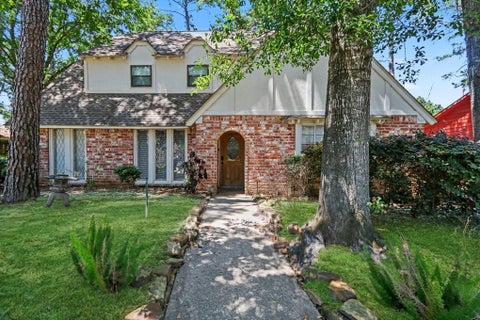
Welcome to this generously sized residence nestled within the distinguished Greenwood Forest community. Blending scale, comfort, and timeless character, this home offers an inviting canvas for your personal vision. The 4-bedroom, 2½-bath layout spans approximately 3,234 SF, showcasing a traditional floor plan designed for both refined entertaining and everyday ease. The dramatic living room impresses with soaring ceilings, abundant natural light, a bold fireplace, and extensive built-ins that bring a warm yet sophisticated finish to the space. Multiple living and dining areas, durable plank flooring, and a spacious kitchen with generous storage create versatility for your lifestyle. All bedrooms are thoughtfully sized, offering comfortable private retreats. Outdoors, the expansive yard pro

 Property Details
 Map
Map
 Map
Map
What's Nearby
Nearby Areas
 Features
-
Bedroom Information
Total beds: 4Bathroom Information
Total Baths: 3 Full Baths: 2 Half Baths: 1Room Information
Rooms Total: 15 -
Flooring Information
Carpet, Laminate, Tile -
Roofing Information
Composition, Other -
Interior Features
Crown Molding, High Ceilings, Wet Bar, Pantry, Master Downstairs, Vaulted Ceiling(s), Double Vanity Roof: Composition, Other Appliances: Double Oven, Electric Oven, Electric Range, Dishwasher Laundry Features: Electric Dryer Hookup, Gas Dryer Hookup, Washer Hookup -
Heating & Cooling
Has Heating: Yes Heating: Natural Gas Has Cooling: Yes Cooling: Electric
-
Building Information
Year Built: 1973 Building Area Total: 3234 Construction Materials: Brick, Unknown, Wood Siding Stories: 2 Private Pool: No Association Fee Frequency: Annually -
Exterior Features
Exterior Features: Balcony
-
Lot Information
Main Square Feet: 0.2337 Acres Lot Size Acres: 0.2337 Lot Size Square Feet: 10179.972 Lot Description: SubdividedProperty Information
Subdivision: Greenwood Forest Sec 05 Source Property Type: Residential Postal Code Plus 4: 2512 Property SubType: Single Family Residence Direction Faces: South Property Age: 53
-
Listing Price Information
Listing Price: $280000 Cash, Conventional, FHA, VA Loan
-
Tax Information
Parcel Number: 1044370000018 Tax Year: 2026 Annual Tax: $6804 Tax Legal Desc: LT 18 BLK 19 017*G6652900-005-019-018 GREENWOOD FOREST SEC 5
-
Parking Information
Parking Total: 2 Attached, DetachedGarage Information
Has Garage: Yes Has Attached Garage: Yes Garage Space: 2Homeowners Association InformationHas Association: Yes Included Fees: Security, Maintenance Grounds HOA: $606.00 Association Amenities: Clubhouse, Pool, Security, Tennis Court(s), Recreation Facilities Community Features: Clubhouse
-
School Information
Elementary School: Greenwood Forest Elementary SchoolJunior High School: Wunderlich Intermediate SchoolSenior High School: Klein Forest High School -
Location Information
Direction: From FM 1960, turn south onto Champions Forest Dr, continue straight, then turn left onto Foresthaven Dr. Cross Misty Valley Dr and the Home will be the third on the left. WaterSource: Public
How much is this property worth?
Curious about this home's true market value? Use our free Home Evaluation Tool to instantly get a personalized Comparative Market Analysis (CMA) report. Make smarter, data-driven decisions before you buy.

Nearby Home Value
| Address | Estimate | Bed | Bath | Sq. Ft | Lot Size |
|---|---|---|---|---|---|
| 11707 Leafy Laurel Drive, Houston, TX, 77066 | $485,029 | 4 | 4 | 2,872 | -- |
| 11731 Leafy Laurel Drive, Houston, TX, 77066 | $433,990 | 4 | 4 | 2,782 | -- |
| 11735 Leafy Laurel Drive, Houston, TX, 77066 | $484,364 | 5 | 4 | 2,837 | -- |
| 11727 Leafy Laurel Drive, Houston, TX, 77066 | $495,829 | 4 | 4 | 2,872 | -- |
| 11715 Leafy Laurel Drive, Houston, TX, 77066 | $489,159 | 4 | 4 | 2,778 | -- |
| 11719 Leafy Laurel Drive, Houston, TX, 77066 | $347,990 | 3 | 2 | 1,582 | -- |
| 11722 Leafy Laurel Drive, Houston, TX, 77066 | $490,680 | 4 | 4 | 2,902 | -- |
| 11718 Leafy Laurel Drive, Houston, TX, 77066 | $482,504 | 4 | 4 | 2,782 | -- |
| 11703 Leafy Laurel Drive, Houston, TX, 77066 | $415,092 | 4 | 3 | 1,876 | -- |
| 11806 Royal Willow Lane, Houston, TX, 77066 | $422,990 | 4 | 4 | 2,532 | -- |
Similar Homes To 5422 Foresthaven Drive
Nearby For Sale



Copyright 2026, Houston REALTORS® Information Service, Inc. The information provided is exclusively for consumers’ personal, non-commercial use, and may not be used for any purpose other than to identify prospective properties consumers may be interested in purchasing. Information is deemed reliable but not guaranteed.
ByOwner last updated this listing 10/09/2026 @ 19:46
More Cities with for Sale by Owner Homes
- Houston Homes For Sale By Owner
- Galena Park Homes For Sale By Owner
- South Houston Homes For Sale By Owner
- Pasadena Homes For Sale By Owner
- Deer Park Homes For Sale By Owner
- Channelview Homes For Sale By Owner
- Brookside Village Homes For Sale By Owner
- Pearland Homes For Sale By Owner
- Highlands Homes For Sale By Owner
- Webster Homes For Sale By Owner
- La Porte Homes For Sale By Owner
- Friendswood Homes For Sale By Owner
- Bellaire Homes For Sale By Owner
- North Houston Homes For Sale By Owner
- Seabrook Homes For Sale By Owner
- Taylor Lake Village Homes For Sale By Owner
- Baytown Homes For Sale By Owner
- Crosby Homes For Sale By Owner
- League City Homes For Sale By Owner
- Clear Lake Shores Homes For Sale By Owner
Homes around $280,000









Verify Your Email
Please enter the 6-digit verification code
sent to your email address.
Verify Your Phone Number
Please enter the 6-digit verification code
sent to your mobile phone.