
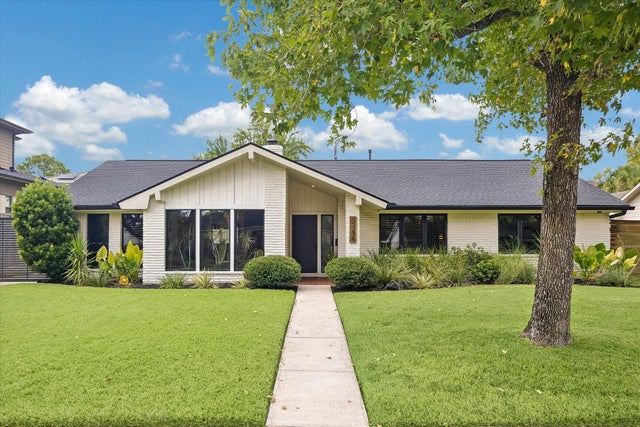
5110 Loch Lomond Drive
Houston, TX 77096

 4
4
Bed
 3
3
Bath
 2,857
2,857Sqft
 0.24
0.24Acre(Lot)
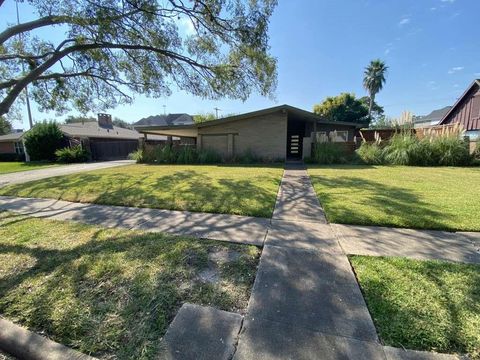
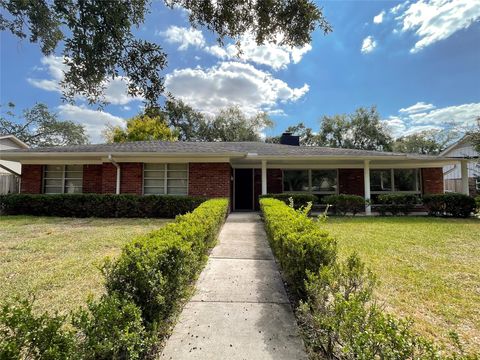
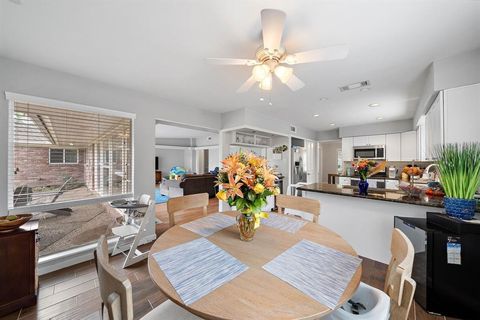
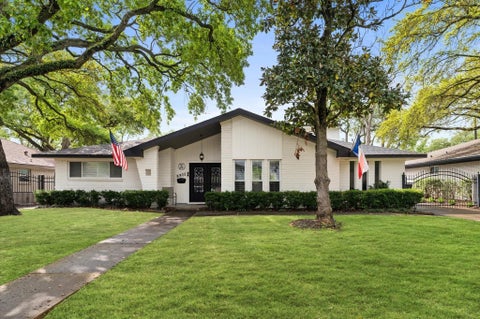
This gorgeous remodeled mid-century ranch home is the perfect blend of style and comfort. Every space has been thoughtfully updated with modern finishes and high-end appliances. The open floor plan creates an inviting flow between the kitchen, dining, and family room while preserving the character of each space. A separate media and entertainment room offers additional flexibility for relaxation and recreation. Retreat to the serene primary suite, complete with a spa-inspired bath, oversized walk-in shower, and private access to a poolside lounge. The pool-view office with courtyard access can easily serve as a fourth bedroom. The backyard is a private oasis featuring a sparkling pool and multiple outdoor living areas perfect for entertaining or enjoying quiet evenings at home. Convenientl

 Property Details
 Map
Map
 Map
Map
What's Nearby
Nearby Areas
 Features
-
Bedroom Information
Total beds: 4Bathroom Information
Total Baths: 3 Full Baths: 3Room Information
Rooms Total: 14 -
Flooring Information
Tile, Wood -
Roofing Information
Composition -
Interior Features
Central Vacuum, Crown Molding, Dry Bar, Walk-In Closet(s), Breakfast Bar, Kitchen Island, Pantry, Entrance Foyer, Master Downstairs, Double Vanity, Smart Thermostat Roof: Composition Appliances: Water Heater, Disposal, Ice Maker, Convection Oven, Double Oven, Gas Oven, Microwave, Gas Range, Dishwasher, Dryer, Refrigerator, Washer Laundry Features: Electric Dryer Hookup, Washer Hookup Window Features: Window Coverings, Low Emissivity Windows -
Heating & Cooling
Has Heating: Yes Heating: Electric Has Cooling: Yes Cooling: Electric
-
Building Information
Year Built: 1961 Building Area Total: 2857 Construction Materials: Batts Insulation, Brick, Wood Siding Stories: 1 Patio And Porch Features: Patio Pool Features: Gunite Private Pool: Yes Association Fee Frequency: Annually
-
Lot Information
Main Square Feet: 0.242 Acres Lot Size Acres: 0.242 Lot Size Square Feet: 10541.52 Lot Description: Back Yard, SubdividedProperty Information
Subdivision: Meyerland Source Property Type: Residential Property SubType: Single Family Residence Direction Faces: South Property Age: 65
-
Listing Price Information
Listing Price: $875000 Cash, Conventional, FHA, VA Loan
-
Tax Information
Parcel Number: 0943150000023 Tax Year: 2025 Annual Tax: $15515 Tax Legal Desc: LT 23 BLK 31 MEYERLAND SEC 6A
-
Virtual Tour
Parking Information
Parking Total: 1 Detached, Garage Door Opener, Electric Gate, GatedGarage Information
Has Garage: Yes Garage Space: 1Homeowners Association InformationHas Association: Yes Included Fees: Maintenance Grounds HOA: $624.00 Association Amenities: Park, Playground, Trail(s)
-
School Information
Elementary School: Lovett Elementary SchoolJunior High School: Meyerland Middle SchoolSenior High School: Bellaire High School -
Location Information
Direction: From I-69/US-59 S, exit Chimney Rock Rd. South on Chimney Rock, left on W. Bellfort, right on S. Braeswood, left on Loch Lomond. Home is on the right. WaterSource: Public
How much is this property worth?
Curious about this home's true market value? Use our free Home Evaluation Tool to instantly get a personalized Comparative Market Analysis (CMA) report. Make smarter, data-driven decisions before you buy.

Nearby Home Value
| Address | Estimate | Bed | Bath | Sq. Ft | Lot Size |
|---|---|---|---|---|---|
| 9419 Greenwillow Drive, Houston, TX, 77096 | $699,900 | 4 | 2 | 2,086 | 0.21 Acre |
| 9614 Greenwillow Street, Houston, TX, 77096 | $505,000 | 3 | 2 | 2,585 | 0.20 Acre |
| 4319 Woodvalley Drive, Houston, TX, 77096 | $915,000 | 5 | 5 | 5,318 | 0.27 Acre |
| 9110 Cliffwood Drive, Houston, TX, 77096 | $850,000 | 4 | 4 | 3,457 | 0.44 Acre |
| 4418 Wigton Drive, Houston, TX, 77096 | $455,000 | 4 | 4 | 2,873 | 0.22 Acre |
| 4711 Imogene Street, Houston, TX, 77096 | $699,999 | 4 | 3 | 2,873 | 0.26 Acre |
| 4715 Braesvalley Drive, Houston, TX, 77096 | $675,000 | 4 | 3 | 2,313 | 0.26 Acre |
| 4903 Heatherglen Drive, Houston, TX, 77096 | $650,000 | 4 | 3 | 3,067 | 0.29 Acre |
| 4927 Heatherglen Drive, Houston, TX, 77096 | $2,100,000 | 4 | 6 | 5,366 | 0.23 Acre |
| 4910 Yarwell Drive, Houston, TX, 77096 | $419,000 | 3 | 2 | 1,821 | 0.23 Acre |
Similar Homes To 5110 Loch Lomond Drive
Nearby For Sale



Copyright 2026, Houston REALTORS® Information Service, Inc. The information provided is exclusively for consumers’ personal, non-commercial use, and may not be used for any purpose other than to identify prospective properties consumers may be interested in purchasing. Information is deemed reliable but not guaranteed.
ByOwner last updated this listing 09/18/2026 @ 04:56
More Cities with for Sale by Owner Homes
- Houston Homes For Sale By Owner
- Galena Park Homes For Sale By Owner
- South Houston Homes For Sale By Owner
- Pasadena Homes For Sale By Owner
- Deer Park Homes For Sale By Owner
- Channelview Homes For Sale By Owner
- Brookside Village Homes For Sale By Owner
- Pearland Homes For Sale By Owner
- Highlands Homes For Sale By Owner
- Webster Homes For Sale By Owner
- La Porte Homes For Sale By Owner
- Friendswood Homes For Sale By Owner
- Bellaire Homes For Sale By Owner
- North Houston Homes For Sale By Owner
- Seabrook Homes For Sale By Owner
- Baytown Homes For Sale By Owner
- Crosby Homes For Sale By Owner
- League City Homes For Sale By Owner
- Kemah Homes For Sale By Owner
- Beach City Homes For Sale By Owner
Homes around $875,000










Verify Your Email
Please enter the 6-digit verification code
sent to your email address.
Verify Your Phone Number
Please enter the 6-digit verification code
sent to your mobile phone.