
5110 Glenmeadow Drive
Houston, TX 77096

 6
6
Bed
 9
9
Bath
 8,628
8,628Sqft
 0.37
0.37Acre(Lot)
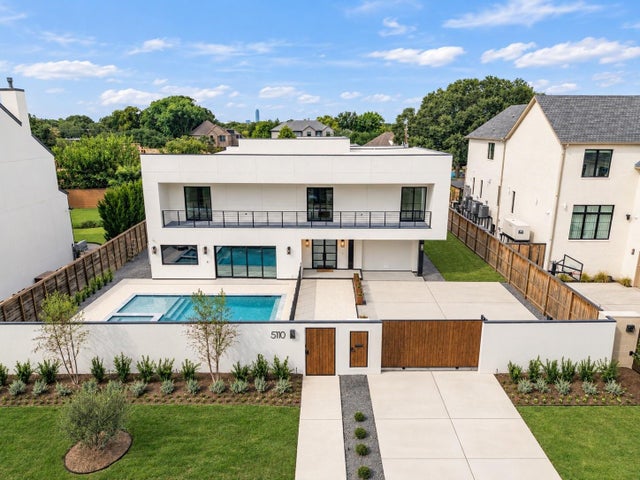
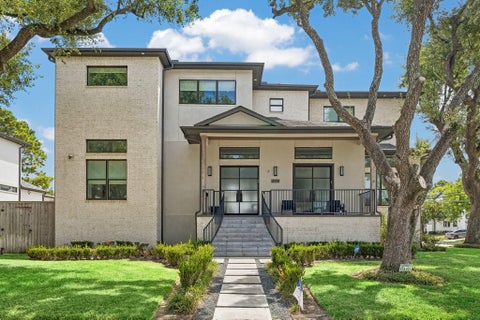
Exquisite, fully-gated all-steel custom build where masterful engineering meets true luxury at an extraordinary scale. A sleek industrial-edged downstairs gives way to a classic & elevated upstairs — downstairs built for entertaining & active living, upstairs a high-end private retreat. The home is equipped w/3 refrigerator/freezers, 3 beverage fridges, 3 ovens, built-in ice maker, coffee system & pot filler, all across a stunning gourmet kitchen w/ marble 8-seat island, a butler's pantry, a custom-built bar & summer kitchen w/10-seat bar opening to the pool through 4-panel sliding doors for a seamless indoor/outdoor experience. A breathtaking resort-style pool & spa sit amid lush, sprawling green space, framed by 2 balconies. 7 bedrooms, 7 full baths, 2 powder baths, incl. a lavish primar

 Property Details
 Map
Map
 Map
Map
What's Nearby
Nearby Areas
 Features
-
Bedroom Information
Total beds: 6Bathroom Information
Total Baths: 9 Full Baths: 7 Half Baths: 2Room Information
Rooms Total: 25 -
Flooring Information
Tile, Wood -
Roofing Information
Metal -
Interior Features
High Ceilings, Beamed Ceilings, Wet Bar, Walk-In Closet(s), Kitchen Island, Pantry, Master Downstairs, Double Vanity, Soaking Tub, Smart Thermostat Roof: Metal Appliances: ENERGY STAR Qualified Appliances, Water Heater, Disposal, Ice Maker, Wine Refrigerator, Double Oven, Electric Oven, Oven, Microwave, Gas Range, Indoor Grill, Dishwasher, Refrigerator, Washer Laundry Features: Electric Dryer Hookup, Gas Dryer Hookup, Washer Hookup Window Features: Low Emissivity Windows -
Heating & Cooling
Has Heating: Yes Heating: Natural Gas Has Cooling: Yes Cooling: Ceiling Fan(s), Electric, Zoned
-
Building Information
Year Built: 2026 Building Area Total: 8628 Construction Materials: Spray Foam Insulation, Cement Siding, Stucco Stories: 2 Patio And Porch Features: Covered, Patio Pool Features: Heated, In Ground Private Pool: Yes Association Fee Frequency: Annually -
Exterior Features
Exterior Features: Balcony, Outdoor Kitchen
-
Lot Information
Main Square Feet: 0.3749 Acres Lot Size Acres: 0.3749 Lot Size Square Feet: 16330.644 Lot Description: Back Yard, SubdividedProperty Information
Subdivision: Meyerland Source Property Type: Residential Postal Code Plus 4: 4120 Property SubType: Single Family Residence Direction Faces: South Property Age: 0
-
Listing Price Information
Listing Price: $3250000 Cash, Conventional
-
Tax Information
Parcel Number: 0943070000012 Tax Year: 2026 Annual Tax: $21720 Tax Legal Desc: LT 12 BLK 25 MEYERLAND SEC 8 R/P I
-
Virtual Tour
Parking Information
Parking Total: 3 Attached, Oversized, Tandem, Additional Parking, Garage Door Opener, Electric Gate, GatedGarage Information
Has Garage: Yes Has Attached Garage: Yes Garage Space: 3Homeowners Association InformationHas Association: Yes HOA: $349.00
-
School Information
Elementary School: Kolter Elementary SchoolJunior High School: Meyerland Middle SchoolSenior High School: Bellaire High School -
Location Information
Direction: From I-610 South, take Exit 4A toward N. Braeswood Blvd./S. Braeswood Blvd. Merge right onto S. Braeswood Blvd., then turn left onto Glenmeadow Dr. Continue across Braesheather Dr.; the home will be on the left. WaterSource: Public
How much is this property worth?
Curious about this home's true market value? Use our free Home Evaluation Tool to instantly get a personalized Comparative Market Analysis (CMA) report. Make smarter, data-driven decisions before you buy.

Nearby Home Value
| Address | Estimate | Bed | Bath | Sq. Ft | Lot Size |
|---|---|---|---|---|---|
| 9419 Greenwillow Drive, Houston, TX, 77096 | $669,000 | 4 | 2 | 2,086 | 0.21 Acre |
| 9811 Greenwillow Street, Houston, TX, 77096 | $397,500 | 2 | 2 | 2,058 | 0.21 Acre |
| 4319 Woodvalley Drive, Houston, TX, 77096 | $890,000 | 5 | 5 | 5,318 | 0.27 Acre |
| 9906 Cliffwood Drive, Houston, TX, 77096 | $499,500 | 4 | 2 | 2,304 | 0.24 Acre |
| 4711 Imogene Street, Houston, TX, 77096 | $699,999 | 4 | 3 | 2,873 | 0.26 Acre |
| 4927 Heatherglen Drive, Houston, TX, 77096 | $2,100,000 | 4 | 6 | 5,366 | 0.23 Acre |
| 4915 Cheena Drive, Houston, TX, 77096 | $1,500,000 | 5 | 5 | 4,990 | 0.21 Acre |
| 4951 Valkeith Drive, Houston, TX, 77096 | $1,595,000 | 6 | 6 | 5,300 | 0.24 Acre |
| 4922 Braesvalley Drive, Houston, TX, 77096 | $729,000 | 5 | 3 | 3,172 | 0.29 Acre |
| 4943 Cheena Drive, Houston, TX, 77096 | $512,000 | 4 | 3 | 2,288 | 0.22 Acre |
Similar Homes To 5110 Glenmeadow Drive
Nearby For Sale



Copyright 2026, Houston REALTORS® Information Service, Inc. The information provided is exclusively for consumers’ personal, non-commercial use, and may not be used for any purpose other than to identify prospective properties consumers may be interested in purchasing. Information is deemed reliable but not guaranteed.
ByOwner last updated this listing 10/08/2026 @ 03:45
More Cities with for Sale by Owner Homes
- Houston Homes For Sale By Owner
- Galena Park Homes For Sale By Owner
- South Houston Homes For Sale By Owner
- Pasadena Homes For Sale By Owner
- Deer Park Homes For Sale By Owner
- Channelview Homes For Sale By Owner
- Brookside Village Homes For Sale By Owner
- Pearland Homes For Sale By Owner
- Southside Place Homes For Sale By Owner
- Highlands Homes For Sale By Owner
- Webster Homes For Sale By Owner
- La Porte Homes For Sale By Owner
- Friendswood Homes For Sale By Owner
- Bellaire Homes For Sale By Owner
- North Houston Homes For Sale By Owner
- Taylor Lake Village Homes For Sale By Owner
- Seabrook Homes For Sale By Owner
- Baytown Homes For Sale By Owner
- Crosby Homes For Sale By Owner
- League City Homes For Sale By Owner
Homes around $3,250,000









Verify Your Email
Please enter the 6-digit verification code
sent to your email address.
Verify Your Phone Number
Please enter the 6-digit verification code
sent to your mobile phone.