
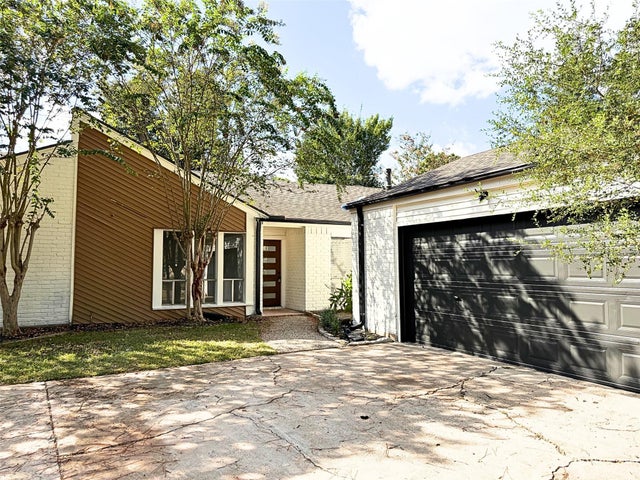
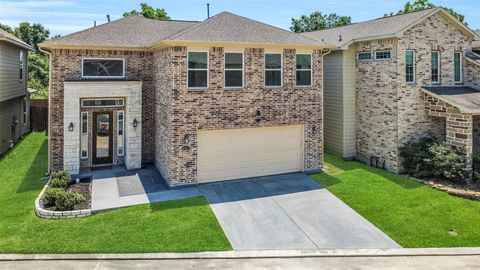
4631 Hickory Downs Drive
Houston, TX 77084

 3
3
Bed
 2
2
Bath
 1,835
1,835Sqft
 0.20
0.20Acre(Lot)
 Property Details
 Map
Map
 Map
Map
What's Nearby
Nearby Areas
 Features
How much is this property worth?
Curious about this home's true market value? Use our free Home Evaluation Tool to instantly get a personalized Comparative Market Analysis (CMA) report. Make smarter, data-driven decisions before you buy.

Nearby Home Value
| Address | Estimate | Bed | Bath | Sq. Ft | Lot Size |
|---|---|---|---|---|---|
| 19003 Buckeye Bough Lane, Houston, TX, 77084 | $615,000 | 3 | 2 | 2,445 | -- |
| 19010 Buckeye Bough Lane, Houston, TX, 77084 | $539,000 | 3 | 3 | 1,876 | -- |
| 19011 Buckeye Bough Lane, Houston, TX, 77084 | $609,000 | 3 | 4 | 2,383 | -- |
| 19007 Buckeye Bough Lane, Houston, TX, 77084 | $588,760 | 4 | 4 | 2,629 | -- |
| 19006 Buckeye Bough Lane, Houston, TX, 77084 | $589,000 | 4 | 4 | 2,375 | -- |
| 1514 Lakeline Oak Drive, Houston, TX, 77084 | $339,990 | 3 | 3 | 1,911 | 0.04 Acre |
| 6422 Franklin View Lane, Houston, TX, 77084 | $344,999 | 4 | 3 | 1,828 | 0.10 Acre |
| 5702 E Towerglen Loop, Houston, TX, 77084 | $299,990 | 4 | 3 | 2,615 | 0.14 Acre |
| 5606 Charlestown Colony.., Houston, TX, 77084 | $295,000 | 4 | 3 | 2,561 | 0.15 Acre |
| 14303 S Vistaglen Loop, Houston, TX, 77084 | $445,000 | 4 | 3 | 3,216 | 0.33 Acre |
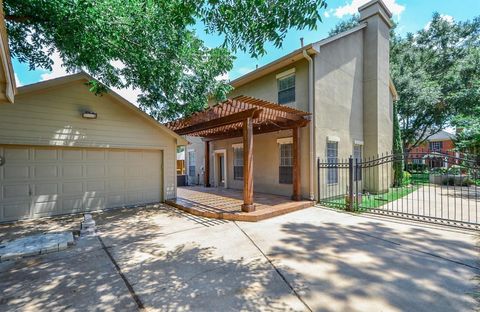
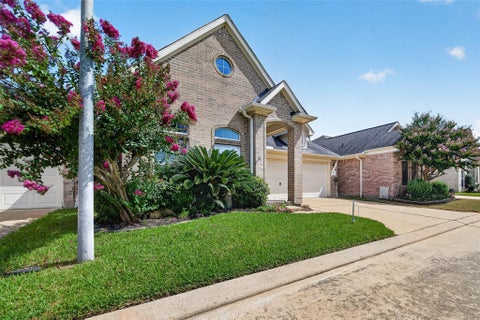
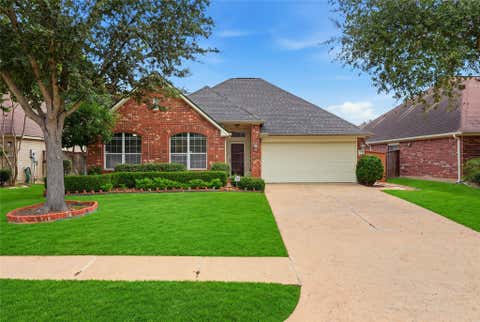
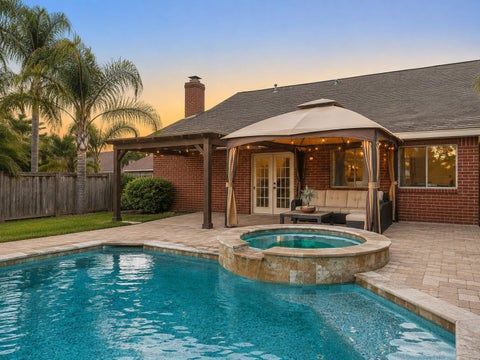
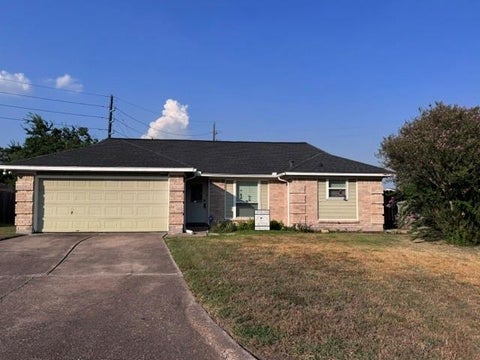
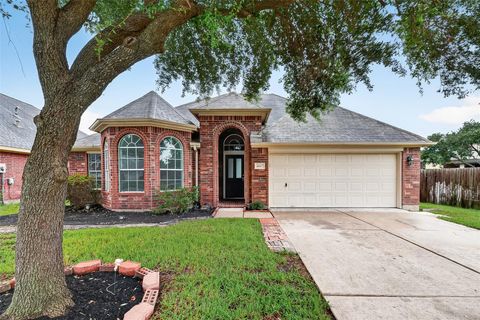
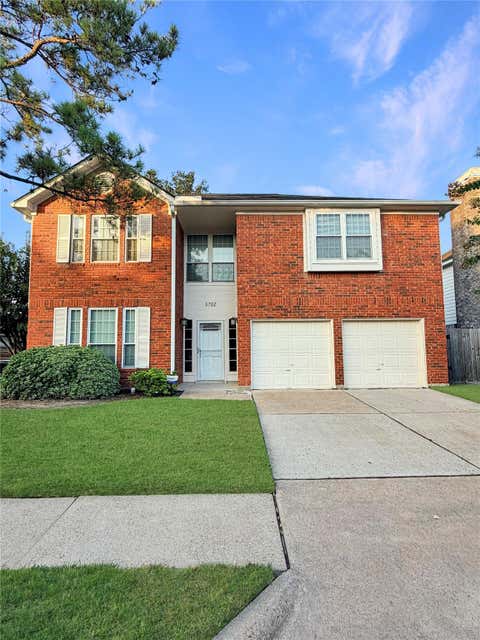
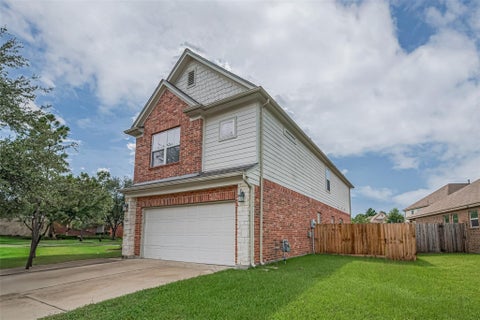
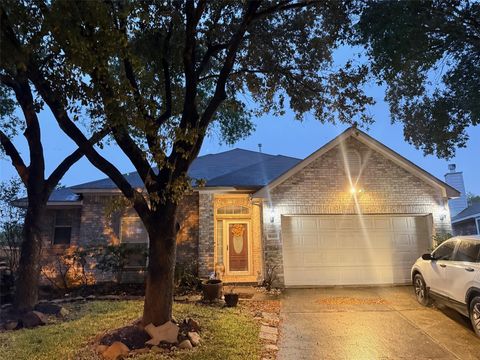
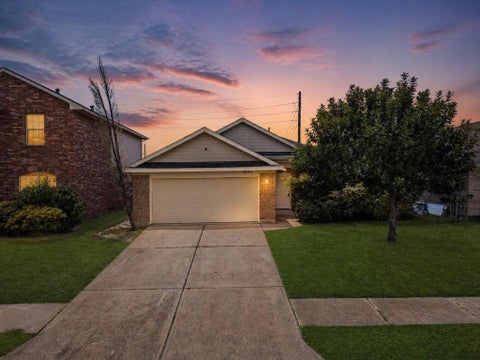
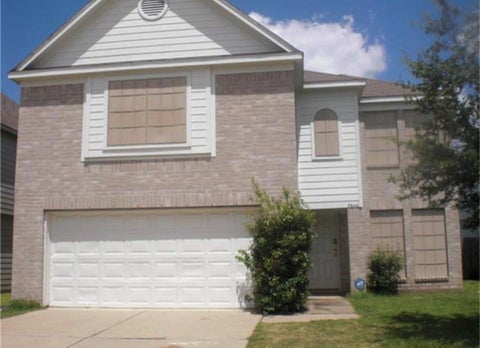
Similar Homes To 4631 Hickory Downs Drive
Nearby For Sale



Copyright 2026, Houston REALTORS® Information Service, Inc. The information provided is exclusively for consumers’ personal, non-commercial use, and may not be used for any purpose other than to identify prospective properties consumers may be interested in purchasing. Information is deemed reliable but not guaranteed.
ByOwner last updated this listing 09/23/2026 @ 02:52
More Cities with for Sale by Owner Homes
- Houston Homes For Sale By Owner
- Galena Park Homes For Sale By Owner
- South Houston Homes For Sale By Owner
- Pasadena Homes For Sale By Owner
- Deer Park Homes For Sale By Owner
- Channelview Homes For Sale By Owner
- Brookside Village Homes For Sale By Owner
- Pearland Homes For Sale By Owner
- Highlands Homes For Sale By Owner
- Webster Homes For Sale By Owner
- La Porte Homes For Sale By Owner
- Friendswood Homes For Sale By Owner
- Bellaire Homes For Sale By Owner
- North Houston Homes For Sale By Owner
- Seabrook Homes For Sale By Owner
- Baytown Homes For Sale By Owner
- Crosby Homes For Sale By Owner
- League City Homes For Sale By Owner
- Kemah Homes For Sale By Owner
- Beach City Homes For Sale By Owner
Homes around $299,999









Verify Your Email
Please enter the 6-digit verification code
sent to your email address.
Verify Your Phone Number
Please enter the 6-digit verification code
sent to your mobile phone.