

4603 Sylvan Glen Drive
Houston, TX 77084

 4
4
Bed
 3
3
Bath
 2,137
2,137Sqft
 0.19
0.19Acre(Lot)
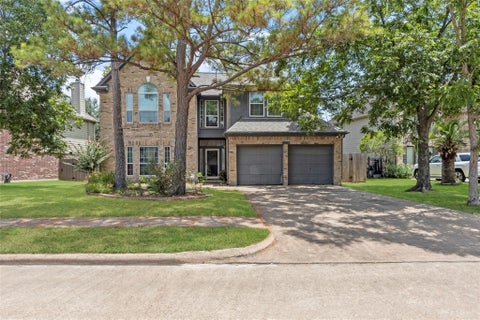
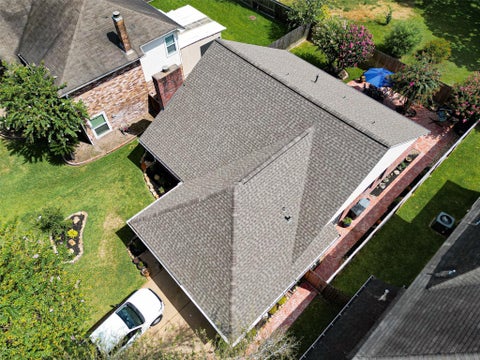
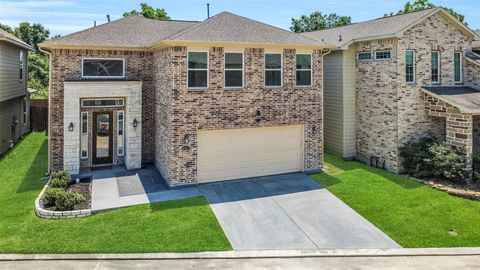
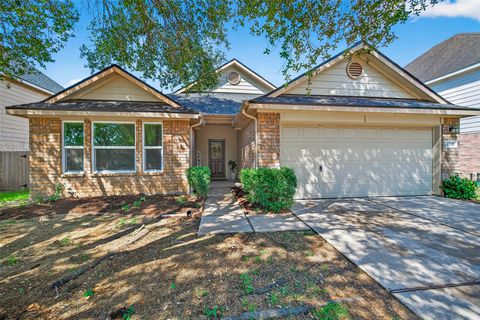
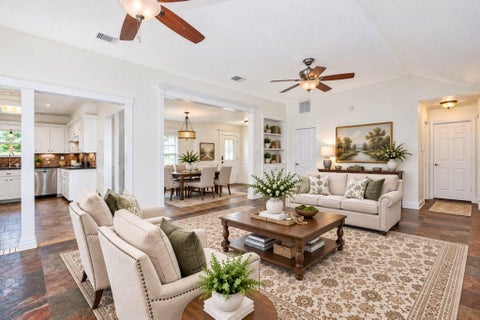
The classic brick and wood siding exterior of this home at 4603 Sylvan Glen Drive creates a timeless and inviting presence, complemented by a shingle roof and a spacious attached garage with a concrete driveway. At the heart of the home, an open floorplan seamlessly connects the entryway, kitchen, and dining area. The kitchen is equipped with stainless steel appliances, including a gas cooktop, oven, range, microwave, dishwasher, refrigerator, and built-in refrigerator. This modern culinary space is finished with stone counters, granite counters, a kitchen island, a breakfast bar, recessed lighting, a chandelier, and wood-look flooring including laminate, vinyl, and wood options. High ceilings, vaulted ceilings, and ceiling fans enhance the living room, which is anchored by a brick firepla

 Property Details
 Map
Map
 Map
Map
What's Nearby
Nearby Areas
 Features
-
Bedroom Information
Total beds: 4Bathroom Information
Total Baths: 3 Full Baths: 2 Half Baths: 1Roofing Information
CompositionFlooring Information
Vinyl -
Interior Features
BreakfastBar, BuiltInFeatures, CeilingFans, Chandelier, DoubleVanity, GraniteCounters, KitchenIsland, MainLevelPrimary, OpenFloorplan, StoneCounters, RecessedLighting, SoakingTub, VaultedCeilings, WalkInClosetsRoof: CompositionAppliances: Dishwasher, ExhaustFan, FreeStandingGasRange, FreeStandingRefrigerator, GasCooktop, Disposal, GasRange, GasWaterHeater, IceMaker, Microwave, Oven, Range, Refrigerator, SelfCleaningOven, StainlessSteelAppliancesLaundry Features: LaundryRoom -
Heating & Cooling
Heating: Central, NaturalGas Has Cooling: Yes
-
Building Information
Year Built: 1977Construction Materials: BrickStories: 1Pool Features: NonePrivate Pool: NoWater front Features: NoneView: NoneAssociation Fee Frequency: Monthly -
Exterior Features
Exterior Features: RainGutters
-
Lot Information
Main Square Feet: 0.188 Lot Size Acres: 0.188 Lot Description: BackYard,CulDeSac,InteriorLot,Landscaped,TreesLargeSizeProperty Information
Subdivision: Bear Creek Village Sec 06 Source Property Type: Residential Postal Code Plus 4: 3640 Property SubType: Single Family Residence Direction Faces: East Levels: One Property Age: 49
-
Listing Price Information
Listing Price: $294900Cash, Conventional, FHA, OwnerMayCarry
-
Tax Information
Parcel Number: 109-458-000-0050 Tax Lot: 50 Tax Year: 2026 Annual Tax: $6678.59 Tax Legal Desc: LT 50 BLK 10 BEAR CREEK VILLAGE SEC 6
-
Virtual Tour
Parking Information
Attached, GarageGarage Information
Garage Space: 2Homeowners Association Information
Has Association: YesIncluded Fees: CommonAreaMaintenanceHOA: $40.00Community Features: StreetLights, Sidewalks
-
School Information
Elementary School: Robertson (Katy) Junior High School: Katy Senior High School: Katy -
Utility Information
ElectricityConnected, NaturalGasConnected, SewerConnected -
Location Information
Direction: east on clay road from hwy 6. left on hickory downs. right on pine mountain drive. left on laurel heights. left on sylvan glen WaterSource: Public
How much is this property worth?
Curious about this home's true market value? Use our free Home Evaluation Tool to instantly get a personalized Comparative Market Analysis (CMA) report. Make smarter, data-driven decisions before you buy.

Nearby Home Value
| Address | Estimate | Bed | Bath | Sq. Ft | Lot Size |
|---|---|---|---|---|---|
| 19007 Buckeye Bough Lane, Houston, TX, 77084 | $575,000 | 4 | 4 | 2,629 | -- |
| 19011 Buckeye Bough Lane, Houston, TX, 77084 | $599,000 | 3 | 4 | 2,383 | -- |
| 19003 Buckeye Bough Lane, Houston, TX, 77084 | $600,000 | 3 | 4 | 2,445 | -- |
| 19006 Buckeye Bough Lane, Houston, TX, 77084 | $575,000 | 3 | 4 | 2,375 | -- |
| 19002 Buckeye Bough Lane, Houston, TX, 77084 | $579,000 | 3 | 4 | 2,368 | -- |
| 19010 Buckeye Bough Lane, Houston, TX, 77084 | $525,000 | 3 | 3 | 1,876 | -- |
| 6422 Franklin View Lane, Houston, TX, 77084 | $344,999 | 4 | 3 | 1,828 | 0.10 Acre |
| 14303 S Vistaglen Loop, Houston, TX, 77084 | $430,000 | 4 | 3 | 3,216 | 0.33 Acre |
| 5614 Charlestown Colony.., Houston, TX, 77084 | $290,000 | 4 | 3 | 2,573 | 0.16 Acre |
| 14507 Sanour Drive, Houston, TX, 77084 | $292,500 | 3 | 3 | 2,066 | 0.08 Acre |
Similar Homes To 4603 Sylvan Glen Drive
Nearby For Sale



The information being provided by Miami Association of REALTORS® is for the consumer's personal, non-commercial use. Any information relating to real estate for sale referenced on this web site comes from the Internet Data Exchange (IDX) program of the Miami Association of REALTORS®. The accuracy of all information is deemed reliable but not guaranteed and should be personally verified through personal inspection by and/or with the appropriate professionals. The data contained herein is copyrighted by Miami Association of REALTORS® and is protected by all applicable copyright laws. Any unauthorized dissemination of this information is in violation of copyright laws and is strictly prohibited. Copyright 2026 Miami Association of REALTORS®. All rights reserved.
ByOwner last updated this listing 10/10/2026 @ 17:47
More Cities with for Sale by Owner Homes
- Houston Homes For Sale By Owner
- Galena Park Homes For Sale By Owner
- South Houston Homes For Sale By Owner
- Pasadena Homes For Sale By Owner
- Deer Park Homes For Sale By Owner
- Channelview Homes For Sale By Owner
- Brookside Village Homes For Sale By Owner
- Pearland Homes For Sale By Owner
- Highlands Homes For Sale By Owner
- Webster Homes For Sale By Owner
- La Porte Homes For Sale By Owner
- Friendswood Homes For Sale By Owner
- Bellaire Homes For Sale By Owner
- North Houston Homes For Sale By Owner
- Seabrook Homes For Sale By Owner
- Taylor Lake Village Homes For Sale By Owner
- Baytown Homes For Sale By Owner
- Crosby Homes For Sale By Owner
- League City Homes For Sale By Owner
- Clear Lake Shores Homes For Sale By Owner
Homes around $294,900
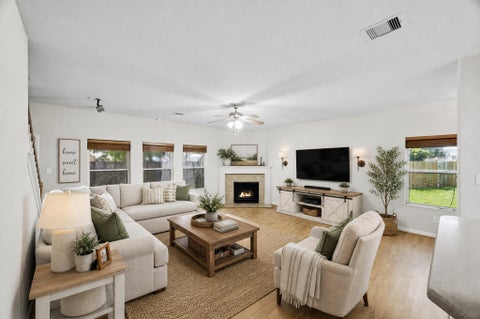
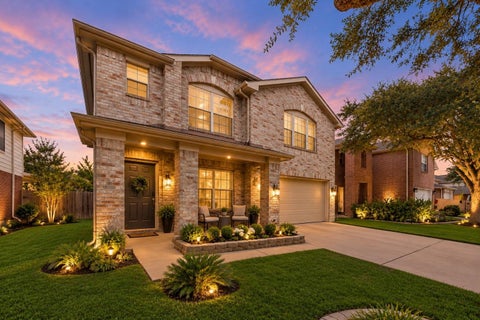
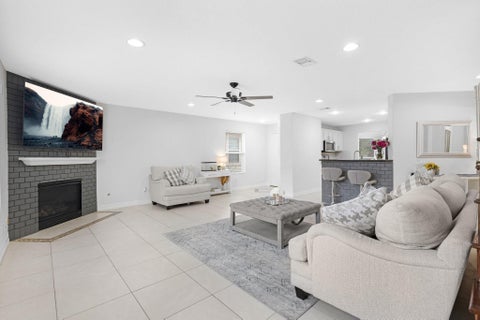







Verify Your Email
Please enter the 6-digit verification code
sent to your email address.
Verify Your Phone Number
Please enter the 6-digit verification code
sent to your mobile phone.