

4531 Hickory Downs Drive
Houston, TX 77084

 4
4
Bed
 3
3
Bath
 2,329
2,329Sqft
 0.19
0.19Acre(Lot)
Completely Renovated Home with Pool – Step inside and meet luxury. The stunning kitchen serves as the heart of the home, featuring custom-built cabinetry, elegant Taj Mahal quartz countertops, and all-new plumbing and lighting fixtures. Beyond the cosmetic updates, nearly every major system has been replaced. Enjoy the confidence of a new electrical panel, new outlets and switches, updated lighting throughout, all-new PEX plumbing, a new water heater, Hardy Plank siding and a completely upgraded HVAC system featuring new interior and exterior units, new ductwork, thermostat, and registers. Step outside to your private backyard retreat, where the swimming pool has been refreshed with new fresh plaster, creating the perfect space for entertaining and relaxation. With extensive updates throug

 Property Details
 Map
Map
 Map
Map
What's Nearby
Nearby Areas
 Features
-
Bedroom Information
Total beds: 4Bathroom Information
Total Baths: 3 Full Baths: 2 Half Baths: 1Room Information
Rooms Total: 4 -
Flooring Information
Carpet, Vinyl -
Roofing Information
Composition -
Interior Features
Breakfast Bar, Double Vanity, Smart Thermostat Roof: Composition Appliances: ENERGY STAR Qualified Appliances, Disposal, Gas Oven, Microwave, Gas Range, Dishwasher Laundry Features: Electric Dryer Hookup, Gas Dryer Hookup, Washer Hookup Window Features: Low Emissivity Windows -
Heating & Cooling
Has Heating: Yes Heating: Natural Gas Has Cooling: Yes Cooling: Ceiling Fan(s), Electric
-
Building Information
Year Built: 1977 Building Area Total: 2329 Construction Materials: Brick, Wood Siding Stories: 1 Patio And Porch Features: Patio Pool Features: In Ground Private Pool: Yes Association Fee Frequency: Annually
-
Lot Information
Main Square Feet: 0.1927 Acres Lot Size Acres: 0.1927 Lot Size Square Feet: 8394.012 Lot Description: Back Yard, SubdividedProperty Information
Subdivision: Bear Creek Village Sec 09 Source Property Type: Residential Postal Code Plus 4: 3519 Property SubType: Single Family Residence Direction Faces: East Property Age: 49
-
Listing Price Information
Listing Price: $350000 Cash, Conventional, FHA, Owner Will Carry, VA Loan
-
Tax Information
Parcel Number: 1101220000004 Tax Year: 2026 Annual Tax: $6526 Tax Legal Desc: LT 4 BLK 1 BEAR CREEK VILLAGE SEC 9
-
Parking Information
Parking Total: 2 Attached, DetachedGarage Information
Has Garage: Yes Has Attached Garage: Yes Garage Space: 2Homeowners Association InformationHas Association: Yes HOA: $475.00 Association Amenities: Park, Pool, Tennis Court(s), Recreation Facilities Community Features: Tennis Court(s)
-
School Information
Elementary School: Bear Creek Elementary School (Katy)Junior High School: Cardiff Junior High SchoolSenior High School: Mayde Creek High School -
Location Information
Direction: From Highway 6 turn right onto Clay road. Turn left onto Hickory Downs Dr. Home will be down on your left. WaterSource: Public
How much is this property worth?
Curious about this home's true market value? Use our free Home Evaluation Tool to instantly get a personalized Comparative Market Analysis (CMA) report. Make smarter, data-driven decisions before you buy.

Nearby Home Value
| Address | Estimate | Bed | Bath | Sq. Ft | Lot Size |
|---|---|---|---|---|---|
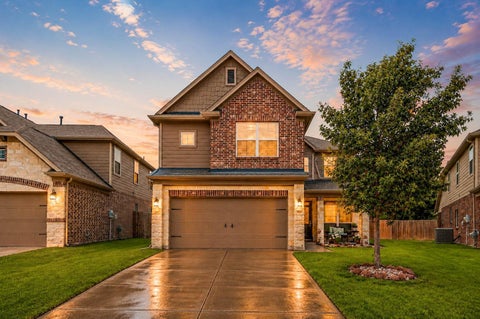
| 19002 Buckeye Bough Lane, Houston, TX, 77084 | $579,000 | 3 | 3 | 1,975 | -- |
| 19010 Buckeye Bough Lane, Houston, TX, 77084 | $525,000 | 3 | 3 | 1,876 | -- |
| 19007 Buckeye Bough Lane, Houston, TX, 77084 | $575,000 | 4 | 4 | 2,629 | -- |
| 19011 Buckeye Bough Lane, Houston, TX, 77084 | $599,000 | 3 | 4 | 2,383 | -- |
| 19003 Buckeye Bough Lane, Houston, TX, 77084 | $600,000 | 3 | 2 | 2,445 | -- |
| 19006 Buckeye Bough Lane, Houston, TX, 77084 | $575,000 | 4 | 4 | 2,375 | -- |
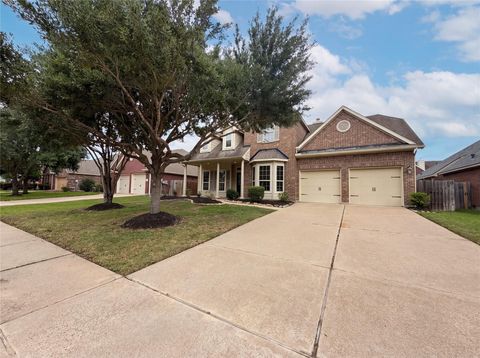
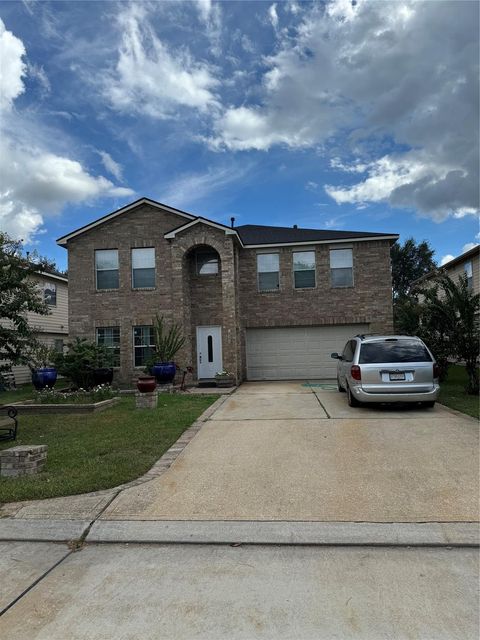
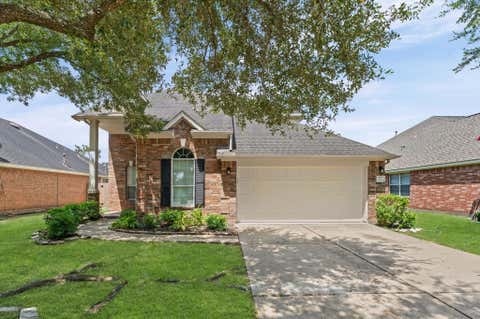
| 6422 Franklin View Lane, Houston, TX, 77084 | $344,999 | 4 | 3 | 1,828 | 0.10 Acre |
| 5702 E Towerglen Loop, Houston, TX, 77084 | $299,990 | 4 | 3 | 2,615 | 0.14 Acre |
| 5606 Charlestown Colony.., Houston, TX, 77084 | $295,000 | 4 | 3 | 2,561 | 0.15 Acre |
| 14303 S Vistaglen Loop, Houston, TX, 77084 | $445,000 | 4 | 3 | 3,216 | 0.33 Acre |
Similar Homes To 4531 Hickory Downs Drive
Nearby For Sale



Copyright 2026, Houston REALTORS® Information Service, Inc. The information provided is exclusively for consumers’ personal, non-commercial use, and may not be used for any purpose other than to identify prospective properties consumers may be interested in purchasing. Information is deemed reliable but not guaranteed.
ByOwner last updated this listing 09/14/2026 @ 22:29
More Cities with for Sale by Owner Homes
- Houston Homes For Sale By Owner
- Galena Park Homes For Sale By Owner
- South Houston Homes For Sale By Owner
- Pasadena Homes For Sale By Owner
- Deer Park Homes For Sale By Owner
- Channelview Homes For Sale By Owner
- Brookside Village Homes For Sale By Owner
- Pearland Homes For Sale By Owner
- Highlands Homes For Sale By Owner
- Webster Homes For Sale By Owner
- La Porte Homes For Sale By Owner
- Friendswood Homes For Sale By Owner
- Bellaire Homes For Sale By Owner
- North Houston Homes For Sale By Owner
- Taylor Lake Village Homes For Sale By Owner
- Seabrook Homes For Sale By Owner
- Baytown Homes For Sale By Owner
- Crosby Homes For Sale By Owner
- League City Homes For Sale By Owner
- Kemah Homes For Sale By Owner
Homes around $350,000









Verify Your Email
Please enter the 6-digit verification code
sent to your email address.
Verify Your Phone Number
Please enter the 6-digit verification code
sent to your mobile phone.