
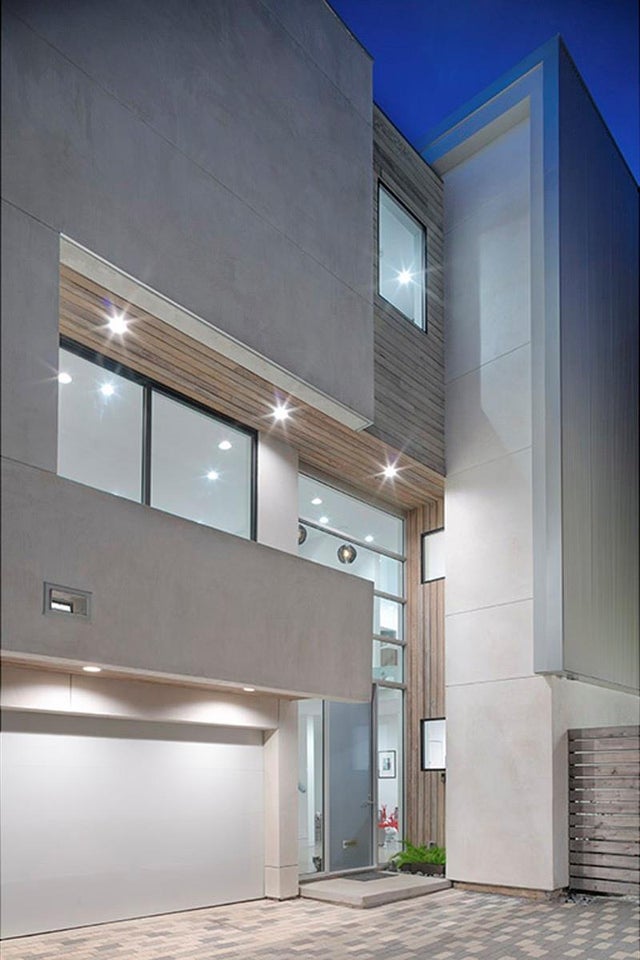
4411 Woodhead St
Houston, TX 77098

 4
4
Bed
 5
5
Bath
 3,455
3,455Sqft
 0.06
0.06Acre(Lot)
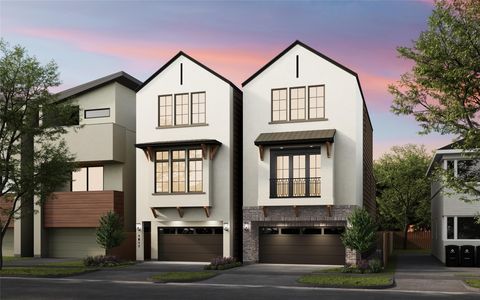
Designed by James Evans of Collaborative Designworks and selected for the 2021 AIA Houston Home Tour, 4411 Woodhead is an exceptional expression of modern architecture. A striking exterior of hand-troweled natural-finish stucco, corrugated metal, and Shou Sugi Ban wood sets the tone for this sophisticated home. The chef’s kitchen features custom cabinetry, Thermador appliances, a walk-in pantry, and breakfast nook. A distinctive wet bar clad in richly veined black marble creates an elegant setting for entertaining. Numerous covered balconies extend the living experience outdoors, including balconies off all three upstairs bedrooms and the living/dining areas. The primary suite offers two separate walk-in closets and a luxurious bath featuring Hansgrohe AXOR fixtures. Thoughtful upgraded li

 Property Details
 Map
Map
 Map
Map
What's Nearby
Nearby Areas
 Features
-
Bedroom Information
Total beds: 4Bathroom Information
Total Baths: 5 Full Baths: 4 Half Baths: 1Room Information
Rooms Total: 11 -
Flooring Information
Carpet, Concrete, Tile, Wood -
Roofing Information
Other -
Interior Features
High Ceilings, Wet Bar, Entrance Foyer, Granite Counters, Stone Counters, Double Vanity, Smart Thermostat Roof: Other Appliances: ENERGY STAR Qualified Appliances, Water Heater, Disposal, Wine Refrigerator, Convection Oven, Microwave, Gas Range, Dishwasher, Dryer, Refrigerator, Washer Laundry Features: Washer Hookup Window Features: Window Coverings, Low Emissivity Windows -
Heating & Cooling
Has Heating: Yes Heating: Electric, Natural Gas, Heat Pump Has Cooling: Yes Cooling: Heat Pump
-
Building Information
Year Built: 2016 Building Area Total: 3455 Construction Materials: Spray Foam Insulation, Cement Siding, Stucco, Wood Siding Stories: 3 Patio And Porch Features: Covered, Deck Private Pool: No -
Exterior Features
Exterior Features: Balcony
-
Lot Information
Lot Dimensions: 66 x 38 Main Square Feet: 0.0576 Acres Lot Size Acres: 0.0576 Lot Size Source: Other Lot Size Square Feet: 2510Property Information
Subdivision: Richwood Source Property Type: Residential Property SubType: Single Family Residence Direction Faces: West Property Age: 10
-
Listing Price Information
Listing Price: $1099000 Cash, Conventional
-
Tax Information
Parcel Number: 0660870040007 Tax Legal Desc: RICHWOOD PARTIAL REPLAT NO 1, Block 1, Lot 1
-
Parking Information
Parking Total: 2 AttachedGarage Information
Has Garage: Yes Has Attached Garage: Yes Garage Space: 2Homeowners Association InformationHas Association: Yes Association Amenities: Dog Park, Park, Playground
-
School Information
Elementary School: Poe Elementary SchoolJunior High School: Lanier Middle SchoolSenior High School: Lamar High School (Houston) -
Location Information
Direction: From 59 N exit Shepherd, left on S. Shepherd, right on Richmond, right on Woodhead. Property is on the left. WaterSource: Public Security Features: Prewired
How much is this property worth?
Curious about this home's true market value? Use our free Home Evaluation Tool to instantly get a personalized Comparative Market Analysis (CMA) report. Make smarter, data-driven decisions before you buy.

Nearby Home Value
| Address | Estimate | Bed | Bath | Sq. Ft | Lot Size |
|---|---|---|---|---|---|
| 1701 Banks Street, Houston, TX, 77098 | $3,499,900 | 5 | 6 | 5,709 | 0.24 Acre |
| 1702 South Boulevard, Houston, TX, 77098 | $5,250,000 | 5 | 7 | 7,509 | 0.30 Acre |
| 1801 Lexington Street, Houston, TX, 77098 | $1,300,000 | 4 | 3 | 2,653 | 0.11 Acre |
| 1817 Branard Street, Houston, TX, 77098 | $1,199,900 | 4 | 4 | 3,154 | 0.07 Acre |
| 1824 Marshall Street, Houston, TX, 77098 | $1,899,900 | 4 | 4 | 4,028 | 0.14 Acre |
| 1822 Branard Street #B, Houston, TX, 77098 | $1,549,900 | 3 | 4 | 3,254 | 0.12 Acre |
| 3909 Driscoll Street, Houston, TX, 77098 | $1,299,900 | 4 | 4 | 3,154 | 0.09 Acre |
| 1918 Vassar Street, Houston, TX, 77098 | $525,000 | 2 | 2 | 1,376 | 0.06 Acre |
| 4207 Driscoll Street, Houston, TX, 77098 | $879,900 | 3 | 3 | 2,359 | 0.08 Acre |
| 1840 Norfolk Street, Houston, TX, 77098 | $739,900 | 3 | 2 | 2,581 | 0.16 Acre |
Similar Homes To 4411 Woodhead St
Nearby For Sale



Copyright 2026, Houston REALTORS® Information Service, Inc. The information provided is exclusively for consumers’ personal, non-commercial use, and may not be used for any purpose other than to identify prospective properties consumers may be interested in purchasing. Information is deemed reliable but not guaranteed.
ByOwner last updated this listing 09/22/2026 @ 07:10
More Cities with for Sale by Owner Homes
- Houston Homes For Sale By Owner
- Galena Park Homes For Sale By Owner
- South Houston Homes For Sale By Owner
- Pasadena Homes For Sale By Owner
- Deer Park Homes For Sale By Owner
- Channelview Homes For Sale By Owner
- Brookside Village Homes For Sale By Owner
- Pearland Homes For Sale By Owner
- Highlands Homes For Sale By Owner
- Webster Homes For Sale By Owner
- La Porte Homes For Sale By Owner
- Friendswood Homes For Sale By Owner
- Bellaire Homes For Sale By Owner
- North Houston Homes For Sale By Owner
- Seabrook Homes For Sale By Owner
- Baytown Homes For Sale By Owner
- Crosby Homes For Sale By Owner
- League City Homes For Sale By Owner
- Kemah Homes For Sale By Owner
- Beach City Homes For Sale By Owner
Homes around $1,099,000









Verify Your Email
Please enter the 6-digit verification code
sent to your email address.
Verify Your Phone Number
Please enter the 6-digit verification code
sent to your mobile phone.