
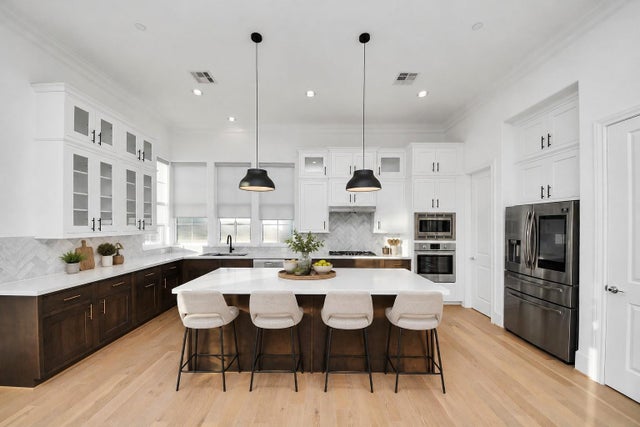
4005 Woodshire Village Estates
Houston, TX 77025

 3
3
Bed
 4
4
Bath
 2,927
2,927Sqft
 0.09
0.09Acre(Lot)
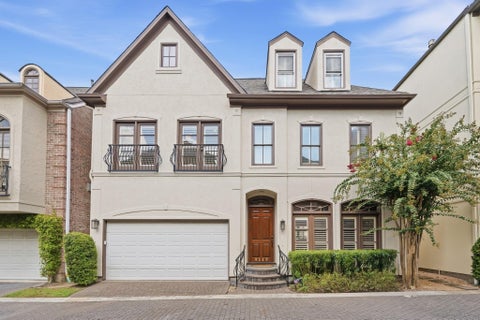
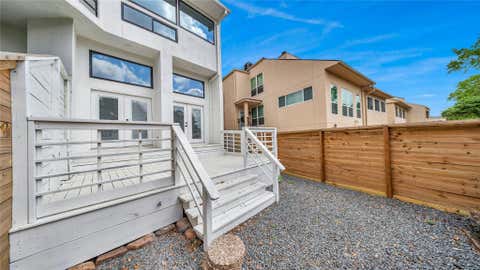
Experience elevated living in WOODSHIRE VILLAGE ESTATES, a prestigious GATED community built by AWARD-WINNING InTown Homes. This striking 4-story CORNER-LOT residence showcases ENGINEERED WOOD FLOORS, soaring 12-FOOT CEILINGS, expansive windows with custom MOTORIZED BLINDS, and a spacious private BACKYARD. The open-concept GOURMET KITCHEN is outfitted with top-of-the-line BOSCH stainless steel appliances, QUARTZ countertops, dovetail soft-close cabinetry, and a walk-in pantry, seamlessly flowing into the elegant living and dining spaces. The lavish primary suite features dual walk-in closets and a SPA-INSPIRED BATHROOM with German-made Hansgrohe fixtures, a SOAKING tub, and a separate glass-enclosed shower. Two additional bedrooms, a versatile GAME ROOM opening to a PRIVATE BALCONY, and p

 Property Details
 Map
Map
 Map
Map
What's Nearby
Nearby Areas
 Features
-
Bedroom Information
Total beds: 3Bathroom Information
Total Baths: 4 Full Baths: 3 Half Baths: 1Room Information
Rooms Total: 7 -
Flooring Information
Carpet, Wood -
Roofing Information
Composition -
Interior Features
Crown Molding, High Ceilings, Wired for Sound, Walk-In Closet(s), Kitchen Island, Pantry, Entrance Foyer, Granite Counters, Double Vanity, Soaking Tub, Smart Thermostat Roof: Composition Appliances: ENERGY STAR Qualified Appliances, Water Heater, Disposal, Convection Oven, Oven, Microwave, Gas Cooktop, Dishwasher Laundry Features: Electric Dryer Hookup, Gas Dryer Hookup, Washer Hookup Window Features: Low Emissivity Windows -
Heating & Cooling
Has Heating: Yes Heating: Natural Gas, Zoned Has Cooling: Yes Cooling: Ceiling Fan(s), Electric, Zoned
-
Building Information
Year Built: 2020 Building Area Total: 2927 Construction Materials: Cement Siding, Blown-In Insulation Stories: 4 Patio And Porch Features: Patio Private Pool: No Association Fee Frequency: Annually -
Exterior Features
Exterior Features: Balcony
-
Lot Information
Main Square Feet: 0.0851 Acres Lot Size Acres: 0.0851 Lot Size Square Feet: 3706.956 Lot Description: Back Yard, Corner Lot, SubdividedProperty Information
Subdivision: Woodshire Village Estates Source Property Type: Residential Postal Code Plus 4: 2023 Property SubType: Single Family Residence Levels: Multi/Split Property Age: 6
-
Listing Price Information
Listing Price: $639990
-
Tax Information
Parcel Number: 1344660010001 Tax Year: 2024 Annual Tax: $11302 Tax Legal Desc: LT 1 BLK 1 WOODSHIRE VILLAGE ESTATES
-
Virtual Tour
Parking Information
Parking Total: 2 Attached, Garage Door OpenerGarage Information
Has Garage: Yes Has Attached Garage: Yes Garage Space: 2Homeowners Association InformationHas Association: Yes HOA: $2,400.00
-
School Information
Elementary School: Longfellow Elementary School (Houston)Junior High School: Pershing Middle SchoolSenior High School: Bellaire High School -
Location Information
Direction: On Stella Link between South Braes wood and 610. Use address 1 Stella Link Road if not able to find it in GPS. From 59 South / Greenway Plaza take Wesleyan South 2 miles (Wesleyan becomes Stella Link), right on Woodshire Village Estates. WaterSource: Public
How much is this property worth?
Curious about this home's true market value? Use our free Home Evaluation Tool to instantly get a personalized Comparative Market Analysis (CMA) report. Make smarter, data-driven decisions before you buy.

Nearby Home Value
| Address | Estimate | Bed | Bath | Sq. Ft | Lot Size |
|---|---|---|---|---|---|
| 3903 Willowbend Point D.., Houston, TX, 77025 | $349,900 | 3 | 3 | 1,588 | 0.04 Acre |
| 3907 Willowbend Point D.., Houston, TX, 77025 | $359,900 | 3 | 3 | 1,521 | 0.04 Acre |
| 8419 Bluegate Court, Houston, TX, 77025 | $685,000 | 3 | 2 | 1,851 | 0.32 Acre |
| 8106 Lorrie Drive, Houston, TX, 77025 | $479,900 | 3 | 2 | 1,659 | 0.21 Acre |
| 3021 Blue Bonnet Boulev.., Houston, TX, 77025 | $1,450,000 | 5 | 6 | 4,390 | 0.17 Acre |
| 3011 Deal Street, Houston, TX, 77025 | $1,625,000 | 4 | 5 | 4,800 | 0.22 Acre |
| 3110 Glen Haven Boulevard, Houston, TX, 77025 | $1,349,000 | 4 | 4 | 4,335 | 0.19 Acre |
| 9291 Buffalo Speedway, Houston, TX, 77025 | $440,000 | 3 | 4 | 2,559 | 0.05 Acre |
| 9143 Buffalo Speedway, Houston, TX, 77025 | $649,000 | 3 | 4 | 3,890 | 0.07 Acre |
| 9299 Buffalo Speedway, Houston, TX, 77025 | $450,000 | 4 | 4 | 2,578 | 0.05 Acre |
Similar Homes To 4005 Woodshire Village Estates
Nearby For Sale

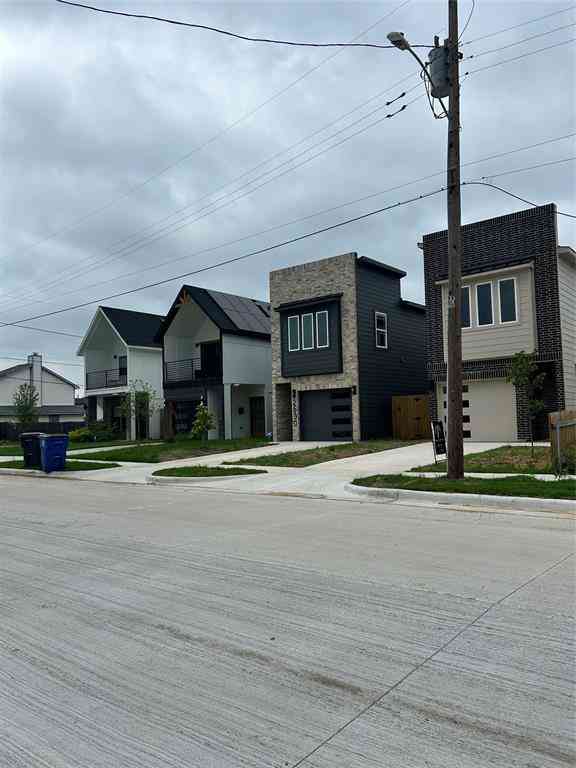


Copyright 2026, Houston REALTORS® Information Service, Inc. The information provided is exclusively for consumers’ personal, non-commercial use, and may not be used for any purpose other than to identify prospective properties consumers may be interested in purchasing. Information is deemed reliable but not guaranteed.
ByOwner last updated this listing 10/03/2026 @ 14:24
More Cities with for Sale by Owner Homes
- Houston Homes For Sale By Owner
- Galena Park Homes For Sale By Owner
- South Houston Homes For Sale By Owner
- Pasadena Homes For Sale By Owner
- Deer Park Homes For Sale By Owner
- Channelview Homes For Sale By Owner
- Brookside Village Homes For Sale By Owner
- Pearland Homes For Sale By Owner
- Highlands Homes For Sale By Owner
- Webster Homes For Sale By Owner
- La Porte Homes For Sale By Owner
- Friendswood Homes For Sale By Owner
- Bellaire Homes For Sale By Owner
- North Houston Homes For Sale By Owner
- Seabrook Homes For Sale By Owner
- Baytown Homes For Sale By Owner
- Crosby Homes For Sale By Owner
- League City Homes For Sale By Owner
- Kemah Homes For Sale By Owner
- Beach City Homes For Sale By Owner
Homes around $639,990


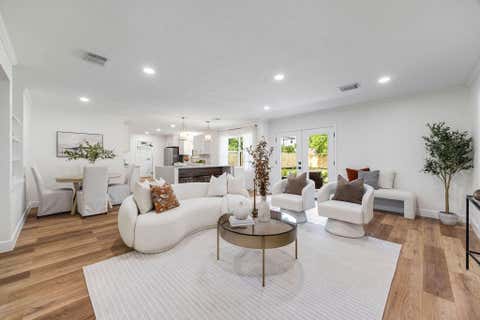
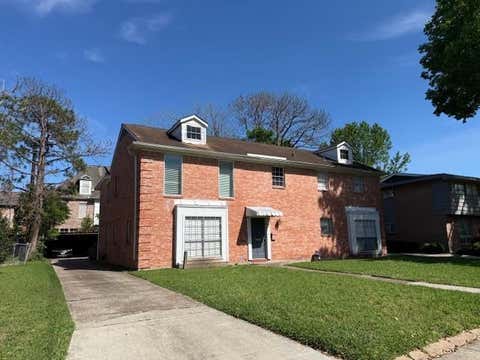








Verify Your Email
Please enter the 6-digit verification code
sent to your email address.
Verify Your Phone Number
Please enter the 6-digit verification code
sent to your mobile phone.