
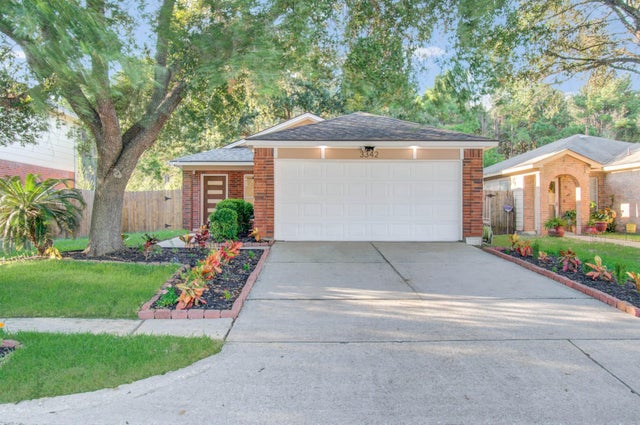
3342 Tenaha Drive
Houston, TX 77014

 3
3
Bed
 2
2
Bath
 1,116
1,116Sqft
 0.10
0.10Acre(Lot)
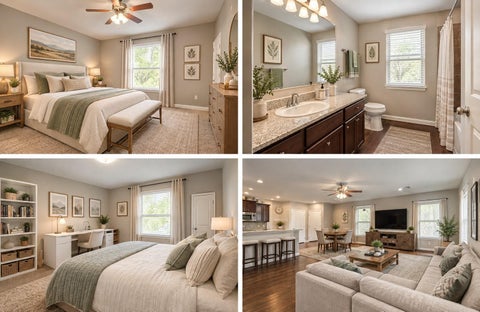
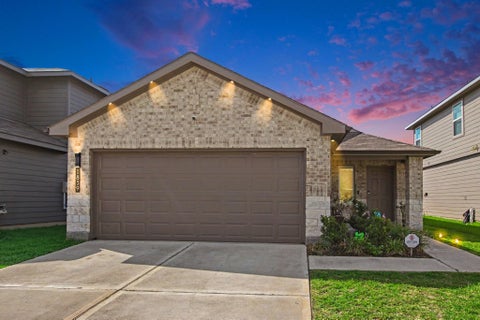
Charming move-in-ready home blends modern sophistication with functional design. The open-concept living area features a new electric fireplace, recessed lighting, and waterproof luxury vinyl plank flooring. The dream kitchen boasts premium quartz countertops, a breakfast bar, to-the-ceiling cabinetry with lots of storage, and all-new stainless-steel appliances including a high-capacity refrigerator. Each bedroom is equipped with dimmable recess lights, remote operated ceiling fan and a walk-in closet. Bathrooms are elegantly remodeled, the primary bedroom features an en-suite bathroom with a modern shower, and a soaking tub in the second bath. Major upgrades include new windows & doors, a newer roof, water heater and HVAC with new ducts.Other highlights include a 2-car garage with an auto

 Property Details
 Open House
- 10/11 2 PM-4 PM
 Map
Map
 Map
Map
What's Nearby
Nearby Areas
Features
-
Bedroom Information
Total beds: 3Bathroom Information
Total Baths: 2 Full Baths: 2Room Information
Rooms Total: 8 -
Flooring Information
Vinyl -
Roofing Information
Composition -
Interior Features
Walk-In Closet(s), Breakfast Bar, Pantry, Soaking Tub, Smart Thermostat Roof: Composition Appliances: ENERGY STAR Qualified Appliances, Disposal, Gas Oven, Microwave, Free-Standing Range, Gas Range, Dishwasher, Oven, Refrigerator Laundry Features: Electric Dryer Hookup, Washer Hookup Window Features: Low Emissivity Windows -
Heating & Cooling
Has Heating: Yes Heating: Natural Gas Has Cooling: Yes Cooling: Ceiling Fan(s), Electric
-
Building Information
Year Built: 1999 Building Area Total: 1116 Construction Materials: Brick, Wood Siding Stories: 1 Patio And Porch Features: Porch, Patio Private Pool: No Association Fee Frequency: Annually
-
Lot Information
Main Square Feet: 0.1012 Acres Lot Size Acres: 0.1012 Lot Size Square Feet: 4408.272 Lot Description: SubdividedProperty Information
Subdivision: Sable Chase Sec 04 Ph 02 Source Property Type: Residential Postal Code Plus 4: 2864 Property SubType: Single Family Residence Direction Faces: Northwest Property Age: 27
-
Listing Price Information
Listing Price: $244500 Cash, Conventional, FHA, VA Loan
-
Tax Information
Parcel Number: 1160140010030 Tax Legal Desc: LT 30 BLK 1 SABLECHASE SEC 4 PH 2
-
Parking Information
Parking Total: 2 Attached, Garage Door OpenerGarage Information
Has Garage: Yes Has Attached Garage: Yes Garage Space: 2Homeowners Association InformationHas Association: Yes HOA: $482.00
-
School Information
Elementary School: Deloras E Thompson Elementary SchoolJunior High School: Edwin M Wells Middle SchoolSenior High School: Westfield High School -
Location Information
Direction: From I-45 North or South, take Exit 66 toward FM 1960/Cypress Creek Parkway. Head West on FM 1960 for approximately 2.5 miles. Turn Left (South) onto T C Jester Blvd. Turn Left onto Sablechase Dr, make an immediate Right onto Paxton Dr, then turn Right onto Tenaha Dr. The property is located on the Left. WaterSource: Public
How much is this property worth?
Curious about this home's true market value? Use our free Home Evaluation Tool to instantly get a personalized Comparative Market Analysis (CMA) report. Make smarter, data-driven decisions before you buy.

Nearby Home Value
| Address | Estimate | Bed | Bath | Sq. Ft | Lot Size |
|---|---|---|---|---|---|
| 1406 Rushworth Drive, Houston, TX, 77014 | $259,000 | 3 | 2 | 2,097 | 0.16 Acre |
| 1407 Plumwood Drive, Houston, TX, 77014 | $254,990 | 4 | 3 | 1,748 | 0.15 Acre |
| 1703 Clear Valley Drive, Houston, TX, 77014 | $239,000 | 3 | 2 | 1,808 | 0.22 Acre |
| 1726 Windstone Ridge Dr.., Houston, TX, 77014 | $285,000 | 4 | 3 | 2,280 | 0.11 Acre |
| 12319 Lariat Run Drive, Houston, TX, 77014 | $270,000 | 3 | 2 | 1,588 | 0.11 Acre |
| 13918 Marners Court, Houston, TX, 77014 | $265,000 | 5 | 5 | 2,544 | 0.11 Acre |
| 13923 Marners Court, Houston, TX, 77014 | $214,900 | 4 | 2 | 1,339 | 0.11 Acre |
| 1839 Laurel Valley Drive, Houston, TX, 77014 | $269,999 | 3 | 2 | 1,399 | 0.12 Acre |
| 1651 Thornhollow Drive, Houston, TX, 77014 | $214,000 | 3 | 2 | 1,200 | 0.10 Acre |
| 12522 Berry Laurel Lane, Houston, TX, 77014 | $319,000 | 4 | 3 | 4,010 | 0.20 Acre |
Similar Homes To 3342 Tenaha Drive
Nearby For Sale



Copyright 2026, Houston REALTORS® Information Service, Inc. The information provided is exclusively for consumers’ personal, non-commercial use, and may not be used for any purpose other than to identify prospective properties consumers may be interested in purchasing. Information is deemed reliable but not guaranteed.
ByOwner last updated this listing 10/11/2026 @ 11:30
More Cities with for Sale by Owner Homes
- Houston Homes For Sale By Owner
- Galena Park Homes For Sale By Owner
- South Houston Homes For Sale By Owner
- Pasadena Homes For Sale By Owner
- Deer Park Homes For Sale By Owner
- Channelview Homes For Sale By Owner
- Brookside Village Homes For Sale By Owner
- Pearland Homes For Sale By Owner
- Highlands Homes For Sale By Owner
- Webster Homes For Sale By Owner
- La Porte Homes For Sale By Owner
- Friendswood Homes For Sale By Owner
- Bellaire Homes For Sale By Owner
- North Houston Homes For Sale By Owner
- Seabrook Homes For Sale By Owner
- Taylor Lake Village Homes For Sale By Owner
- Baytown Homes For Sale By Owner
- Crosby Homes For Sale By Owner
- League City Homes For Sale By Owner
- Clear Lake Shores Homes For Sale By Owner
Homes around $244,500








Verify Your Email
Please enter the 6-digit verification code
sent to your email address.
Verify Your Phone Number
Please enter the 6-digit verification code
sent to your mobile phone.