

3104 Valley Peak Drive
Houston, TX 77063

 3
3
Bed
 3
3
Bath
 2,127
2,127Sqft
 0.05
0.05Acre(Lot)
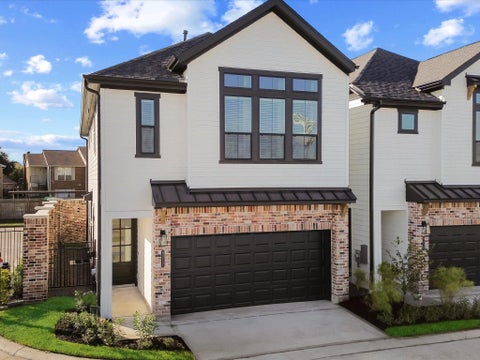
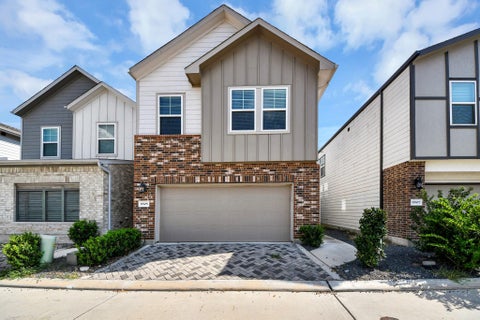
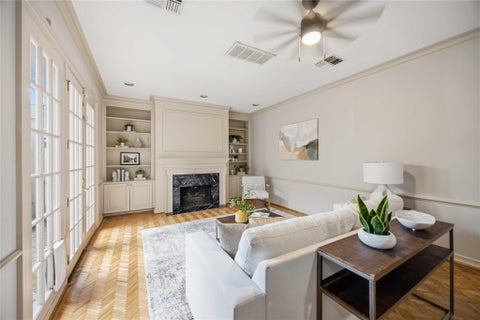
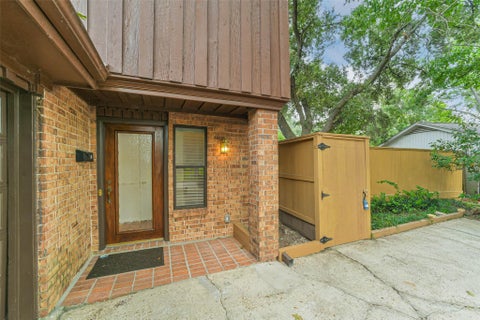
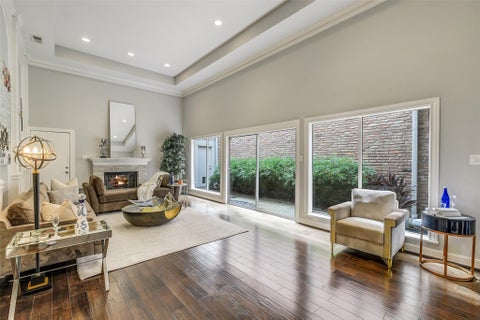
Built in June 2024, this energy-efficient Weston floor plan offers modern style, thoughtful upgrades, and the ease of a nearly new home. The inviting layout features a dedicated dining room enhanced by custom cabinetry and display shelving, while the expansive upstairs game room/flex space provides versatility for movie nights, playtime, a home office, or additional living space. A refined palette of white cabinetry, Cotton White granite, warm EVP flooring, and coordinating multi-tone carpet creates a welcoming atmosphere throughout. Custom touches add exceptional functionality, including under-stair storage, customized primary closet organization, garage ceiling racks, shelving in the laundry and guest bedroom, and a queen-size Murphy bed for flexible guest accommodations. A reverse-osmos

 Property Details
 Map
Map
 Map
Map
What's Nearby
Nearby Areas
 Features
-
Bedroom Information
Total beds: 3Bathroom Information
Total Baths: 3 Full Baths: 2 Half Baths: 1Room Information
Rooms Total: 7 -
Flooring Information
Vinyl -
Roofing Information
Composition -
Interior Features
Walk-In Closet(s), Breakfast Bar, Kitchen Island, Pantry, Granite Counters, Double Vanity, Smart Thermostat Roof: Composition Appliances: Water Heater, Disposal, Gas Oven, Microwave, Gas Cooktop, Gas Range, Dishwasher, Dryer, Oven, Refrigerator, Washer, Water Purifier Laundry Features: Electric Dryer Hookup, Washer Hookup Window Features: Window Coverings, Low Emissivity Windows -
Heating & Cooling
Has Heating: Yes Heating: Natural Gas Has Cooling: Yes Cooling: Ceiling Fan(s), Electric
-
Building Information
Year Built: 2024 Building Area Total: 2127 Construction Materials: Spray Foam Insulation, Stone, Stucco Stories: 2 Patio And Porch Features: Patio Private Pool: No Association Fee Frequency: Annually
-
Lot Information
Main Square Feet: 0.0463 Acres Lot Size Acres: 0.0463 Lot Size Square Feet: 2016.828 Lot Description: SubdividedProperty Information
Subdivision: Dunvale Vlg Amending Plat #1 Source Property Type: Residential Postal Code Plus 4: 1475 Property SubType: Single Family Residence Direction Faces: East Property Age: 2
-
Listing Price Information
Listing Price: $425000 Cash, Conventional, FHA, VA Loan
-
Tax Information
Parcel Number: 1455250040018 Tax Year: 2025 Annual Tax: $8790 Tax Legal Desc: LT 18 BLK 4 DUNVALE VILLAGE AMEND
-
Virtual Tour
Parking Information
Parking Total: 2 AttachedGarage Information
Has Garage: Yes Has Attached Garage: Yes Garage Space: 2Homeowners Association InformationHas Association: Yes Included Fees: Maintenance Grounds HOA: $2,720.00 Association Amenities: Pool, Trail(s), Recreation Facilities
-
School Information
Elementary School: Piney Point Elementary SchoolJunior High School: Revere Middle SchoolSenior High School: Wisdom High School -
Location Information
Direction: From I-69 Southbound, take exit 121C toward Westpark Dr. Turn right onto Westpark Dr. Turn right onto Dunvale Rd. Turn right onto Stellato Dr. Turn right onto Valley Peak Dr. Home will be on the right. WaterSource: Public
How much is this property worth?
Curious about this home's true market value? Use our free Home Evaluation Tool to instantly get a personalized Comparative Market Analysis (CMA) report. Make smarter, data-driven decisions before you buy.

Nearby Home Value
| Address | Estimate | Bed | Bath | Sq. Ft | Lot Size |
|---|---|---|---|---|---|
| 3012 Skyrock Drive, Houston, TX, 77063 | $540,000 | 4 | 4 | 2,559 | 0.06 Acre |
| 914 Huntington Cove, Houston, TX, 77063 | $2,799,000 | 5 | 5 | 5,759 | 0.63 Acre |
| 918 Huntington Cove, Houston, TX, 77063 | $3,299,000 | 5 | 7 | 6,746 | 1.08 Acres |
| 3011 Freshmeadows Drive, Houston, TX, 77063 | $640,000 | 4 | 3 | 2,200 | 0.23 Acre |
| 3327 Freshmeadows Drive, Houston, TX, 77063 | $650,000 | 4 | 4 | 2,650 | 0.21 Acre |
| 2910 Freshmeadows Drive, Houston, TX, 77063 | $545,000 | 3 | 2 | 2,230 | 0.24 Acre |
| 3210 Freshmeadows Drive, Houston, TX, 77063 | $700,000 | 4 | 4 | 3,487 | 0.18 Acre |
| 7611 Fairdale Lane, Houston, TX, 77063 | $649,900 | 3 | 2 | 2,104 | 0.24 Acre |
| 2220 Fulham Court, Houston, TX, 77063 | $519,000 | 2 | 3 | 2,372 | 0.04 Acre |
| 7623 Meadowvale Drive, Houston, TX, 77063 | $550,000 | 3 | 2 | 2,048 | 0.22 Acre |
Similar Homes To 3104 Valley Peak Drive
Nearby For Sale

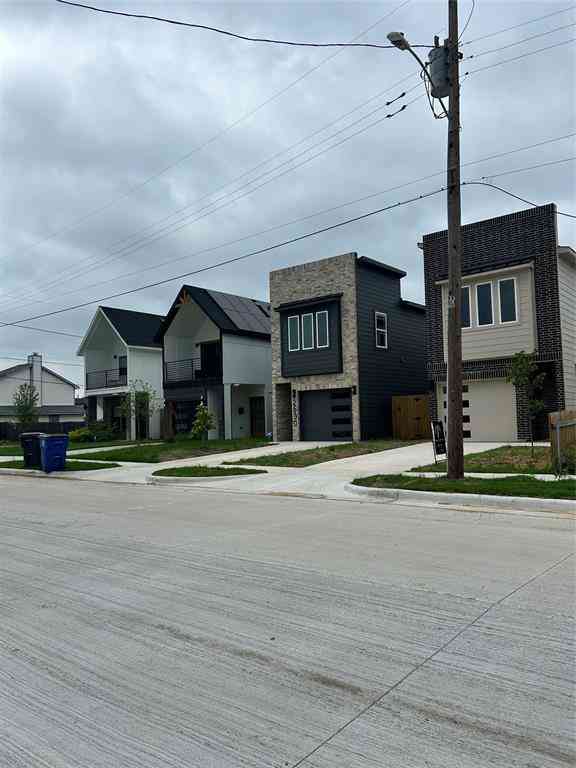


Copyright 2026, Houston REALTORS® Information Service, Inc. The information provided is exclusively for consumers’ personal, non-commercial use, and may not be used for any purpose other than to identify prospective properties consumers may be interested in purchasing. Information is deemed reliable but not guaranteed.
ByOwner last updated this listing 10/10/2026 @ 21:02
More Cities with for Sale by Owner Homes
- Houston Homes For Sale By Owner
- Galena Park Homes For Sale By Owner
- South Houston Homes For Sale By Owner
- Pasadena Homes For Sale By Owner
- Deer Park Homes For Sale By Owner
- Channelview Homes For Sale By Owner
- Brookside Village Homes For Sale By Owner
- Pearland Homes For Sale By Owner
- Highlands Homes For Sale By Owner
- Webster Homes For Sale By Owner
- La Porte Homes For Sale By Owner
- Friendswood Homes For Sale By Owner
- Bellaire Homes For Sale By Owner
- North Houston Homes For Sale By Owner
- Seabrook Homes For Sale By Owner
- Taylor Lake Village Homes For Sale By Owner
- Baytown Homes For Sale By Owner
- Crosby Homes For Sale By Owner
- League City Homes For Sale By Owner
- Clear Lake Shores Homes For Sale By Owner
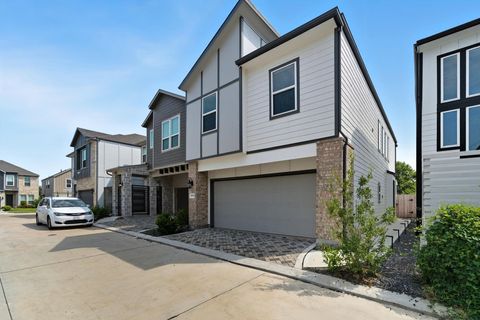
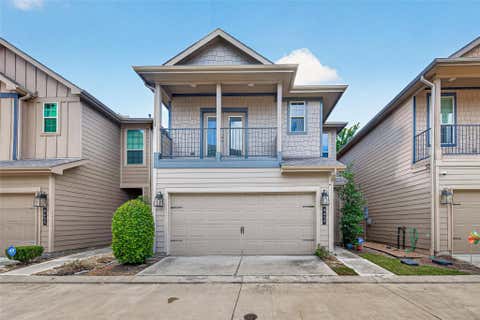
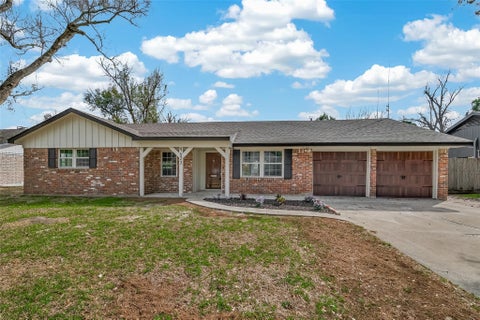
Homes around $425,000












Verify Your Email
Please enter the 6-digit verification code
sent to your email address.
Verify Your Phone Number
Please enter the 6-digit verification code
sent to your mobile phone.