
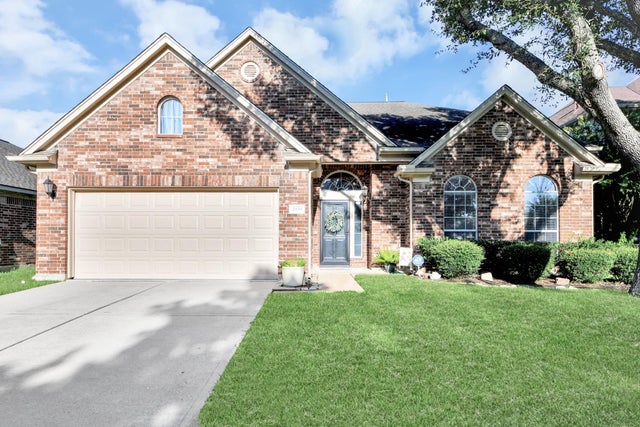
2939 Walnut Knoll Way
Houston, TX 77084

 4
4
Bed
 3
3
Bath
 2,736
2,736Sqft
 0.15
0.15Acre(Lot)
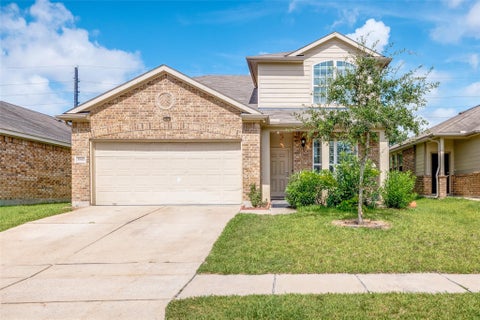
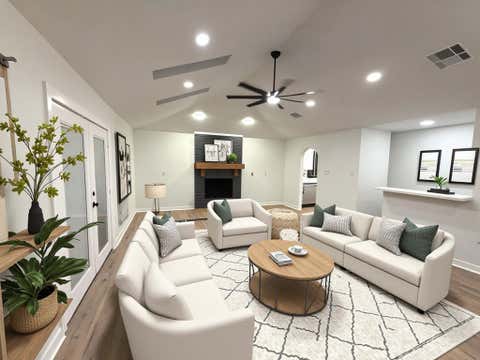
Beautifully maintained 4-bedroom, 2.5-bath home offers vaulted ceilings, fresh interior paint, formal dining room, first-floor primary suite and home office. The open-concept main level features durable porcelain tile throughout, spacious walk-in pantry, and kitchen that flows seamlessly into the breakfast area and family room, perfect for everyday and entertaining. Upstairs, you'll find a generous game room, 3 bedrooms, and a full bath, plenty of space for family and guests. Enjoy peace of mind with many major updates already completed. (see attached) Step outside to a backyard designed for relaxation and functionality, featuring a spacious 12' x 23' covered patio, a fully fenced yard, an 8' x 12' wood storage shed, and a garage workshop area. Ideally located in highly acclaimed Katy I

 Property Details
 Open House
- 08/15 12 PM-2 PM
- 08/16 2 PM-4 PM
 Map
Map
 Map
Map
What's Nearby
Nearby Areas
Features
-
Bedroom Information
Total beds: 4Bathroom Information
Total Baths: 3 Full Baths: 2 Half Baths: 1Room Information
Rooms Total: 11 -
Flooring Information
Carpet, Tile -
Roofing Information
Composition -
Interior Features
Crown Molding, High Ceilings, Walk-In Closet(s), Breakfast Bar, Pantry, Master Downstairs, Double Vanity, Soaking Tub, Smart Thermostat Roof: Composition Appliances: ENERGY STAR Qualified Appliances, Disposal, Gas Oven, Oven, Microwave, Gas Range, Dishwasher Laundry Features: Electric Dryer Hookup, Gas Dryer Hookup, Washer Hookup Window Features: Window Coverings, Low Emissivity Windows -
Heating & Cooling
Has Heating: Yes Heating: Electric, Natural Gas Has Cooling: Yes Cooling: Ceiling Fan(s), Electric, Gas
-
Building Information
Year Built: 2002 Building Area Total: 2736 Construction Materials: Brick, Cement Siding, Blown-In Insulation Stories: 2 Patio And Porch Features: Covered, Patio Private Pool: No Association Fee Frequency: Annually
-
Lot Information
Main Square Feet: 0.1452 Acres Lot Size Acres: 0.1452 Lot Size Square Feet: 6324.912 Lot Description: SubdividedProperty Information
Subdivision: Oak Ridge Place Sec 03 Source Property Type: Residential Postal Code Plus 4: 8804 Property SubType: Single Family Residence Direction Faces: East Property Age: 24
-
Listing Price Information
Listing Price: $325000 Cash, Conventional, FHA, VA Loan
-
Tax Information
Parcel Number: 1227410020009 Tax Year: 2025 Annual Tax: $7186 Tax Legal Desc: LT 9 BLK 2 OAK RIDGE PLACE SEC 3
-
Parking Information
Parking Total: 2 AttachedGarage Information
Has Garage: Yes Has Attached Garage: Yes Garage Space: 2Homeowners Association InformationHas Association: Yes Included Fees: Maintenance Grounds HOA: $599.00 Association Amenities: Playground, Pool
-
School Information
Elementary School: Mayde Creek Elementary SchoolJunior High School: Mayde Creek Junior High SchoolSenior High School: Mayde Creek High School -
Location Information
Direction: From Katy Freeway (I-10 W), exit and turn right on Barker Cypress Rd, continue for about 2 miles. Turn left onto Morton Rd and drive for 1 mile. Turn left onto Piney Forest Dr, then a right onto Country Square Drive, then left on Walnut Knoll Way. The property will be on your right at 2939 Walnut Knoll Way. WaterSource: Public Security Features: Prewired
How much is this property worth?
Curious about this home's true market value? Use our free Home Evaluation Tool to instantly get a personalized Comparative Market Analysis (CMA) report. Make smarter, data-driven decisions before you buy.

Nearby Home Value
| Address | Estimate | Bed | Bath | Sq. Ft | Lot Size |
|---|---|---|---|---|---|
| 1514 Lakeline Oak Drive, Houston, TX, 77084 | $339,990 | 3 | 3 | 1,911 | 1,911 SqFt |
| 6422 Franklin View Lane, Houston, TX, 77084 | $344,999 | 4 | 3 | 1,828 | 1,828 SqFt |
| 5702 E Towerglen Loop, Houston, TX, 77084 | $299,990 | 4 | 3 | 2,615 | 2,615 SqFt |
| 5606 Charlestown Colony.., Houston, TX, 77084 | $299,900 | 4 | 3 | 2,561 | 2,561 SqFt |
| 14303 S Vistaglen Loop, Houston, TX, 77084 | $445,000 | 4 | 3 | 3,216 | 3,216 SqFt |
| 14602 Liscomb Drive, Houston, TX, 77084 | $350,000 | 4 | 3 | 3,380 | 3,380 SqFt |
| 14507 Sanour Drive, Houston, TX, 77084 | $301,275 | 3 | 3 | 2,066 | 2,066 SqFt |
| 14510 Sanour Drive, Houston, TX, 77084 | $315,000 | 3 | 3 | 2,205 | 2,205 SqFt |
| 14634 Taymouth Drive, Houston, TX, 77084 | $250,000 | 4 | 3 | 1,878 | 1,878 SqFt |
| 14602 Bradford Colony D.., Houston, TX, 77084 | $314,500 | 4 | 3 | 2,588 | 2,588 SqFt |
Similar Homes To 2939 Walnut Knoll Way
Nearby For Sale


Copyright 2026, Houston REALTORS® Information Service, Inc. The information provided is exclusively for consumers’ personal, non-commercial use, and may not be used for any purpose other than to identify prospective properties consumers may be interested in purchasing. Information is deemed reliable but not guaranteed.
ByOwner last updated this listing 08/14/2026 @ 08:14
More Cities with for Sale by Owner Homes
- Houston Homes For Sale By Owner
- Galena Park Homes For Sale By Owner
- South Houston Homes For Sale By Owner
- Pasadena Homes For Sale By Owner
- Deer Park Homes For Sale By Owner
- Channelview Homes For Sale By Owner
- Brookside Village Homes For Sale By Owner
- Pearland Homes For Sale By Owner
- Highlands Homes For Sale By Owner
- Webster Homes For Sale By Owner
- La Porte Homes For Sale By Owner
- Friendswood Homes For Sale By Owner
- Bellaire Homes For Sale By Owner
- North Houston Homes For Sale By Owner
- Taylor Lake Village Homes For Sale By Owner
- Seabrook Homes For Sale By Owner
- Baytown Homes For Sale By Owner
- Crosby Homes For Sale By Owner
- League City Homes For Sale By Owner
- Clear Lake Shores Homes For Sale By Owner
Homes around $325,000









Verify Your Email
Please enter the 6-digit verification code
sent to your email address.