

2931 Valley Rose Drive
Houston, TX 77339

 5
5
Bed
 3
3
Bath
 2,001
2,001Sqft
 0.36
0.36Acre(Lot)
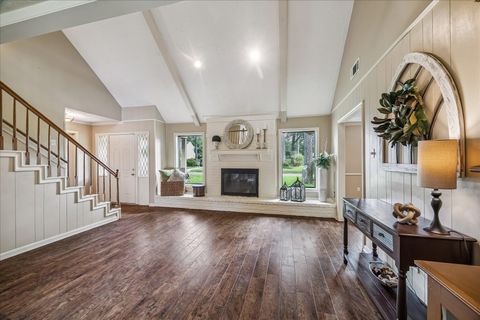
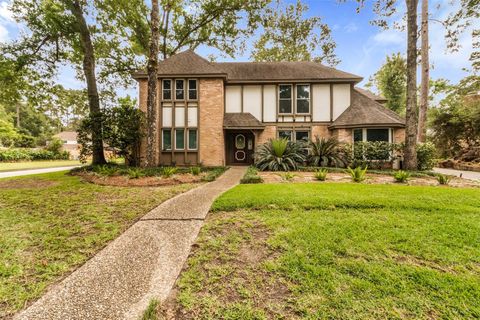
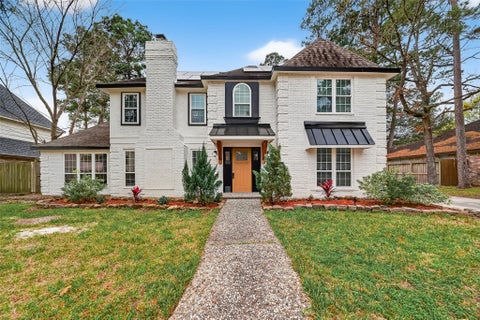
Nestled on a quiet cul-de-sac in Hunters Ridge Village, this beautifully updated 5-bedroom, 3-bath home offers over 2,000 square feet of thoughtfully designed living space on an expansive 15,587-square-foot lot. There is a full bathroom next to the downstairs bedrooms that provides exceptional flexibility for multigenerational living or guests. The open kitchen features granite countertops, soft-close cabinetry and drawers, under-cabinet lighting, a walk-in pantry, and flows seamlessly into the family room. Major system upgrades include a 30-year CertainTeed roof, PEX plumbing, new furnace, 40-gallon water heater, Wi-Fi programmable thermostat, interconnected smoke/CO detectors, and additional attic insulation for improved energy efficiency. Residents also enjoy neighborhood amenities incl

 Property Details
 Map
Map
 Map
Map
What's Nearby
Nearby Areas
 Features
-
Bedroom Information
Total beds: 5Bathroom Information
Total Baths: 3 Full Baths: 3Room Information
Rooms Total: 8 -
Flooring Information
Tile, Wood -
Roofing Information
Composition -
Interior Features
Walk-In Closet(s), Pantry, Master Downstairs, Granite Counters, Smart Thermostat Roof: Composition Appliances: ENERGY STAR Qualified Appliances, Disposal, Electric Oven, Microwave, Gas Cooktop, Gas Range, Dishwasher, Refrigerator Laundry Features: Electric Dryer Hookup, Gas Dryer Hookup, Washer Hookup Window Features: Low Emissivity Windows -
Heating & Cooling
Has Heating: Yes Heating: Natural Gas Has Cooling: Yes Cooling: Ceiling Fan(s), Electric
-
Building Information
Year Built: 1982 Building Area Total: 2001 Construction Materials: Brick, Cement Siding, Blown-In Insulation Stories: 2 Private Pool: No Association Fee Frequency: Annually
-
Lot Information
Main Square Feet: 0.3578 Acres Lot Size Acres: 0.3578 Lot Size Square Feet: 15585.768 Lot Description: Back Yard, Cul-De-Sac, SubdividedProperty Information
Subdivision: Hunters Ridge Village Sec 01 Source Property Type: Residential Postal Code Plus 4: 1901 Property SubType: Single Family Residence Direction Faces: North Property Age: 44
-
Listing Price Information
Listing Price: $359900 Original Price: $379900 Cash, Conventional, FHA, VA Loan
-
Tax Information
Parcel Number: 1135540000109 Tax Year: 2025 Annual Tax: $5699 Tax Legal Desc: LT 109 BLK 17 HUNTERS RIDGE VILLAGE SEC 1
-
Virtual Tour
Parking Information
Parking Total: 2 Attached, Garage Door OpenerGarage Information
Has Garage: Yes Has Attached Garage: Yes Garage Space: 2Homeowners Association InformationHas Association: Yes HOA: $426.00 Association Amenities: Jogging Path, Park, Picnic Area, Playground, Pool Community Features: Curbs
-
School Information
Elementary School: Bear Branch Elementary School (Humble)Junior High School: Creekwood Middle SchoolSenior High School: Kingwood High School -
Location Information
Direction: From I-69 N, Take exit 153 toward Northpark Drive. Turn right (E) onto Northpark Dr. Turn right (S) onto Brookdale Dr. Turn left (SE) onto Valley Rose Dr. House is in the cul-de-sac. WaterSource: Public
How much is this property worth?
Curious about this home's true market value? Use our free Home Evaluation Tool to instantly get a personalized Comparative Market Analysis (CMA) report. Make smarter, data-driven decisions before you buy.

Nearby Home Value
| Address | Estimate | Bed | Bath | Sq. Ft | Lot Size |
|---|---|---|---|---|---|
| 11 Twin Greens Court, Houston, TX, 77339 | $1,075,000 | 4 | 4 | 5,017 | 0.50 Acre |
| 11 Greens Edge Drive, Houston, TX, 77339 | $699,900 | 3 | 3 | 3,118 | 0.21 Acre |
| 3347 Courtland Manor Lane, Houston, TX, 77339 | $385,000 | 3 | 3 | 2,533 | 0.20 Acre |
| 3230 Glade Springs Drive, Houston, TX, 77339 | $280,000 | 4 | 3 | 2,027 | 0.19 Acre |
| 3235 Village Park Drive, Houston, TX, 77339 | $249,999 | 3 | 3 | 1,633 | 0.18 Acre |
| 3406 Wildwood Ridge Court, Houston, TX, 77339 | $375,000 | 4 | 4 | 3,164 | 0.25 Acre |
| 3515 Grove Oaks Drive, Houston, TX, 77339 | $299,990 | 4 | 3 | 1,763 | 0.18 Acre |
| 3210 Village Park Drive, Houston, TX, 77339 | $299,700 | 5 | 3 | 2,376 | 0.17 Acre |
| 5614 Straight Way, Houston, TX, 77339 | $239,999 | 3 | 2 | 1,362 | 0.15 Acre |
| 5447 Haven Oaks Drive, Houston, TX, 77339 | $345,000 | 4 | 3 | 2,229 | 0.19 Acre |
Similar Homes To 2931 Valley Rose Drive
Nearby For Sale



Copyright 2026, Houston REALTORS® Information Service, Inc. The information provided is exclusively for consumers’ personal, non-commercial use, and may not be used for any purpose other than to identify prospective properties consumers may be interested in purchasing. Information is deemed reliable but not guaranteed.
ByOwner last updated this listing 09/15/2026 @ 09:13
More Cities with for Sale by Owner Homes
- Houston Homes For Sale By Owner
- Galena Park Homes For Sale By Owner
- South Houston Homes For Sale By Owner
- Pasadena Homes For Sale By Owner
- Deer Park Homes For Sale By Owner
- Channelview Homes For Sale By Owner
- Brookside Village Homes For Sale By Owner
- Pearland Homes For Sale By Owner
- Highlands Homes For Sale By Owner
- Webster Homes For Sale By Owner
- La Porte Homes For Sale By Owner
- Friendswood Homes For Sale By Owner
- Bellaire Homes For Sale By Owner
- North Houston Homes For Sale By Owner
- Seabrook Homes For Sale By Owner
- Taylor Lake Village Homes For Sale By Owner
- Baytown Homes For Sale By Owner
- Crosby Homes For Sale By Owner
- League City Homes For Sale By Owner
- Kemah Homes For Sale By Owner
Homes around $359,900










Verify Your Email
Please enter the 6-digit verification code
sent to your email address.
Verify Your Phone Number
Please enter the 6-digit verification code
sent to your mobile phone.