

2802 Twin Fountains Drive
Houston, TX 77068

 4
4
Bed
 5
5
Bath
 4,329
4,329Sqft
 0.34
0.34Acre(Lot)
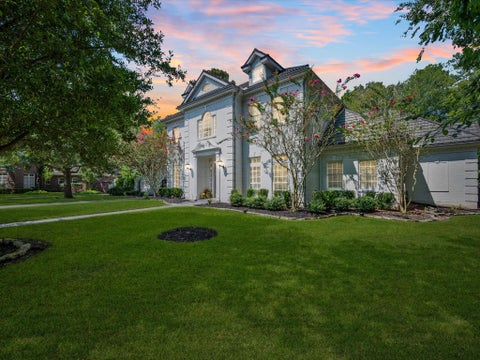
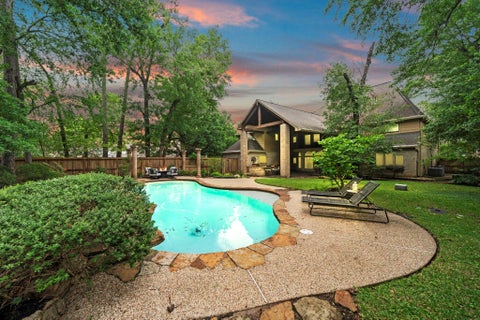
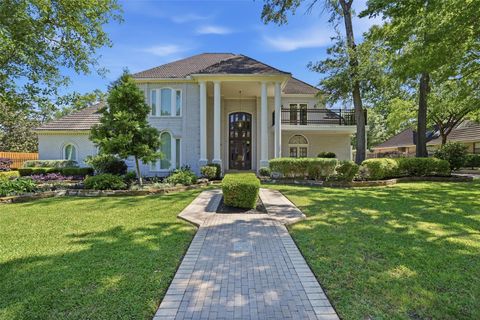
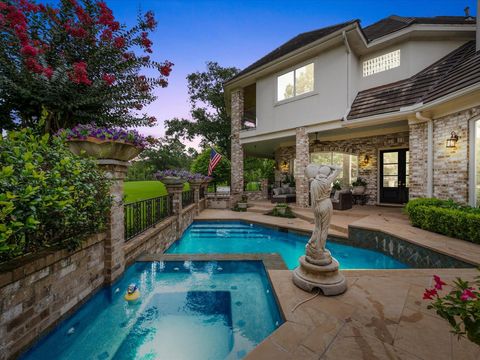
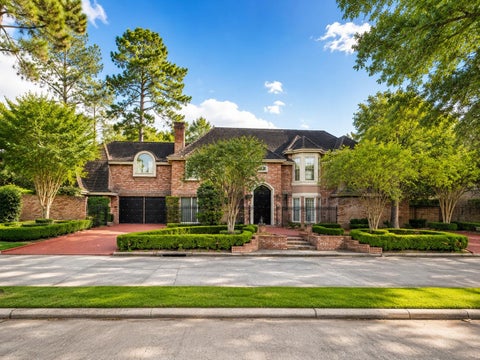
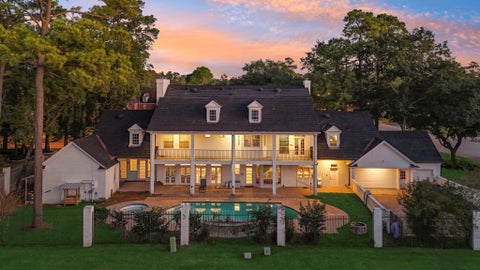
Panoramic views take center stage at this magnificent custom home on the golf course in the gated Fountains section of Northgate Forest designed around endless unobstructed panoramic fairway and water views. A wide upper balcony with a wraparound observation deck offers another vantage point, while the heated pool and spa, covered patio, and outdoor kitchen make the setting part of every gathering. Inside, oversized windows bring the views into open living spaces accented by wood ceiling beams, a stone fireplace, and extensive millwork. The kitchen features custom cabinetry, a 48-inch built-in Viking refrigerator, Bosch appliances, and a JennAir microwave drawer. 2 downstairs bedrooms, a private study, and a game room and 2 more bedrooms up provide flexible spaces for work and entertaining

 Property Details
 Map
Map
 Map
Map
What's Nearby
Nearby Areas
 Features
-
Bedroom Information
Total beds: 4Bathroom Information
Total Baths: 5 Full Baths: 4 Half Baths: 1Room Information
Rooms Total: 11 -
Flooring Information
Slate, Tile, Wood -
Roofing Information
Tile -
Interior Features
Crown Molding, High Ceilings, Wet Bar, Walk-In Closet(s), Breakfast Bar, Kitchen Island, Pantry, Entrance Foyer, Master Downstairs, Granite Counters, Vaulted Ceiling(s), Double Vanity, Soaking Tub, Smart Thermostat Roof: Tile Appliances: Water Heater, Disposal, Double Oven, Microwave, Gas Cooktop, Dishwasher Laundry Features: Electric Dryer Hookup, Gas Dryer Hookup, Washer Hookup Window Features: Solar Screens, Window Coverings, Low Emissivity Windows -
Heating & Cooling
Has Heating: Yes Heating: Natural Gas Has Cooling: Yes Cooling: Ceiling Fan(s), Electric Water front: 1
-
Building Information
Year Built: 2008 Building Area Total: 4329 Construction Materials: Stone, Stucco, Blown-In Insulation Stories: 1 Patio And Porch Features: Patio Pool Features: Gunite Private Pool: Yes Water front Features: Pond, Waterfront View: Lake, Water Association Fee Frequency: Annually -
Exterior Features
Exterior Features: Outdoor Kitchen, Balcony
-
Lot Information
Main Square Feet: 0.3366 Acres Lot Size Acres: 0.3366 Lot Size Square Feet: 14662.296 Lot Description: Cul-De-Sac, Near Golf Course, On Golf Course, WaterfrontProperty Information
Subdivision: Fountains Of Northgate Forest Source Property Type: Residential Postal Code Plus 4: 3751 Property SubType: Single Family Residence Property Age: 18
-
Listing Price Information
Listing Price: $898000 Cash, Conventional, FHA, VA Loan
-
Tax Information
Parcel Number: 1291340010014 Tax Year: 2026 Annual Tax: $19715 Tax Legal Desc: LT 14 BLK 1 FOUNTAINS OF NORTHGATE FOREST
-
Parking Information
Parking Total: 2 Attached, Oversized, Garage Door Opener, Golf Cart Garage, Workshop in GarageGarage Information
Has Garage: Yes Has Attached Garage: Yes Garage Space: 2Homeowners Association InformationHas Association: Yes HOA: $4,784.00 Community Features: Curbs
-
School Information
Elementary School: Pat Reynolds Elementary SchoolJunior High School: Edwin M Wells Middle SchoolSenior High School: Westfield High School -
Location Information
Direction: 1-45 North, exit 1960 Road, go west, turn right on Northgate Forest Drive, turn right on Twin Fountains, gated entrance, house is on the end 2802 Twin Fountains. WaterSource: Public Security Features: Prewired
How much is this property worth?
Curious about this home's true market value? Use our free Home Evaluation Tool to instantly get a personalized Comparative Market Analysis (CMA) report. Make smarter, data-driven decisions before you buy.

Nearby Home Value
| Address | Estimate | Bed | Bath | Sq. Ft | Lot Size |
|---|---|---|---|---|---|
| 16219 Amcreek Road, Houston, TX, 77068 | $330,000 | 3 | 2 | 2,357 | 0.52 Acre |
| 16307 Amcreek Road, Houston, TX, 77068 | $249,900 | 3 | 2 | 1,500 | 0.52 Acre |
| 16402 Amcreek Road, Houston, TX, 77068 | $270,500 | 3 | 3 | 2,734 | 0.36 Acre |
| 2310 Creekdale Drive, Houston, TX, 77068 | $304,000 | 3 | 2 | 1,968 | 0.47 Acre |
| 2403 Micliff Blvd, Houston, TX, 77068 | $325,000 | 3 | 2 | 1,832 | 0.57 Acre |
| 2319 Creekleaf Road, Houston, TX, 77068 | $320,000 | 3 | 3 | 3,159 | 0.61 Acre |
| 16015 Bridges Fairway L.., Houston, TX, 77068 | $549,900 | 3 | 4 | 3,217 | 0.17 Acre |
| 16019 Bridges Fairway L.., Houston, TX, 77068 | $849,000 | 4 | 4 | 4,333 | 0.17 Acre |
| 2406 Encreek Road, Houston, TX, 77068 | $405,000 | 4 | 3 | 3,824 | 0.69 Acre |
| 16811 Waycreek Road, Houston, TX, 77068 | $620,000 | 6 | 5 | 4,440 | 0.81 Acre |
Similar Homes To 2802 Twin Fountains Drive
Nearby For Sale



Copyright 2026, Houston REALTORS® Information Service, Inc. The information provided is exclusively for consumers’ personal, non-commercial use, and may not be used for any purpose other than to identify prospective properties consumers may be interested in purchasing. Information is deemed reliable but not guaranteed.
ByOwner last updated this listing 09/28/2026 @ 16:24
More Cities with for Sale by Owner Homes
- Houston Homes For Sale By Owner
- Galena Park Homes For Sale By Owner
- South Houston Homes For Sale By Owner
- Pasadena Homes For Sale By Owner
- Deer Park Homes For Sale By Owner
- Channelview Homes For Sale By Owner
- Brookside Village Homes For Sale By Owner
- Pearland Homes For Sale By Owner
- Highlands Homes For Sale By Owner
- Webster Homes For Sale By Owner
- La Porte Homes For Sale By Owner
- Friendswood Homes For Sale By Owner
- Bellaire Homes For Sale By Owner
- North Houston Homes For Sale By Owner
- Seabrook Homes For Sale By Owner
- Baytown Homes For Sale By Owner
- Crosby Homes For Sale By Owner
- League City Homes For Sale By Owner
- Kemah Homes For Sale By Owner
- Beach City Homes For Sale By Owner
Homes around $898,000







Verify Your Email
Please enter the 6-digit verification code
sent to your email address.
Verify Your Phone Number
Please enter the 6-digit verification code
sent to your mobile phone.