
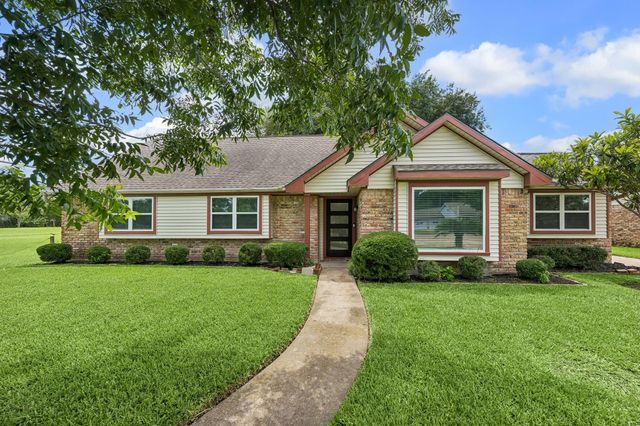
2503 Moss Hill Drive
Houston, TX 77080

 3
3
Bed
 2
2
Bath
 2,042
2,042Sqft
 0.21
0.21Acre(Lot)
Beautifully updated and move-in ready in the heart of Spring Shadows! Nestled on a charming cul-de-sac and adjacent to the neighborhood greenbelt, this meticulously maintained single-story home offers 3 bedrooms, 2 bathrooms and a spacious, functional floor plan. Recent updates include fresh paint, updated flooring and remodeled bathrooms. The family room features a cozy corner fireplace, while the formal living and dining rooms provide flexible living spaces that can easily accommodate a home office, playroom or additional entertaining areas. The primary suite includes an en-suite bathroom with double vanities, a stand-alone shower, and multiple closets offering abundant storage. Additional highlights include a large mudroom and tankless water heater. Private backyard shaded by a gorgeous

 Property Details
 Map
Map
 Map
Map
What's Nearby
Nearby Areas
 Features
-
Bedroom Information
Total beds: 3Bathroom Information
Total Baths: 2 Full Baths: 2Room Information
Rooms Total: 8 -
Flooring Information
Carpet, Laminate, Tile -
Roofing Information
Composition -
Interior Features
Walk-In Closet(s), Breakfast Bar, Kitchen Island, Pantry, Master Downstairs, Smart Thermostat Roof: Composition Appliances: Water Heater, Disposal, Gas Oven, Gas Range, Dishwasher Laundry Features: Electric Dryer Hookup, Gas Dryer Hookup, Washer Hookup Window Features: Window Coverings, Low Emissivity Windows -
Heating & Cooling
Has Heating: Yes Heating: Natural Gas Has Cooling: Yes Cooling: Ceiling Fan(s), Electric
-
Building Information
Year Built: 1966 Building Area Total: 2042 Construction Materials: Batts Insulation, Brick, Wood Siding Stories: 1 Patio And Porch Features: Porch, Patio Private Pool: No Association Fee Frequency: Annually
-
Lot Information
Main Square Feet: 0.2121 Acres Lot Size Acres: 0.2121 Lot Size Square Feet: 9239.076 Lot Description: Back Yard, Cul-De-Sac, Greenbelt, SubdividedProperty Information
Subdivision: Spring Shadows Sec 02 Source Property Type: Residential Postal Code Plus 4: 3815 Property SubType: Single Family Residence Direction Faces: East Property Age: 60
-
Listing Price Information
Listing Price: $489000 Cash, Conventional, FHA, VA Loan
-
Tax Information
Parcel Number: 0982180000054 Tax Year: 2025 Annual Tax: $9010 Tax Legal Desc: LT 54 BLK 3 SPRING SHADOWS SEC 2
-
Parking Information
Parking Total: 2 Detached, Garage Door OpenerGarage Information
Has Garage: Yes Garage Space: 2Homeowners Association InformationHas Association: Yes Included Fees: Maintenance Grounds HOA: $375.00 Association Amenities: Recreation Facilities Community Features: Tennis Court(s), Curbs
-
School Information
Elementary School:Junior High School: Spring Oaks Middle SchoolSenior High School: Spring Woods High School -
Location Information
Direction: North on Gessner from I-1o. Right on Westray, right on Moss Hill. Home will be on your right at the end of the cul-de-sac. WaterSource: Public
How much is this property worth?
Curious about this home's true market value? Use our free Home Evaluation Tool to instantly get a personalized Comparative Market Analysis (CMA) report. Make smarter, data-driven decisions before you buy.

Nearby Home Value
| Address | Estimate | Bed | Bath | Sq. Ft | Lot Size |
|---|---|---|---|---|---|
| 8618 Cedar Plains Lane, Houston, TX, 77080 | $389,000 | 3 | 3 | 1,914 | 1,914 SqFt |
| 8407 Sonneville Drive, Houston, TX, 77080 | $225,000 | 3 | 2 | 1,564 | 1,564 SqFt |
| 8418 Sonneville Drive, Houston, TX, 77080 | $225,000 | 4 | 2 | 1,099 | 1,099 SqFt |
| 3027 Ryson Street, Houston, TX, 77080 | $247,000 | 4 | 2 | 1,650 | 1,650 SqFt |
| 8506 Mcdade Street, Houston, TX, 77080 | $199,999 | 3 | 1 | 1,172 | 1,172 SqFt |
| 8502 Friendship Road, Houston, TX, 77080 | $235,000 | 3 | 2 | 1,056 | 1,056 SqFt |
| 8537 Rannie Road, Houston, TX, 77080 | $589,000 | 3 | 1 | 1,562 | 1,562 SqFt |
| 8521 Friendship Road, Houston, TX, 77080 | $625,000 | 4 | 4 | 2,676 | 2,676 SqFt |
| 2102 Red Cedar Ridge Way, Houston, TX, 77080 | $300,000 | 3 | 3 | 1,416 | 1,416 SqFt |
| 8607 Cedar Brook Point .., Houston, TX, 77080 | $325,000 | 3 | 3 | 2,237 | 2,237 SqFt |
Similar Homes To 2503 Moss Hill Drive
Nearby For Sale


Copyright 2026, Houston REALTORS® Information Service, Inc. The information provided is exclusively for consumers’ personal, non-commercial use, and may not be used for any purpose other than to identify prospective properties consumers may be interested in purchasing. Information is deemed reliable but not guaranteed.
ByOwner last updated this listing 07/23/2026 @ 06:31
More Cities with for Sale by Owner Homes
- Houston Homes For Sale By Owner
- Galena Park Homes For Sale By Owner
- South Houston Homes For Sale By Owner
- Pasadena Homes For Sale By Owner
- Deer Park Homes For Sale By Owner
- Channelview Homes For Sale By Owner
- Brookside Village Homes For Sale By Owner
- Pearland Homes For Sale By Owner
- Highlands Homes For Sale By Owner
- Webster Homes For Sale By Owner
- La Porte Homes For Sale By Owner
- Friendswood Homes For Sale By Owner
- Bellaire Homes For Sale By Owner
- North Houston Homes For Sale By Owner
- Taylor Lake Village Homes For Sale By Owner
- Seabrook Homes For Sale By Owner
- Baytown Homes For Sale By Owner
- Crosby Homes For Sale By Owner
- League City Homes For Sale By Owner
- Kemah Homes For Sale By Owner
Homes around $489,000








Verify Your Email
Please enter the 6-digit verification code
sent to your email address.