

2444 Charleston Street #B
Houston, TX 77021

 3
3
Bed
 4
4
Bath
 2,802
2,802Sqft
 0.04
0.04Acre(Lot)
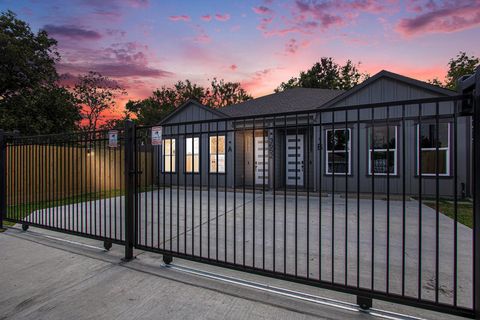
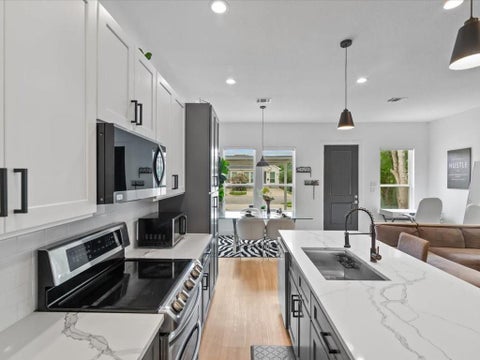
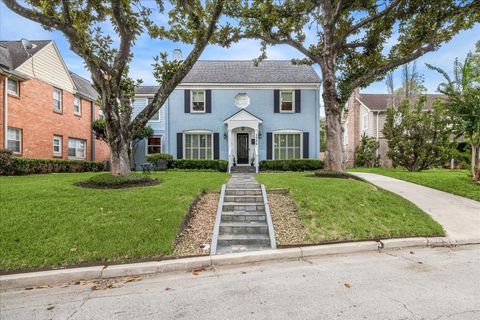
Experience modern living in this beautifully maintained three-story home in Houston's historic Third Ward. Featuring 3 bedrooms, 3.5 bathrooms. The first-floor secondary bedroom with an ensuite is perfect for guests or a home office. With an additional flex room. The second floor features an open concept floor plan with high ceilings, natural light and a stylish island kitchen overlooking the living and dining areas. The third floor includes a primary suite with a spa-inspired bath and large walk-in closet, along with an additional secondary bedroom with its own ensuite bath, offering comfort and privacy for family or visitors. Additional highlights include a private balcony, an attached two-car garage equipped with EV charging, and an unbeatable location just minutes from Do

 Property Details
 Map
Map
 Map
Map
What's Nearby
Nearby Areas
 Features
-
Bedroom Information
Total beds: 3Bathroom Information
Total Baths: 4 Full Baths: 3 Half Baths: 1Room Information
Rooms Total: 7 -
Flooring Information
Tile, Wood -
Roofing Information
Composition -
Interior Features
Pantry, Granite Counters, Double Vanity, Smart Thermostat Roof: Composition Appliances: ENERGY STAR Qualified Appliances, Disposal, Electric Oven, Microwave, Gas Cooktop, Dishwasher, Dryer, Refrigerator, Washer Laundry Features: Electric Dryer Hookup, Gas Dryer Hookup, Washer Hookup Window Features: Low Emissivity Windows -
Heating & Cooling
Has Heating: Yes Heating: Natural Gas Has Cooling: Yes Cooling: Ceiling Fan(s), Electric
-
Building Information
Year Built: 2014 Building Area Total: 2802 Construction Materials: Brick, Stucco, Wood Siding Stories: 3 Private Pool: No
-
Lot Information
Main Square Feet: 0.0391 Acres Lot Size Acres: 0.0391 Lot Size Square Feet: 1703.196 Lot Description: SubdividedProperty Information
Subdivision: Charleston Crest Source Property Type: Residential Postal Code Plus 4: 1183 Property SubType: Single Family Residence Property Age: 12
-
Listing Price Information
Listing Price: $555000 Cash, Conventional, FHA, VA Loan
-
Tax Information
Parcel Number: 1343530010007 Tax Year: 2025 Annual Tax: $11820 Tax Legal Desc: LT 7 BLK 1 CHARLESTON CREST
-
Parking Information
Parking Total: 2 Attached, Garage Door Opener, Electric Vehicle Charging Station(s), Electric GateGarage Information
Has Garage: Yes Has Attached Garage: Yes Garage Space: 2
-
School Information
Elementary School: Poe Elementary SchoolJunior High School: Cullen Middle School (Houston)Senior High School: Lamar High School (Houston) -
Location Information
Direction: From 288, exit N MacGregor Way westward. Turn left on Almeda and left on S MacGregor Way. Turn right onto S MacGregor Way and continue onto Grand Blvd. Turn right onto Charleston St. Property will be on the left. WaterSource: Public
How much is this property worth?
Curious about this home's true market value? Use our free Home Evaluation Tool to instantly get a personalized Comparative Market Analysis (CMA) report. Make smarter, data-driven decisions before you buy.

Nearby Home Value
| Address | Estimate | Bed | Bath | Sq. Ft | Lot Size |
|---|---|---|---|---|---|
| 5632 Sunrise Road, Houston, TX, 77021 | $115,000 | 2 | 1 | 880 | 880 SqFt |
| 5319 Newkirk Lane, Houston, TX, 77021 | $199,999 | 3 | 1 | 1,477 | 1,477 SqFt |
| 5131 Nassau Road, Houston, TX, 77021 | $214,099 | 3 | 2 | 1,560 | 1,560 SqFt |
| 5218 Penfield Lane, Houston, TX, 77021 | $135,000 | 3 | 1 | 1,090 | 1,090 SqFt |
| 5050 Nassau Road, Houston, TX, 77021 | $140,000 | 3 | 2 | 1,140 | 1,140 SqFt |
| 5210 Stuyvesant Lane, Houston, TX, 77021 | $180,000 | 2 | 2 | 1,700 | 1,700 SqFt |
| 5166 Oasis Park, Houston, TX, 77021 | $315,000 | 3 | 3 | 2,133 | 2,133 SqFt |
| 6119 Beekman Rd Rd, Houston, TX, 77021 | $239,000 | 4 | 2 | 1,256 | 1,256 SqFt |
| 5051 Ventura Lane, Houston, TX, 77021 | $337,221 | 4 | 2 | -- | |
| 5146 Oasis Park Park, Houston, TX, 77021 | $288,900 | 3 | 3 | 2,078 | 2,078 SqFt |
Similar Homes To 2444 Charleston Street #B
Nearby For Sale


Copyright 2026, Houston REALTORS® Information Service, Inc. The information provided is exclusively for consumers’ personal, non-commercial use, and may not be used for any purpose other than to identify prospective properties consumers may be interested in purchasing. Information is deemed reliable but not guaranteed.
ByOwner last updated this listing 07/24/2026 @ 22:32
More Cities with for Sale by Owner Homes
- Houston Homes For Sale By Owner
- Galena Park Homes For Sale By Owner
- South Houston Homes For Sale By Owner
- Pasadena Homes For Sale By Owner
- Deer Park Homes For Sale By Owner
- Channelview Homes For Sale By Owner
- Brookside Village Homes For Sale By Owner
- Pearland Homes For Sale By Owner
- Highlands Homes For Sale By Owner
- Webster Homes For Sale By Owner
- La Porte Homes For Sale By Owner
- Friendswood Homes For Sale By Owner
- Bellaire Homes For Sale By Owner
- North Houston Homes For Sale By Owner
- Taylor Lake Village Homes For Sale By Owner
- Seabrook Homes For Sale By Owner
- Baytown Homes For Sale By Owner
- Crosby Homes For Sale By Owner
- League City Homes For Sale By Owner
- Kemah Homes For Sale By Owner
Homes around $555,000






Verify Your Email
Please enter the 6-digit verification code
sent to your email address.