
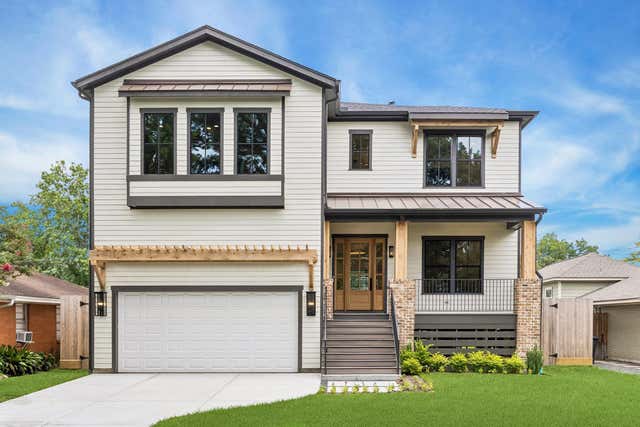
2214 Chantilly Lane
Houston, TX 77018

 4
4
Bed
 5
5
Bath
 4,139
4,139Sqft
 0.17
0.17Acre(Lot)
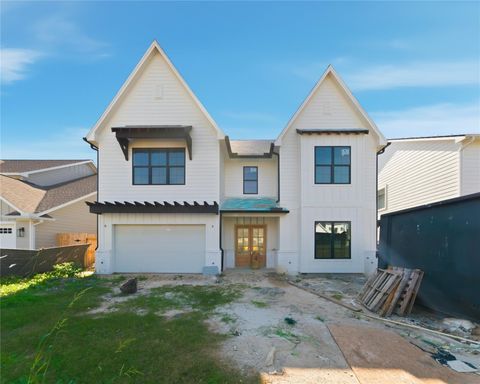
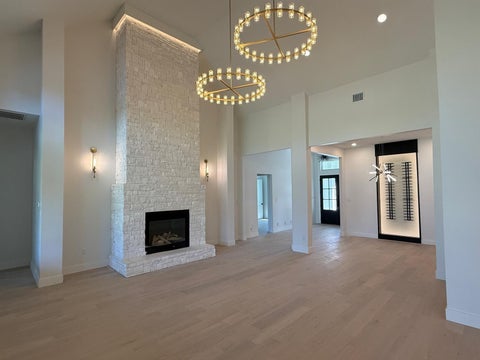
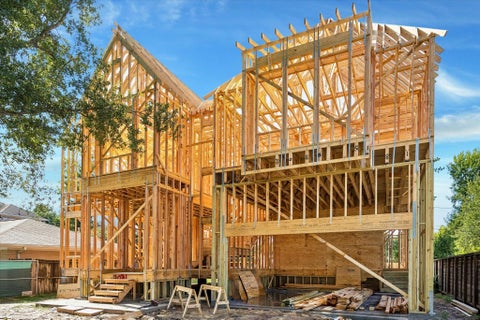
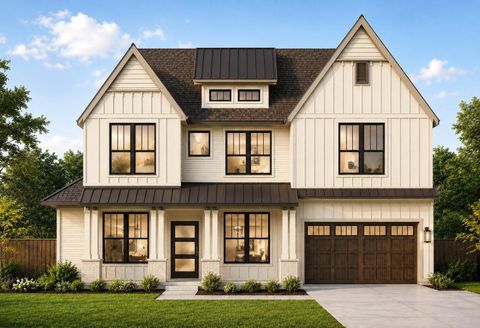
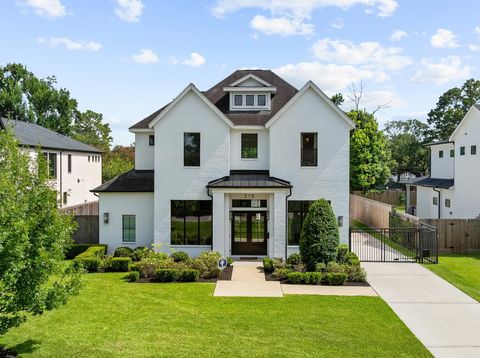
WoodRock Homes has carved out its niche in the Oak Forest real estate scene as the builder of choice for discerning buyers looking for elevated finishes & superior craftsmanship. 2214 Chantilly, measuring 4,139 sq. ft., is a collaboration with Brickmoon Design handling the architecture & designer selections curated by EP Interiors. High-end lighting & plumbing fixtures, coupled together with Thermador appliances, act as tangible examples of the elevated quality. Pair that with a substantially engineered foundation, Carrier HVAC systems & insulation that far surpasses the minimum and you have the magic ingredients for a well-built property. On the 1st floor there is a spacious living room that opens to the kitchen, a dining area with an adjacent covered patio with summer kitchen. The master

 Property Details
 Map
Map
 Map
Map
What's Nearby
Nearby Areas
 Features
-
Bedroom Information
Total beds: 4Bathroom Information
Total Baths: 5 Full Baths: 4 Half Baths: 1Room Information
Rooms Total: 17 -
Flooring Information
Tile, Wood -
Roofing Information
Composition -
Interior Features
Dry Bar, High Ceilings, Wet Bar, Wired for Sound, Walk-In Closet(s), Breakfast Bar, Kitchen Island, Entrance Foyer, Pantry, Double Vanity, Soaking Tub, Smart Thermostat Roof: Composition Appliances: ENERGY STAR Qualified Appliances, Water Heater, Disposal, Wine Refrigerator, Convection Oven, Double Oven, Microwave, Free-Standing Range, Gas Range, Dishwasher, Refrigerator Laundry Features: Electric Dryer Hookup, Gas Dryer Hookup, Washer Hookup Window Features: Low Emissivity Windows -
Heating & Cooling
Has Heating: Yes Heating: Natural Gas, Zoned Has Cooling: Yes Cooling: Ceiling Fan(s), Electric, Zoned
-
Building Information
Year Built: 2026 Building Area Total: 4139 Construction Materials: Spray Foam Insulation, Brick, Cement Siding, Blown-In Insulation Stories: 2 Patio And Porch Features: Covered, Porch, Patio Private Pool: No -
Exterior Features
Exterior Features: Outdoor Kitchen
-
Lot Information
Main Square Feet: 0.1653 Acres Lot Size Acres: 0.1653 Lot Size Square Feet: 7200.468 Lot Description: Corner Lot, SubdividedProperty Information
Subdivision: Oak Forest Source Property Type: Residential Property SubType: Single Family Residence Direction Faces: South Property Age: 0
-
Listing Price Information
Listing Price: $1498950 Cash, Conventional
-
Tax Information
Parcel Number: 0731010090020 Tax Legal Desc: LOT 20 BLOCK 9 OAK FOREST SECTION 14
-
Parking Information
Oversized, Garage Door Opener, Electric Vehicle Charging Station(s)Garage Information
Has Garage: Yes
-
School Information
Elementary School: Stevens Elementary SchoolJunior High School: Black Middle SchoolSenior High School: Waltrip High School -
Location Information
Direction: On your mobile phone or your vehicle's navigation screen, enter in '2214 Chantilly Lane, Houston, TX 77018'. Click the 'Go' button and follow the directions as dictated. Be sure to save the address on your device or your vehicle's navigation system as "HOME". WaterSource: Public Security Features: Prewired
How much is this property worth?
Curious about this home's true market value? Use our free Home Evaluation Tool to instantly get a personalized Comparative Market Analysis (CMA) report. Make smarter, data-driven decisions before you buy.

Nearby Home Value
| Address | Estimate | Bed | Bath | Sq. Ft | Lot Size |
|---|---|---|---|---|---|
| 3514 Arlington Street, Houston, TX, 77018 | $434,998 | 3 | 4 | 2,062 | 0.04 Acre |
| 404 E 37th Street, Houston, TX, 77018 | $364,900 | 3 | 3 | 1,792 | 0.12 Acre |
| 3827 Arlington Street, Houston, TX, 77018 | $449,500 | 3 | 4 | 2,128 | 0.07 Acre |
| 3421 Arlington Street, Houston, TX, 77018 | $399,900 | 3 | 4 | 1,853 | 0.04 Acre |
| 3317 Arlington Street, Houston, TX, 77018 | $485,000 | 3 | 3 | 2,238 | 0.07 Acre |
| 334 E 31st Street, Houston, TX, 77018 | $489,900 | 3 | 3 | 2,283 | 0.07 Acre |
| 311 E 34th Street #B, Houston, TX, 77018 | $489,900 | 3 | 4 | 2,058 | 0.07 Acre |
| 308 E 35th Street, Houston, TX, 77018 | $585,500 | 4 | 4 | 2,484 | 0.14 Acre |
| 306 E 32nd Street, Houston, TX, 77018 | $475,000 | 2 | 1 | 1,040 | 0.14 Acre |
| 221 E 33rd Street St, Houston, TX, 77018 | $620,000 | 3 | 4 | 2,600 | 0.06 Acre |
Similar Homes To 2214 Chantilly Lane
Nearby For Sale



Copyright 2026, Houston REALTORS® Information Service, Inc. The information provided is exclusively for consumers’ personal, non-commercial use, and may not be used for any purpose other than to identify prospective properties consumers may be interested in purchasing. Information is deemed reliable but not guaranteed.
ByOwner last updated this listing 09/15/2026 @ 04:24
More Cities with for Sale by Owner Homes
- Houston Homes For Sale By Owner
- Galena Park Homes For Sale By Owner
- South Houston Homes For Sale By Owner
- Pasadena Homes For Sale By Owner
- Deer Park Homes For Sale By Owner
- Channelview Homes For Sale By Owner
- Brookside Village Homes For Sale By Owner
- Pearland Homes For Sale By Owner
- Highlands Homes For Sale By Owner
- Webster Homes For Sale By Owner
- La Porte Homes For Sale By Owner
- Friendswood Homes For Sale By Owner
- Bellaire Homes For Sale By Owner
- North Houston Homes For Sale By Owner
- Taylor Lake Village Homes For Sale By Owner
- Seabrook Homes For Sale By Owner
- Baytown Homes For Sale By Owner
- Crosby Homes For Sale By Owner
- League City Homes For Sale By Owner
- Kemah Homes For Sale By Owner
Homes around $1,498,950







Verify Your Email
Please enter the 6-digit verification code
sent to your email address.
Verify Your Phone Number
Please enter the 6-digit verification code
sent to your mobile phone.