
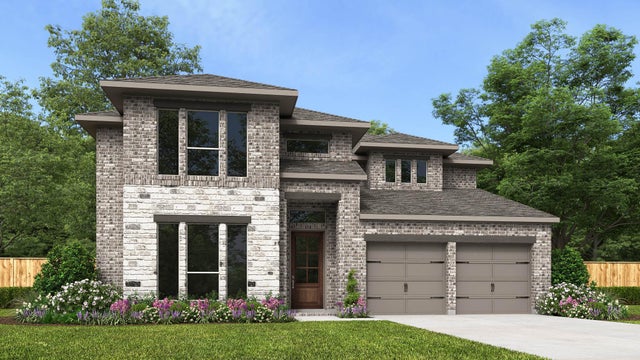
18007 Serene Haven Street
Houston, TX 77598

 4
4
Bed
 4
4
Bath
 3,299
3,299Sqft
 0.17
0.17Acre(Lot)
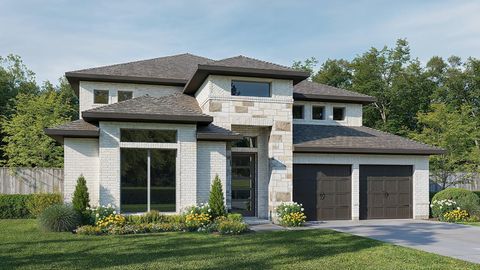
The grand two-story entry features a circular staircase. French doors open to a private home office overlooking the front yard, and a formal dining room is just before the main living areas. The two-story family room features a wood mantel fireplace and a wall of windows. The inviting kitchen offers a 5-burner gas cooktop, a large pantry, a Butler's pantry, and a generous island with seating space. The corner morning area is embraced by windows and provides access to the extended covered backyard patio. The secluded primary suite features a wall of windows in the bedroom. Double doors lead to the primary bath with a dual vanity, a freestanding tub, a glass-enclosed shower, and an oversized walk-in closet. A half bath and a guest suite with a private full bath complete downstairs. Upstairs

 Property Details
 Map
Map
 Map
Map
 Features
-
Bedroom Information
Total beds: 4Bathroom Information
Total Baths: 4 Full Baths: 3 Half Baths: 1Room Information
Rooms Total: 11 -
Flooring Information
Tile -
Roofing Information
Composition -
Interior Features
Walk-In Closet(s), Breakfast Bar, Kitchen Island, Pantry, Entrance Foyer, Master Downstairs, Double Vanity, Soaking Tub, Smart Thermostat Roof: Composition Appliances: ENERGY STAR Qualified Appliances, Disposal, Gas Oven, Microwave, Free-Standing Range, Gas Cooktop, Dishwasher Laundry Features: Electric Dryer Hookup, Washer Hookup Window Features: Low Emissivity Windows -
Heating & Cooling
Has Heating: Yes Heating: Natural Gas, Zoned Has Cooling: Yes Cooling: Ceiling Fan(s), Electric, Zoned
-
Building Information
Year Built: 2027 Building Area Total: 3299 Construction Materials: Brick, Stone Stories: 2 Patio And Porch Features: Covered Private Pool: No Association Fee Frequency: Annually
-
Lot Information
Lot Dimensions: 55 x 132 Main Square Feet: 0.1669 Acres Lot Size Acres: 0.1669 Lot Size Source: Other Lot Size Square Feet: 7269 Lot Description: Back Yard, Cul-De-Sac, SubdividedProperty Information
Subdivision: Midline Source Property Type: Residential Property SubType: Single Family Residence Direction Faces: South Property Age: -1
-
Listing Price Information
Listing Price: $719900 Original Price: $723900 Cash, Conventional, FHA, VA Loan
-
Tax Information
Parcel Number: 1495480030060 Tax Year: 2026 Tax Legal Desc: Block 3- Lot 60- Section 1
-
Parking Information
Parking Total: 3 Attached, TandemGarage Information
Has Garage: Yes Has Attached Garage: Yes Garage Space: 3Homeowners Association InformationHas Association: Yes Included Fees: Maintenance Grounds HOA: $1,404.00 Association Amenities: Clubhouse, Park, Playground, Trail(s), Recreation Facilities Community Features: Clubhouse
-
School Information
Elementary School: Greene Elementary SchoolJunior High School: Brookside Intermediate SchoolSenior High School: Clear Brook High School -
Location Information
Direction: From I-45S, follow the interstate to the Gulf Fwy in Webster. Take exit 25 toward FM 528 and Nasa Pkwy. Turn right on FM 528/Nasa Pkwy. Continue for approximately 1 mile. Turn right onto Beamer Rd. Turn left onto Midline Landing. The sales center will be on your right at 18114 Midline Landing. WaterSource: Public Security Features: Prewired
How much is this property worth?
Curious about this home's true market value? Use our free Home Evaluation Tool to instantly get a personalized Comparative Market Analysis (CMA) report. Make smarter, data-driven decisions before you buy.

Nearby Home Value
| Address | Estimate | Bed | Bath | Sq. Ft | Lot Size |
|---|---|---|---|---|---|
| 2815 Pathway Crest Lane, Houston, TX, 77598 | $729,900 | 4 | 4 | 3,395 | 0.16 Acre |
| 2823 Pathway Crest Lane, Houston, TX, 77598 | $699,900 | 5 | 5 | 3,397 | 0.16 Acre |
| 18106 Discovery Elm Str.., Houston, TX, 77598 | $709,900 | 5 | 5 | 3,400 | 0.15 Acre |
| 18014 Serene Haven Street, Houston, TX, 77598 | $729,900 | 5 | 5 | 3,599 | 0.17 Acre |
| 18010 Serene Haven Street, Houston, TX, 77598 | $599,900 | 4 | 3 | 2,776 | 0.18 Acre |
| 18118 Discovery Elm Str.., Houston, TX, 77598 | $694,900 | 5 | 5 | 3,381 | 0.15 Acre |
| 459 El Toro Lane, Houston, TX, 77598 | $320,000 | 4 | 3 | 2,380 | 0.16 Acre |
| 318 Floravista Drive, Houston, TX, 77598 | $257,000 | 3 | 2 | 1,512 | 0.16 Acre |
| 260 El Dorado Boulevard.., Houston, TX, 77598 | $88,000 | 1 | 2 | 964 | 13.37 Acres |
| 15714 Pipers View Drive, Houston, TX, 77598 | $295,000 | 4 | 3 | 1,989 | 0.15 Acre |
Similar Homes To 18007 Serene Haven Street
Nearby For Sale

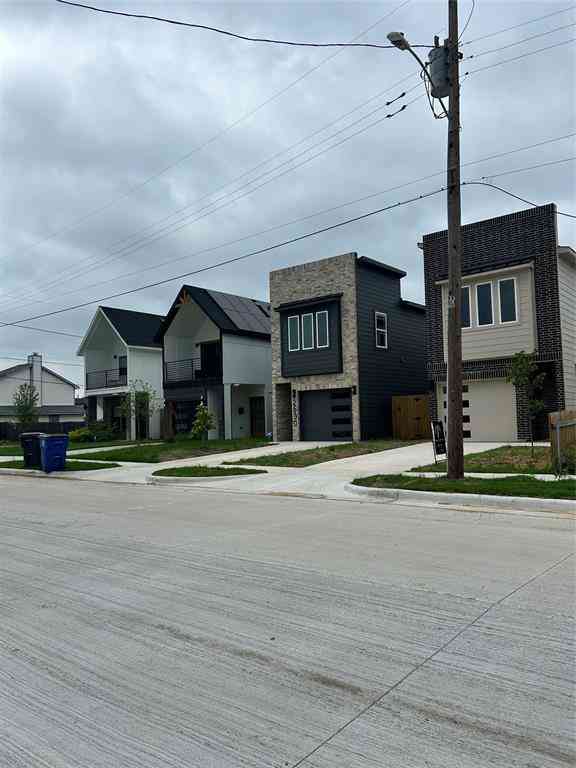


Copyright 2026, Houston REALTORS® Information Service, Inc. The information provided is exclusively for consumers’ personal, non-commercial use, and may not be used for any purpose other than to identify prospective properties consumers may be interested in purchasing. Information is deemed reliable but not guaranteed.
ByOwner last updated this listing 10/09/2026 @ 17:45
More Cities with for Sale by Owner Homes
- Houston Homes For Sale By Owner
- Galena Park Homes For Sale By Owner
- South Houston Homes For Sale By Owner
- Pasadena Homes For Sale By Owner
- Deer Park Homes For Sale By Owner
- Channelview Homes For Sale By Owner
- Brookside Village Homes For Sale By Owner
- Pearland Homes For Sale By Owner
- Highlands Homes For Sale By Owner
- Webster Homes For Sale By Owner
- La Porte Homes For Sale By Owner
- Friendswood Homes For Sale By Owner
- Bellaire Homes For Sale By Owner
- North Houston Homes For Sale By Owner
- Seabrook Homes For Sale By Owner
- Taylor Lake Village Homes For Sale By Owner
- Baytown Homes For Sale By Owner
- Crosby Homes For Sale By Owner
- League City Homes For Sale By Owner
- Clear Lake Shores Homes For Sale By Owner
Homes around $719,900
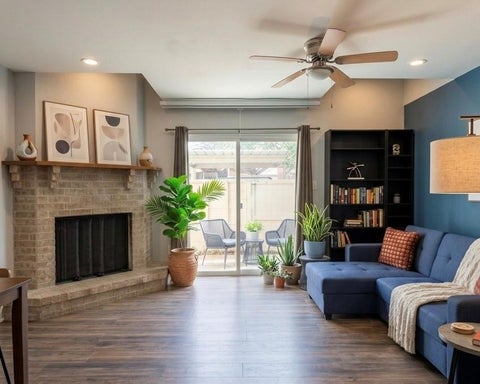
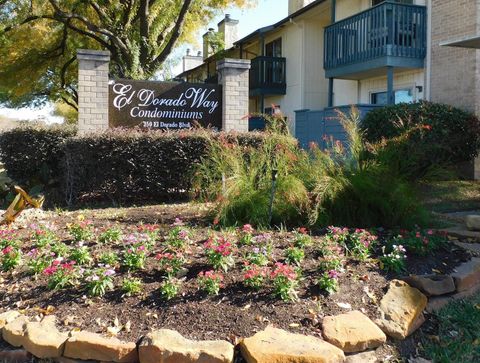






Verify Your Email
Please enter the 6-digit verification code
sent to your email address.
Verify Your Phone Number
Please enter the 6-digit verification code
sent to your mobile phone.