
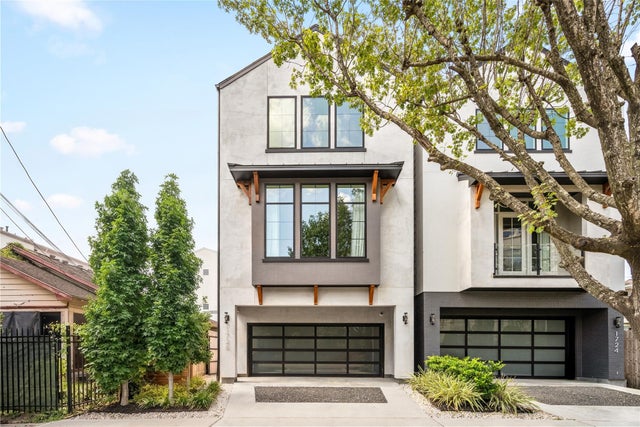
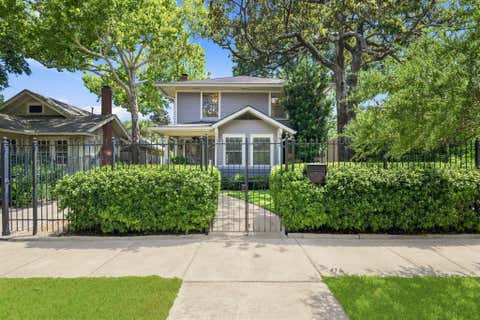
1728 Ridgewood Street
Houston, TX 77006

 4
4
Bed
 4
4
Bath
 3,386
3,386Sqft
 0.06
0.06Acre(Lot)
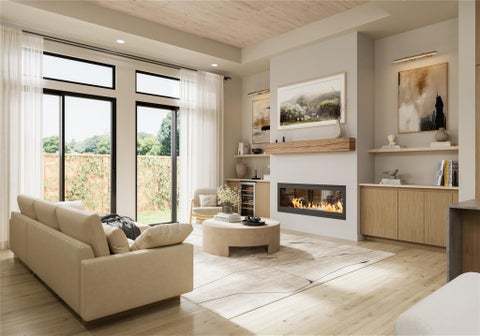
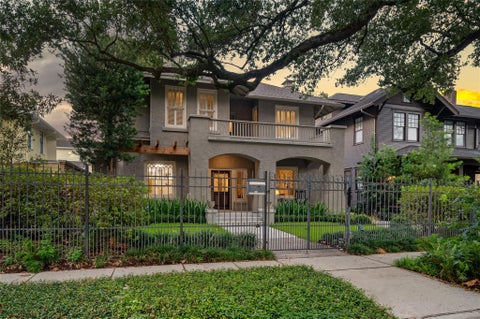
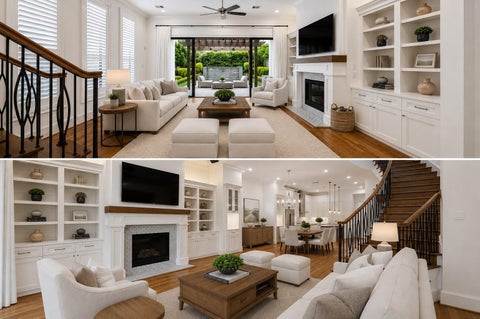
Built by Mazzarino Construction, then taken further. This one-year-old Hyde Park home pairs the builder's renowned craftsmanship with upgrades new construction never includes. Wallpapered entry and a statement powder room set the tone. First-floor living opens to a kitchen with quartz counters, Fisher & Paykel appliances, and a wine bar. The primary suite offers an all-marble bath with high-end fixtures, two custom closets with ample drawer and shoe storage, and motorized shades and blackout drapes. A second-floor study adds flexibility; the third floor is a retreat of its own with game room, beverage bar, Finnish sauna, bedroom, and bath. Surround sound in the living and game rooms, Lutron Caséta lighting throughout, custom window coverings, engineered wood floors, spray foam insulation,

 Property Details
 Map
Map
 Map
Map
What's Nearby
Nearby Areas
 Features
-
Bedroom Information
Total beds: 4Bathroom Information
Total Baths: 4 Full Baths: 3 Half Baths: 1Room Information
Rooms Total: 15 -
Flooring Information
Marble, Tile, Wood -
Roofing Information
Composition -
Interior Features
Crown Molding, Dry Bar, High Ceilings, Wired for Sound, Walk-In Closet(s), Breakfast Bar, Kitchen Island, Pantry, Bidet, Stone Counters, Double Vanity, Soaking Tub, Smart Thermostat Roof: Composition Appliances: Water Heater, Disposal, Wine Refrigerator, Gas Oven, Microwave, Gas Range, Dishwasher, Dryer, Refrigerator, Washer Laundry Features: Electric Dryer Hookup, Gas Dryer Hookup, Washer Hookup Window Features: Window Coverings, Low Emissivity Windows -
Heating & Cooling
Has Heating: Yes Heating: Natural Gas Has Cooling: Yes Cooling: Ceiling Fan(s), Electric
-
Building Information
Year Built: 2025 Building Area Total: 3386 Construction Materials: Spray Foam Insulation, Cement Siding, Stucco, Wood Siding Stories: 3 Private Pool: No
-
Lot Information
Main Square Feet: 0.0574 Acres Lot Size Acres: 0.0574 Lot Size Square Feet: 2500.344 Lot Description: Back Yard, SubdividedProperty Information
Subdivision: Novatecure Design Group Ridge Source Property Type: Residential Postal Code Plus 4: 1036 Property SubType: Single Family Residence Direction Faces: South Property Age: 1
-
Listing Price Information
Listing Price: $1250000 Cash, Conventional, VA Loan
-
Tax Information
Parcel Number: 1369250010003 Tax Year: 2026 Annual Tax: $23382 Tax Legal Desc: LT 2 BLK 1 NOVATECURE DESIGN GROUP RIDGEWOOD PLACE
-
Parking Information
Parking Total: 2 AttachedGarage Information
Has Garage: Yes Has Attached Garage: Yes Garage Space: 2
-
School Information
Elementary School: Baker Montessori SchoolJunior High School: Lanier Middle SchoolSenior High School: Lamar High School (Houston) -
Location Information
Direction: From I-69/US-59 N towards Downtown: Take exit 126B toward Greenbriar Dr/Shepherd Dr, Use the left 2 lanes to turn left onto S Shepherd Dr, Turn right onto Vermont St, Turn left onto Ridgewood St, and Destination will be on the left. WaterSource: Public Security Features: Prewired
How much is this property worth?
Curious about this home's true market value? Use our free Home Evaluation Tool to instantly get a personalized Comparative Market Analysis (CMA) report. Make smarter, data-driven decisions before you buy.

Nearby Home Value
| Address | Estimate | Bed | Bath | Sq. Ft | Lot Size |
|---|---|---|---|---|---|
| 415 Tuam Street, Houston, TX, 77006 | $405,000 | 3 | 4 | 2,365 | 0.04 Acre |
| 2412 Helena Street, Houston, TX, 77006 | $1,484,500 | 3 | 4 | 3,639 | 0.15 Acre |
| 2704 Baldwin Street, Houston, TX, 77006 | $699,000 | 3 | 3 | 2,313 | 0.06 Acre |
| 3816 Brandt Street, Houston, TX, 77006 | $449,000 | 2 | 3 | 1,632 | 0.05 Acre |
| 222 Marshall Street, Houston, TX, 77006 | $1,075,000 | 4 | 6 | 3,238 | 0.22 Acre |
| 2717 Mason Street, Houston, TX, 77006 | $725,000 | 3 | 4 | 2,840 | 0.04 Acre |
| 220 Marshall Street, Houston, TX, 77006 | $699,000 | 4 | 3 | 3,492 | 0.14 Acre |
| 2114 Mason Street, Houston, TX, 77006 | $720,900 | 3 | 4 | 3,154 | 0.04 Acre |
| 200 Westmoreland Street, Houston, TX, 77006 | $1,750,000 | 3 | 3 | 4,337 | 0.22 Acre |
| 305 Peden Street, Houston, TX, 77006 | $925,000 | 3 | 5 | 3,329 | 0.06 Acre |
Similar Homes To 1728 Ridgewood Street
Nearby For Sale



Copyright 2026, Houston REALTORS® Information Service, Inc. The information provided is exclusively for consumers’ personal, non-commercial use, and may not be used for any purpose other than to identify prospective properties consumers may be interested in purchasing. Information is deemed reliable but not guaranteed.
ByOwner last updated this listing 09/28/2026 @ 03:10
More Cities with for Sale by Owner Homes
- Houston Homes For Sale By Owner
- Galena Park Homes For Sale By Owner
- South Houston Homes For Sale By Owner
- Pasadena Homes For Sale By Owner
- Deer Park Homes For Sale By Owner
- Channelview Homes For Sale By Owner
- Brookside Village Homes For Sale By Owner
- Pearland Homes For Sale By Owner
- Highlands Homes For Sale By Owner
- Webster Homes For Sale By Owner
- La Porte Homes For Sale By Owner
- Friendswood Homes For Sale By Owner
- Bellaire Homes For Sale By Owner
- North Houston Homes For Sale By Owner
- Seabrook Homes For Sale By Owner
- Baytown Homes For Sale By Owner
- Crosby Homes For Sale By Owner
- League City Homes For Sale By Owner
- Kemah Homes For Sale By Owner
- Beach City Homes For Sale By Owner
Homes around $1,250,000





Verify Your Email
Please enter the 6-digit verification code
sent to your email address.
Verify Your Phone Number
Please enter the 6-digit verification code
sent to your mobile phone.