
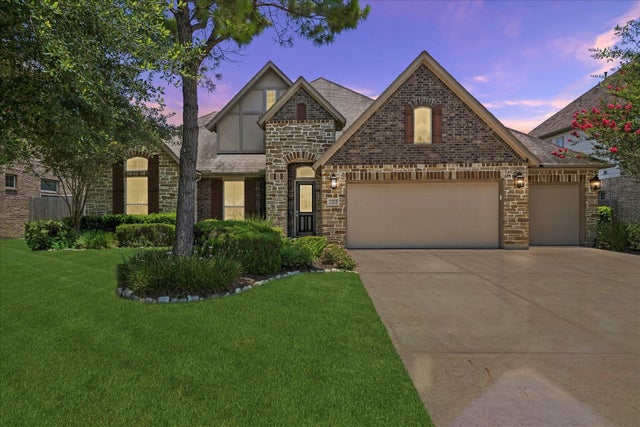
15803 Graham Spring Lane
Houston, TX 77044

 3
3
Bed
 4
4
Bath
 2,945
2,945Sqft
 0.20
0.20Acre(Lot)
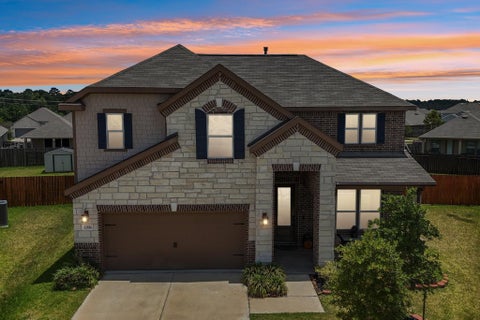
Experience the ultimate master-planned lifestyle in the highly sought-after Houston community of SUMMERWOOD! With neighborhood RESORT STYLE AMENITIES, this pristine property offers a premier living experience close to scenic community lakes, walking trails, parks, sparkling pools, splash pads, fitness center, and pickleball courts. The primary suite is located at the rear of the home on the 1st floor. Two other spacious bedrooms are downstairs, and upstairs is a lg, GAME ROOM or 4TH BEDROOM with its own full BATH - a great room for a TEEN RETREAT or private GUEST SUITE. Outside, a COVERED BACK PORCH overlooks a LOW MAINTENANCE YARD, giving you more time in your day to enjoy everything this neighborhood has to offer. A standout feature is the rare, huge 3 CAR GARAGE W/TANDEM SPACE. This 4 c

 Property Details
 Map
Map
 Map
Map
What's Nearby
Nearby Areas
 Features
-
Bedroom Information
Total beds: 3Bathroom Information
Total Baths: 4 Full Baths: 3 Half Baths: 1Room Information
Rooms Total: 8 -
Flooring Information
Carpet, Tile, Wood -
Roofing Information
Composition -
Interior Features
Master Downstairs, Pantry, Granite Counters, Double Vanity, Soaking Tub Roof: Composition Appliances: Water Heater, Disposal, Gas Oven, Microwave, Gas Cooktop, Dishwasher, Dryer, Washer Laundry Features: Gas Dryer Hookup Window Features: Window Coverings -
Heating & Cooling
Has Heating: Yes Heating: Natural Gas Has Cooling: Yes Cooling: Ceiling Fan(s), Electric
-
Building Information
Year Built: 2015 Building Area Total: 2945 Construction Materials: Brick, Wood Siding Stories: 1 Patio And Porch Features: Covered Private Pool: No Water front Features: Pond Association Fee Frequency: Annually
-
Lot Information
Main Square Feet: 0.2025 Acres Lot Size Acres: 0.2025 Lot Size Square Feet: 8820.9 Lot Description: Back Yard, SubdividedProperty Information
Subdivision: Summerwood Source Property Type: Residential Postal Code Plus 4: 1448 Property SubType: Single Family Residence Property Age: 11
-
Listing Price Information
Listing Price: $410000 Original Price: $425000 Cash, Conventional, FHA, VA Loan
-
Tax Information
Parcel Number: 1342100020014 Tax Year: 2025 Annual Tax: $10930 Tax Legal Desc: LT 14 BLK 2 SUMMERWOOD SEC 33
-
Virtual Tour
Parking Information
Parking Total: 4 Attached, Oversized, TandemGarage Information
Has Garage: Yes Has Attached Garage: Yes Garage Space: 4Homeowners Association InformationHas Association: Yes Included Fees: Security, Maintenance Grounds HOA: $980.00 Association Amenities: Clubhouse, Fitness Center, Jogging Path, Park, Picnic Area, Playground, Pool, Trail(s), Recreation Facilities, Sport Court Community Features: Curbs, Clubhouse
-
School Information
Elementary School: Summerwood Elementary SchoolJunior High School: Woodcreek Middle SchoolSenior High School: Summer Creek High School -
Location Information
Direction: Enter Summerwood master planned community. Left on W Lake Houston Pkwy. Right on Hunters Lake Way. Right on White Canyon Ln. Right on Baronbrook Ln. Right on Graham Spring Ln. Home is on the left. WaterSource: Public
How much is this property worth?
Curious about this home's true market value? Use our free Home Evaluation Tool to instantly get a personalized Comparative Market Analysis (CMA) report. Make smarter, data-driven decisions before you buy.

Nearby Home Value
| Address | Estimate | Bed | Bath | Sq. Ft | Lot Size |
|---|---|---|---|---|---|
| 15111 Statice Trail, Houston, TX, 77044 | $386,190 | 4 | 4 | 2,778 | -- |
| 11119 Rose River Drive, Houston, TX, 77044 | $393,990 | 5 | 4 | 2,837 | -- |
| 11115 Rose River Drive, Houston, TX, 77044 | $388,990 | 4 | 4 | 2,778 | -- |
| 11106 Tulip Ridge Trail, Houston, TX, 77044 | $392,570 | 4 | 4 | 2,778 | -- |
| 11107 Rose River Drive, Houston, TX, 77044 | $345,260 | 4 | 3 | 1,876 | -- |
| 17823 Delmar Heights Lane, Houston, TX, 77044 | $239,990 | 3 | 3 | 1,293 | -- |
| 11134 Tulip Ridge Trail, Houston, TX, 77044 | $367,410 | 4 | 3 | 2,659 | -- |
| 11123 Tulip Ridge Trail, Houston, TX, 77044 | $393,050 | 4 | 4 | 2,778 | -- |
| 11111 Tulip Ridge Trail, Houston, TX, 77044 | $375,790 | 3 | 3 | 2,659 | -- |
| 11103 Tulip Ridge Trail, Houston, TX, 77044 | $389,320 | 4 | 4 | 2,705 | -- |
Similar Homes To 15803 Graham Spring Lane
Nearby For Sale



Copyright 2026, Houston REALTORS® Information Service, Inc. The information provided is exclusively for consumers’ personal, non-commercial use, and may not be used for any purpose other than to identify prospective properties consumers may be interested in purchasing. Information is deemed reliable but not guaranteed.
ByOwner last updated this listing 09/08/2026 @ 16:40
More Cities with for Sale by Owner Homes
- Houston Homes For Sale By Owner
- Galena Park Homes For Sale By Owner
- South Houston Homes For Sale By Owner
- Pasadena Homes For Sale By Owner
- Deer Park Homes For Sale By Owner
- Channelview Homes For Sale By Owner
- Brookside Village Homes For Sale By Owner
- Pearland Homes For Sale By Owner
- Highlands Homes For Sale By Owner
- Webster Homes For Sale By Owner
- La Porte Homes For Sale By Owner
- Friendswood Homes For Sale By Owner
- Bellaire Homes For Sale By Owner
- North Houston Homes For Sale By Owner
- Taylor Lake Village Homes For Sale By Owner
- Seabrook Homes For Sale By Owner
- Baytown Homes For Sale By Owner
- Crosby Homes For Sale By Owner
- League City Homes For Sale By Owner
- Kemah Homes For Sale By Owner
Homes around $410,000







Verify Your Email
Please enter the 6-digit verification code
sent to your email address.
Verify Your Phone Number
Please enter the 6-digit verification code
sent to your mobile phone.