
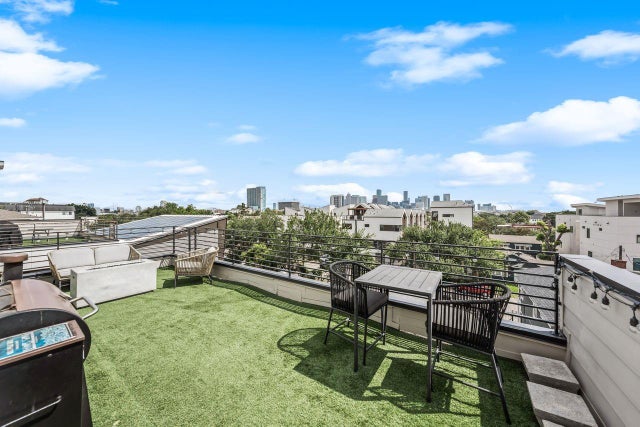
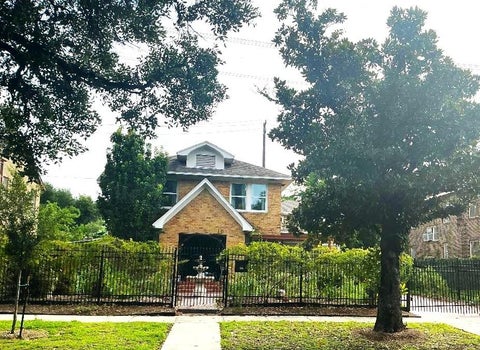
1513 Isabella Street
Houston, TX 77004

 4
4
Bed
 4
4
Bath
 2,655
2,655Sqft
 0.04
0.04Acre(Lot)
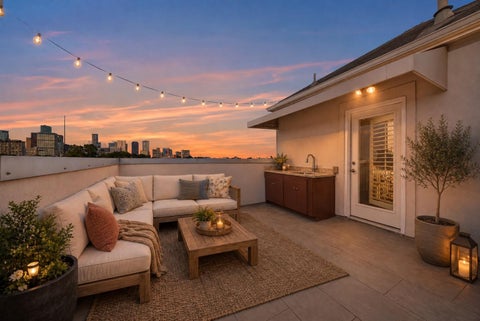
Live elevated in this exceptional custom Midtown residence, designed by award-winning architects Sullivan, Henry & Oggero. This meticulously maintained 4-bedroom, 3.5-bath home delivers the perfect blend of modern design, luxury, and low-maintenance urban living. Soaring natural light, oversized dual-pane windows, engineered hardwoods, custom millwork, quartz countertops, premium Thermador appliances, designer lighting, and a gas fireplace create a sophisticated, move-in-ready interior. Step outside to two private outdoor spaces, including a rooftop terrace with maintenance-free turf and stunning Downtown skyline views, perfect for entertaining or unwinding after a long day. An oversized two-car garage accommodates a full-size truck with additional storage. No HOA means added flexibility.

 Property Details
 Map
Map
 Map
Map
What's Nearby
Nearby Areas
 Features
-
Bedroom Information
Total beds: 4Bathroom Information
Total Baths: 4 Full Baths: 3 Half Baths: 1Room Information
Rooms Total: 7 -
Flooring Information
Carpet, Tile, Wood -
Roofing Information
Composition -
Interior Features
Dry Bar, High Ceilings, Wired for Sound, Breakfast Bar, Kitchen Island, Pantry, Double Vanity, Soaking Tub, Smart Thermostat Roof: Composition Appliances: ENERGY STAR Qualified Appliances, Disposal, Wine Refrigerator, Electric Oven, Microwave, Electric Cooktop, Dishwasher, Dryer, Refrigerator, Washer Laundry Features: Electric Dryer Hookup, Gas Dryer Hookup Window Features: Window Coverings, Low Emissivity Windows -
Heating & Cooling
Has Heating: Yes Heating: Natural Gas Has Cooling: Yes Cooling: Attic Fan, Ceiling Fan(s), Electric
-
Building Information
Year Built: 2017 Building Area Total: 2655 Construction Materials: Batts Insulation, Cement Siding, Other, Stucco, Blown-In Insulation Stories: 3 Patio And Porch Features: Covered, Deck, Patio Private Pool: No -
Exterior Features
Exterior Features: Balcony
-
Lot Information
Main Square Feet: 0.0426 Acres Lot Size Acres: 0.0426 Lot Size Square Feet: 1855.656 Lot Description: Corner LotProperty Information
Subdivision: Isabella Chateau Source Property Type: Residential Postal Code Plus 4: 4041 Property SubType: Single Family Residence Property Age: 9
-
Listing Price Information
Listing Price: $574900 Cash, Conventional, FHA, VA Loan
-
Tax Information
Parcel Number: 1361940010004 Tax Year: 2025 Annual Tax: $12333 Tax Legal Desc: LT 4 BLK 1 ISABELLA CHATEAU
-
Parking Information
Parking Total: 2 Attached, Oversized, Garage Door OpenerGarage Information
Has Garage: Yes Has Attached Garage: Yes Garage Space: 2
-
School Information
Elementary School: Gregory-Lincoln Elementary SchoolJunior High School: Gregory-Lincoln Middle SchoolSenior High School: Lamar High School (Houston) -
Location Information
Direction: From Downtown, South on Fannin, Left on Alabama, Right on La Branch, Left on Isabella. Community on the left side. The Unit is in the rear on the right side. WaterSource: Public Security Features: Prewired
How much is this property worth?
Curious about this home's true market value? Use our free Home Evaluation Tool to instantly get a personalized Comparative Market Analysis (CMA) report. Make smarter, data-driven decisions before you buy.

Nearby Home Value
| Address | Estimate | Bed | Bath | Sq. Ft | Lot Size |
|---|---|---|---|---|---|
| 3426 Mcihenny Street, Houston, TX, 77004 | $149,900 | 2 | 1 | 966 | 0.11 Acre |
| 3818 Drew Street, Houston, TX, 77004 | $299,000 | 3 | 1 | 1,120 | 0.11 Acre |
| 4373 Harvest Lane, Houston, TX, 77004 | $560,000 | 4 | 3 | 3,132 | 0.17 Acre |
| 3618 Mcilhenny Street, Houston, TX, 77004 | $285,000 | 2 | 1 | 1,098 | 0.11 Acre |
| 3619 Bremond Street, Houston, TX, 77004 | $435,000 | 3 | 4 | 1,995 | 0.05 Acre |
| 3605 Mcilhenny Street, Houston, TX, 77004 | $329,000 | 3 | 2 | 1,476 | 0.11 Acre |
| 3514 Mcilhenny Street, Houston, TX, 77004 | $200,000 | -- | -- | 1,088 | 0.11 Acre |
| 3509 Mcilhenny Street, Houston, TX, 77004 | $435,000 | 3 | 4 | 1,984 | 0.05 Acre |
| 3517 Drew Street, Houston, TX, 77004 | $325,000 | 3 | 2 | 1,510 | 0.11 Acre |
| 3464 Bremond Street, Houston, TX, 77004 | $379,990 | 3 | 4 | 1,941 | 0.06 Acre |
Similar Homes To 1513 Isabella Street
Nearby For Sale



Copyright 2026, Houston REALTORS® Information Service, Inc. The information provided is exclusively for consumers’ personal, non-commercial use, and may not be used for any purpose other than to identify prospective properties consumers may be interested in purchasing. Information is deemed reliable but not guaranteed.
ByOwner last updated this listing 10/01/2026 @ 04:08
More Cities with for Sale by Owner Homes
- Houston Homes For Sale By Owner
- Galena Park Homes For Sale By Owner
- South Houston Homes For Sale By Owner
- Pasadena Homes For Sale By Owner
- Deer Park Homes For Sale By Owner
- Channelview Homes For Sale By Owner
- Brookside Village Homes For Sale By Owner
- Pearland Homes For Sale By Owner
- Highlands Homes For Sale By Owner
- Webster Homes For Sale By Owner
- La Porte Homes For Sale By Owner
- Friendswood Homes For Sale By Owner
- Bellaire Homes For Sale By Owner
- North Houston Homes For Sale By Owner
- Seabrook Homes For Sale By Owner
- Baytown Homes For Sale By Owner
- Crosby Homes For Sale By Owner
- League City Homes For Sale By Owner
- Kemah Homes For Sale By Owner
- Beach City Homes For Sale By Owner
Homes around $574,900







Verify Your Email
Please enter the 6-digit verification code
sent to your email address.
Verify Your Phone Number
Please enter the 6-digit verification code
sent to your mobile phone.