
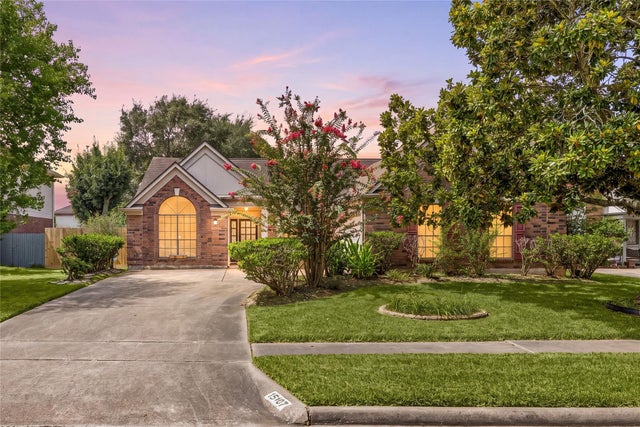
15107 Berkshire Green Drive
Houston, TX 77083

 4
4
Bed
 3
3
Bath
 2,119
2,119Sqft
 0.20
0.20Acre(Lot)
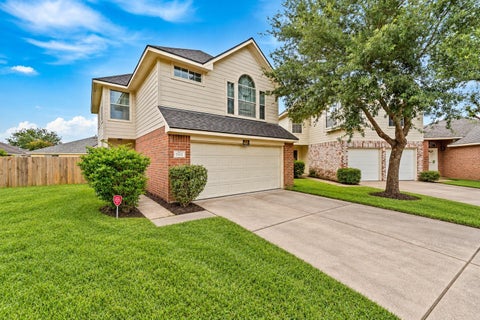
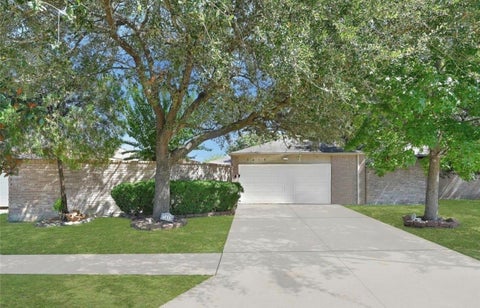
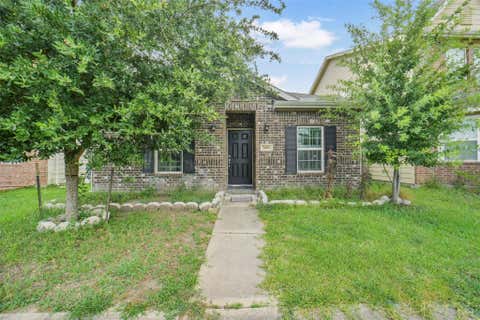
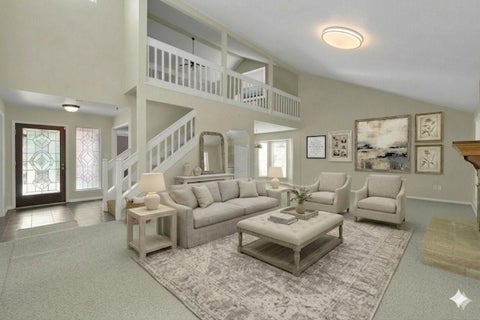
Welcome to this lovingly maintained single-story home, proudly cared for by its original owner. Offering 4 bedrooms, 2.5 baths, and 2,119 square feet, this inviting residence features a thoughtfully designed floor plan filled with abundant natural light and comfortable living spaces ideal for everyday life and entertaining. The spacious layout provides the perfect balance of openness and privacy, making it easy to feel at home. Located in the desirable Providence community, residents enjoy outstanding neighborhood amenities, including two swimming pools—a 5-lane pool with a deep end and a separate kiddie pool—three tennis and pickleball courts, a playground, and a grassy park, all available for residents to enjoy at no additional cost. Conveniently located near shopping, dining, and major

 Property Details
 Map
Map
 Map
Map
What's Nearby
Nearby Areas
 Features
-
Bedroom Information
Total beds: 4Bathroom Information
Total Baths: 3 Full Baths: 2 Half Baths: 1Room Information
Rooms Total: 8 -
Flooring Information
Tile, Wood -
Roofing Information
Composition -
Interior Features
High Ceilings, Walk-In Closet(s), Pantry, Master Downstairs, Laminate Counters, Kitchen Island, Double Vanity, Smart Thermostat Roof: Composition Appliances: ENERGY STAR Qualified Appliances, Disposal, Double Oven, Microwave, Gas Cooktop, Dishwasher, Dryer, Refrigerator, Washer, Cooktop Laundry Features: Electric Dryer Hookup, Gas Dryer Hookup, Washer Hookup Window Features: Solar Screens -
Heating & Cooling
Has Heating: Yes Heating: Natural Gas Has Cooling: Yes Cooling: Ceiling Fan(s), Electric
-
Building Information
Year Built: 1989 Building Area Total: 2119 Construction Materials: Brick, Cement Siding Stories: 1 Private Pool: No Association Fee Frequency: Annually
-
Lot Information
Main Square Feet: 0.1986 Acres Lot Size Acres: 0.1986 Lot Size Square Feet: 8651.016 Lot Description: SubdividedProperty Information
Subdivision: Providence Sec 4 Source Property Type: Residential Postal Code Plus 4: 5691 Property SubType: Single Family Residence Direction Faces: North Property Age: 37
-
Listing Price Information
Listing Price: $269000 Cash, Conventional, FHA, VA Loan
-
Tax Information
Parcel Number: 5855040040250907 Tax Year: 2025 Annual Tax: $5402 Tax Legal Desc: PROVIDENCE SEC 4, BLOCK 4, LOT 25
-
Virtual Tour
Parking Information
Parking Total: 2 Attached, Garage Door OpenerGarage Information
Has Garage: Yes Has Attached Garage: Yes Garage Space: 2Homeowners Association InformationHas Association: Yes Included Fees: Maintenance Grounds HOA: $372.00 Association Amenities: Clubhouse, Park, Playground, Pool, Tennis Court(s), Recreation Facilities, Sport Court Community Features: Clubhouse
-
School Information
Elementary School: Townewest Elementary SchoolJunior High School: Hodges Bend Middle SchoolSenior High School: Kempner High School -
Location Information
Direction: From US 69 Southbound, take exit 121B toward Westpark Tollway W. Continue onto Westpark Tollway. Exit onto Hwy 6 N/TX-6 N. Merge onto Hwy 6 N/TX-6 N. Make a U-turn at Schiller Rd. Turn right onto Charlmont Dr. Turn right onto Tramore Dr.Turn right onto Rocky Valley Dr. Turn left onto Berkshire Green Dr. Home will be on the left. WaterSource: Public
How much is this property worth?
Curious about this home's true market value? Use our free Home Evaluation Tool to instantly get a personalized Comparative Market Analysis (CMA) report. Make smarter, data-driven decisions before you buy.

Nearby Home Value
| Address | Estimate | Bed | Bath | Sq. Ft | Lot Size |
|---|---|---|---|---|---|
| 13206 Sharpbill Drive, Houston, TX, 77083 | $259,900 | 3 | 2 | 1,511 | 0.11 Acre |
| 8611 Humphreys Drive, Houston, TX, 77083 | $257,000 | 3 | 2 | 1,942 | 0.15 Acre |
| 13110 Sleepy Creek Mdws.., Houston, TX, 77083 | $399,000 | 4 | 3 | -- | -- |
| 13310 Robinglen Drive, Houston, TX, 77083 | $219,990 | 3 | 2 | 1,350 | 0.13 Acre |
| 13242 Rustic Garden Drive, Houston, TX, 77083 | $319,000 | 3 | 3 | 2,218 | 0.10 Acre |
| 9423 Bollingbrook Drive, Houston, TX, 77083 | $229,900 | 3 | 2 | 1,523 | 0.12 Acre |
| 6831 Wellwood Court, Houston, TX, 77083 | $275,000 | 3 | 2 | 1,567 | 0.12 Acre |
| 13307 Cape Province Drive, Houston, TX, 77083 | $255,000 | 3 | 2 | 1,553 | 0.12 Acre |
| 13314 Agarita Lane, Houston, TX, 77083 | $290,000 | 4 | 3 | 2,797 | 0.17 Acre |
| 13315 Sleepy Creek Mead.., Houston, TX, 77083 | $325,000 | 4 | 3 | 2,628 | 0.12 Acre |
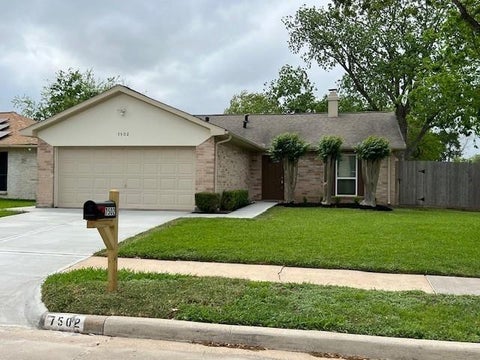
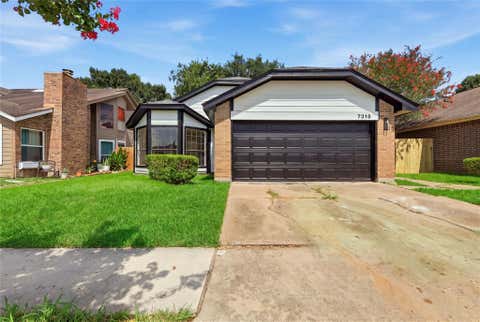
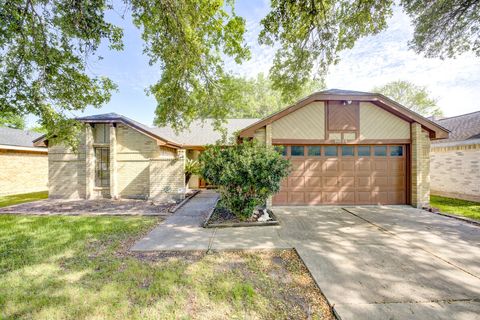
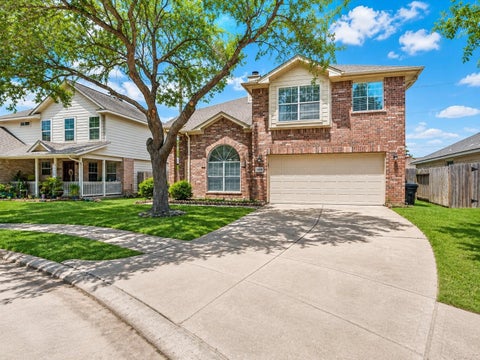
Similar Homes To 15107 Berkshire Green Drive
Nearby For Sale



Copyright 2026, Houston REALTORS® Information Service, Inc. The information provided is exclusively for consumers’ personal, non-commercial use, and may not be used for any purpose other than to identify prospective properties consumers may be interested in purchasing. Information is deemed reliable but not guaranteed.
ByOwner last updated this listing 09/21/2026 @ 13:06
More Cities with for Sale by Owner Homes
- Houston Homes For Sale By Owner
- Galena Park Homes For Sale By Owner
- South Houston Homes For Sale By Owner
- Pasadena Homes For Sale By Owner
- Deer Park Homes For Sale By Owner
- Channelview Homes For Sale By Owner
- Brookside Village Homes For Sale By Owner
- Pearland Homes For Sale By Owner
- Highlands Homes For Sale By Owner
- Webster Homes For Sale By Owner
- La Porte Homes For Sale By Owner
- Friendswood Homes For Sale By Owner
- Bellaire Homes For Sale By Owner
- North Houston Homes For Sale By Owner
- Seabrook Homes For Sale By Owner
- Baytown Homes For Sale By Owner
- Crosby Homes For Sale By Owner
- League City Homes For Sale By Owner
- Kemah Homes For Sale By Owner
- Beach City Homes For Sale By Owner
Homes around $269,000







Verify Your Email
Please enter the 6-digit verification code
sent to your email address.
Verify Your Phone Number
Please enter the 6-digit verification code
sent to your mobile phone.