
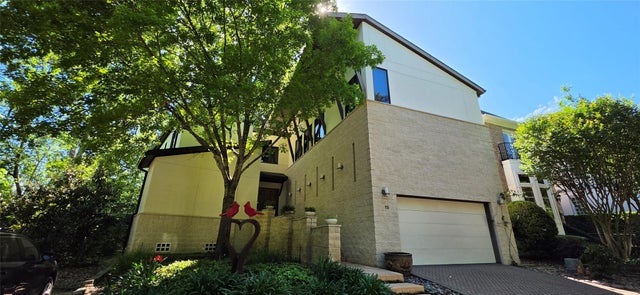
15 Hudson Circle
Houston, TX 77024

 3
3
Bed
 4
4
Bath
 3,948
3,948Sqft
 0.13
0.13Acre(Lot)
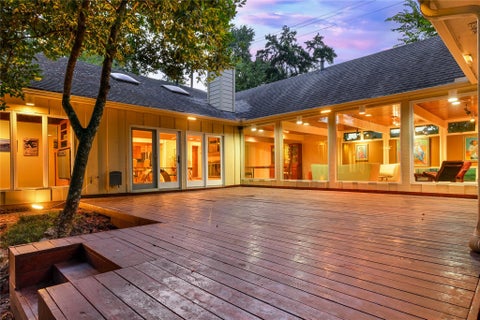
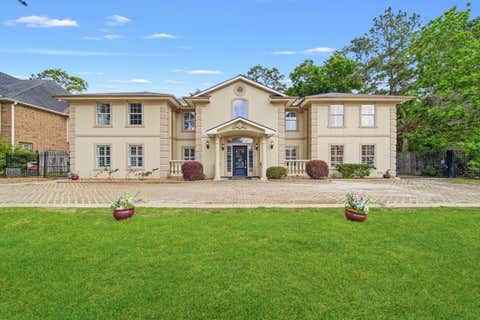
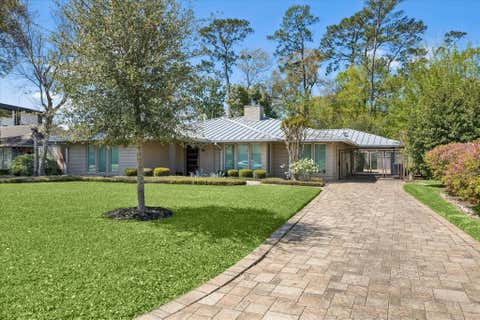
Experience luxury living in this unique architectural modern home located within the exclusive 24-hour manned gated community of Hudson Forest.This rare property offers unparalleled privacy with panoramic bayou views and seamless integration with nature. 3–4 bedrooms and 3.5 baths featuring an open floor plan, soaring two-story ceilings, and an abundance of natural light. Gourmet Kitchen equipped with Miele (steam oven/convection oven/warming drawer), Sub-Zero, and Dacor cooktop appliances. Silestone counters, frosted glass backsplash, slate-topped oversized island, and soft-close cabinetry. A downstairs retreat with corner windows framing serene greenery and bayou vistas;updated luxury bath (2025).Upstairs includes two bedrooms, a loft office, and a media room easily convertible to a 4th

 Property Details
 Map
Map
 Map
Map
What's Nearby
Nearby Areas
 Features
-
Bedroom Information
Total beds: 3Bathroom Information
Total Baths: 4 Full Baths: 3 Half Baths: 1Room Information
Rooms Total: 8 -
Flooring Information
Carpet, Tile, Wood -
Roofing Information
Composition, Metal -
Interior Features
Elevator, High Ceilings, Wired for Sound, Walk-In Closet(s), Breakfast Bar, Kitchen Island, Pantry, Entrance Foyer, Master Downstairs, Double Vanity, Smart Thermostat Roof: Composition, Metal Appliances: Water Heater, Disposal, Wine Refrigerator, Electric Oven, Oven, Microwave, Gas Cooktop, Dishwasher, Dryer, Refrigerator, Washer Laundry Features: Electric Dryer Hookup, Washer Hookup Window Features: Window Coverings, Low Emissivity Windows -
Heating & Cooling
Has Heating: Yes Heating: Natural Gas Has Cooling: Yes Cooling: Ceiling Fan(s), Gas
-
Building Information
Year Built: 2002 Building Area Total: 3948 Construction Materials: Batts Insulation, Spray Foam Insulation, Other, Stone, Stucco Stories: 2 Patio And Porch Features: Patio Private Pool: No View: Water Association Fee Frequency: Monthly -
Exterior Features
Exterior Features: Outdoor Kitchen
-
Lot Information
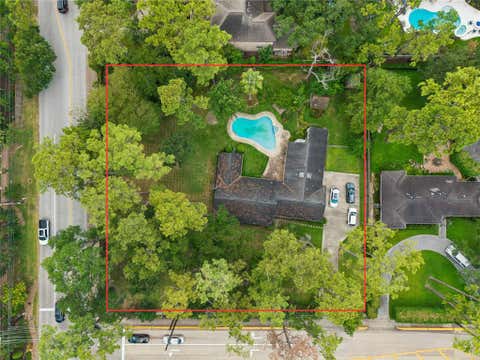
Main Square Feet: 0.133 Acres Lot Size Acres: 0.133 Lot Size Square Feet: 5793.48 Lot Description: Cul-De-Sac, SubdividedProperty Information
Subdivision: Amending Plat/Hudson Circle Source Property Type: Residential Postal Code Plus 4: 7254 Property SubType: Single Family Residence Property Age: 24
-
Listing Price Information
Listing Price: $1699000 Cash, Conventional, VA Loan
-
Tax Information
Parcel Number: 1175540020001 Tax Legal Desc: TR 1 BLK 2 HUDSON CIRCLE
-
Virtual Tour
Parking Information
Parking Total: 2 AttachedGarage Information
Has Garage: Yes Has Attached Garage: Yes Garage Space: 2Homeowners Association InformationHas Association: Yes Included Fees: Security, Maintenance Grounds HOA: $525.00 Association Amenities: Dog Park, Pool, Recreation Facilities Community Features: Curbs
-
School Information
Elementary School: Memorial Drive Elementary SchoolJunior High School: Spring Branch Middle School (Spring Branch)Senior High School: Memorial High School (Spring Branch) -
Location Information
Direction: Take Memorial going West. Turns into Briar Forest Dr. When you get to Sugar Berry Circle make a left. Entrance to gated subdivision. Check in with Security Guard. Only entrance is by Sugar Berry Circle. WaterSource: Public Security Features: Security Guard
How much is this property worth?
Curious about this home's true market value? Use our free Home Evaluation Tool to instantly get a personalized Comparative Market Analysis (CMA) report. Make smarter, data-driven decisions before you buy.

Nearby Home Value
| Address | Estimate | Bed | Bath | Sq. Ft | Lot Size |
|---|---|---|---|---|---|
| 353 N Post Oak Lane #828, Houston, TX, 77024 | $187,900 | 2 | 2 | 1,134 | 6.99 Acres |
| 351 N Post Oak Lane #808, Houston, TX, 77024 | $159,900 | 2 | 2 | 1,315 | -- |
| 357 N Post Oak Lane #207, Houston, TX, 77024 | $125,000 | 1 | 1 | 894 | 6.99 Acres |
| 623 Pinehaven Drive, Houston, TX, 77024 | $2,179,000 | 3 | 4 | 3,896 | 0.32 Acre |
| 9302 Memorial Drive, Houston, TX, 77024 | $1,500,000 | 3 | 2 | 2,509 | 0.47 Acre |
| 724 W Friar Tuck Lane, Houston, TX, 77024 | $7,595,000 | 5 | 8 | 9,108 | 0.56 Acre |
| 701 W Friar Tuck Lane, Houston, TX, 77024 | $10,499,000 | 5 | 11 | 12,907 | 1.42 Acres |
| 203 Chimney Rock Road, Houston, TX, 77024 | $3,850,000 | 4 | 5 | 4,268 | 0.65 Acre |
| 911 Queen Annes Road, Houston, TX, 77024 | $799,000 | 4 | 5 | 3,150 | 0.03 Acre |
| 10314 Memorial Drive, Houston, TX, 77024 | $6,495,000 | 5 | 8 | 8,156 | 0.39 Acre |
Similar Homes To 15 Hudson Circle
Nearby For Sale



Copyright 2026, Houston REALTORS® Information Service, Inc. The information provided is exclusively for consumers’ personal, non-commercial use, and may not be used for any purpose other than to identify prospective properties consumers may be interested in purchasing. Information is deemed reliable but not guaranteed.
ByOwner last updated this listing 09/23/2026 @ 05:55
More Cities with for Sale by Owner Homes
- Houston Homes For Sale By Owner
- Galena Park Homes For Sale By Owner
- South Houston Homes For Sale By Owner
- Pasadena Homes For Sale By Owner
- Deer Park Homes For Sale By Owner
- Channelview Homes For Sale By Owner
- Brookside Village Homes For Sale By Owner
- Pearland Homes For Sale By Owner
- Highlands Homes For Sale By Owner
- Webster Homes For Sale By Owner
- La Porte Homes For Sale By Owner
- Friendswood Homes For Sale By Owner
- Bellaire Homes For Sale By Owner
- North Houston Homes For Sale By Owner
- Seabrook Homes For Sale By Owner
- Baytown Homes For Sale By Owner
- Crosby Homes For Sale By Owner
- League City Homes For Sale By Owner
- Kemah Homes For Sale By Owner
- Beach City Homes For Sale By Owner
Homes around $1,699,000






Verify Your Email
Please enter the 6-digit verification code
sent to your email address.
Verify Your Phone Number
Please enter the 6-digit verification code
sent to your mobile phone.