
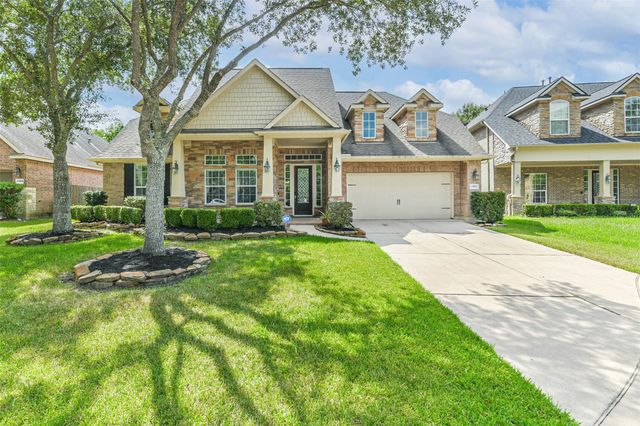
13923 Desert Trace Court
Houston, TX 77044

 4
4
Bed
 3
3
Bath
 3,184
3,184Sqft
 0.20
0.20Acre(Lot)
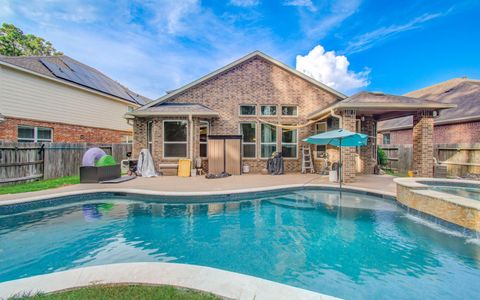
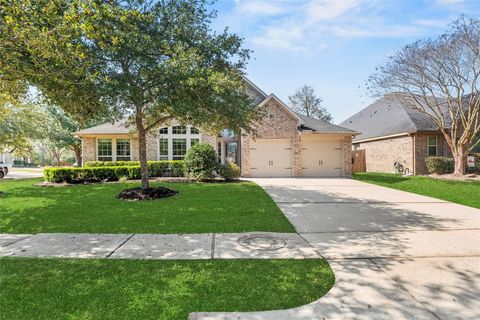
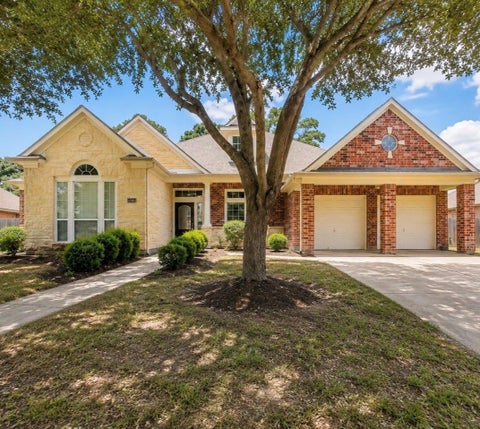
Beautifully maintained single-story home on a quiet cul-de-sac in desirable Summerwood! This 4-bedroom, 2.5-bath home offers a private study, split floor plan, and 3-car tandem garage. The open-concept kitchen overlooks the spacious family room and breakfast area, while the separate formal dining room is perfect for entertaining. The private primary suite features a remodeled spa-like bath (2021), an oversized 10x10 walk-in closet, and convenient access to the laundry room. Updates include a high-efficiency 22-SEER A/C (2022), updated secondary bath with new tile and cabinetry, new garage door opener with keypads, and generator pre-wire. Minutes from Beltway 8, shopping, dining, Lake Houston, Deussen Park boat ramp, Eisenhower Park, and Sheldon Lake State Park. Enjoy Summerwood's resort-st

 Property Details
 Map
Map
 Map
Map
What's Nearby
Nearby Areas
 Features
-
Bedroom Information
Total beds: 4Bathroom Information
Total Baths: 3 Full Baths: 2 Half Baths: 1Room Information
Rooms Total: 8 -
Flooring Information
Tile, Wood -
Roofing Information
Composition -
Interior Features
High Ceilings, Wired for Sound, Walk-In Closet(s), Breakfast Bar, Kitchen Island, Entrance Foyer, Pantry, Granite Counters, Double Vanity, Soaking Tub, Smart Thermostat Roof: Composition Appliances: ENERGY STAR Qualified Appliances, Disposal, Electric Oven, Microwave, Gas Cooktop, Dishwasher Laundry Features: Electric Dryer Hookup, Gas Dryer Hookup, Washer Hookup -
Heating & Cooling
Has Heating: Yes Heating: Natural Gas Has Cooling: Yes Cooling: Ceiling Fan(s), Electric
-
Building Information
Year Built: 2009 Building Area Total: 3184 Construction Materials: Foam Insulation, Brick, Stone, Wood Siding, Blown-In Insulation Stories: 1 Patio And Porch Features: Covered, Porch Private Pool: No Association Fee Frequency: Annually
-
Lot Information
Main Square Feet: 0.1992 Acres Lot Size Acres: 0.1992 Lot Size Square Feet: 8677.152 Lot Description: Cul-De-SacProperty Information
Subdivision: Summerwood Sec 26 Source Property Type: Residential Postal Code Plus 4: 5781 Property SubType: Single Family Residence Direction Faces: East Property Age: 17
-
Listing Price Information
Listing Price: $429900 Cash, Conventional, FHA, VA Loan
-
Tax Information
Parcel Number: 1288790020006 Tax Year: 2025 Annual Tax: $10124 Tax Legal Desc: LT 6 BLK 2 SUMMERWOOD SEC 26
-
Parking Information
Parking Total: 3 Tandem, Garage Door OpenerGarage Information
Has Garage: Yes Garage Space: 3Homeowners Association InformationHas Association: Yes HOA: $980.00 Community Features: Curbs
-
School Information
Elementary School: Centennial Elementary School (Humble)Junior High School: Woodcreek Middle SchoolSenior High School: Summer Creek High School -
Location Information
Direction: From Beltway 8, exit West Lake Houston Pkwy. Head NE on W Lake Houston, Right turn onto Deussen Parkway. Left turn on Sunny Heath Lane. Right on Castle Cove. Left on Desert Trace Court. House on left in Cul de Sac. WaterSource: Public Security Features: Prewired
How much is this property worth?
Curious about this home's true market value? Use our free Home Evaluation Tool to instantly get a personalized Comparative Market Analysis (CMA) report. Make smarter, data-driven decisions before you buy.

Nearby Home Value
| Address | Estimate | Bed | Bath | Sq. Ft | Lot Size |
|---|---|---|---|---|---|
| 11119 Tulip Ridge Trail, Houston, TX, 77044 | $304,475 | 3 | 2 | 1,531 | 1,531 SqFt |
| 11119 Rose River Drive, Houston, TX, 77044 | $393,990 | 5 | 4 | 2,837 | 2,837 SqFt |
| 11103 Tulip Ridge Trail, Houston, TX, 77044 | $389,320 | 4 | 4 | 2,705 | 2,705 SqFt |
| 11114 Tulip Ridge Trail, Houston, TX, 77044 | $396,240 | 5 | 4 | 2,837 | 2,837 SqFt |
| 15111 Statice Trail, Houston, TX, 77044 | $386,190 | 4 | 4 | 2,778 | 2,778 SqFt |
| 11106 Tulip Ridge Trail, Houston, TX, 77044 | $392,570 | 4 | 4 | 2,778 | 2,778 SqFt |
| 11122 Tulip Ridge Trail, Houston, TX, 77044 | $398,005 | 5 | 4 | 2,793 | 2,793 SqFt |
| 11115 Tulip Ridge Trail, Houston, TX, 77044 | $394,605 | 5 | 4 | 2,532 | 2,532 SqFt |
| 11131 Tulip Ridge Trail, Houston, TX, 77044 | $285,425 | 3 | 2 | 1,531 | 1,531 SqFt |
| 11115 Rose River Drive, Houston, TX, 77044 | $388,990 | 4 | 4 | 2,778 | 2,778 SqFt |
Similar Homes To 13923 Desert Trace Court
Nearby For Sale


Copyright 2026, Houston REALTORS® Information Service, Inc. The information provided is exclusively for consumers’ personal, non-commercial use, and may not be used for any purpose other than to identify prospective properties consumers may be interested in purchasing. Information is deemed reliable but not guaranteed.
ByOwner last updated this listing 07/23/2026 @ 02:43
More Cities with for Sale by Owner Homes
- Houston Homes For Sale By Owner
- Galena Park Homes For Sale By Owner
- South Houston Homes For Sale By Owner
- Pasadena Homes For Sale By Owner
- Deer Park Homes For Sale By Owner
- Channelview Homes For Sale By Owner
- Brookside Village Homes For Sale By Owner
- Pearland Homes For Sale By Owner
- Highlands Homes For Sale By Owner
- Webster Homes For Sale By Owner
- La Porte Homes For Sale By Owner
- Friendswood Homes For Sale By Owner
- Bellaire Homes For Sale By Owner
- North Houston Homes For Sale By Owner
- Taylor Lake Village Homes For Sale By Owner
- Seabrook Homes For Sale By Owner
- Baytown Homes For Sale By Owner
- Crosby Homes For Sale By Owner
- League City Homes For Sale By Owner
- Clear Lake Shores Homes For Sale By Owner
Homes around $429,900










Verify Your Email
Please enter the 6-digit verification code
sent to your email address.