
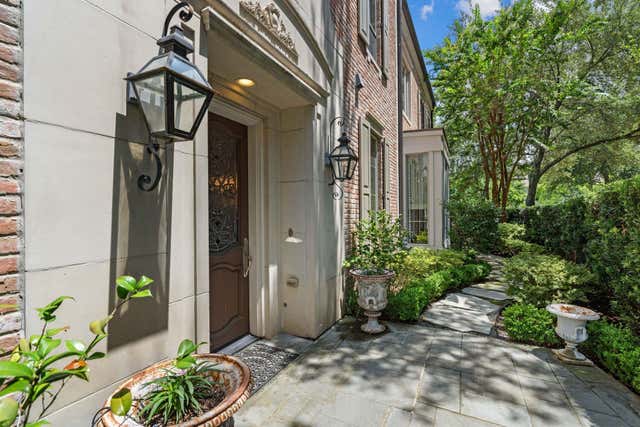
1235 Wynden Commons Lane
Houston, TX 77056

 4
4
Bed
 5
5
Bath
 3,950
3,950Sqft
 0.09
0.09Acre(Lot)
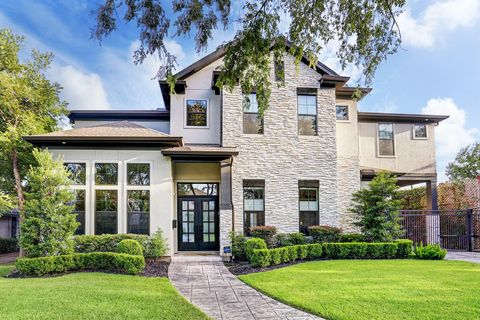
Elegant three-story patio home by Pelican Builders (2010) featuring a private elevator serving all levels. The open-concept first floor hosts living, dining, and kitchen spaces with 11' ceilings, 5" engineered hardwood flooring, coffered ceilings, detailed moldings, solid core doors with Emtek hardware, and wrought iron stair railings. The chef's kitchen boasts Viking appliances, maple cabinetry, a center island with Giallo ornamental granite countertops, instant hot water, and seamless flow into the living room with a gaslog fireplace. The second-floor primary suite (10' ceilings) features a spacious en-suite bathroom and walk-in closets. The third floor (9' ceilings) includes a flexible conditioned bonus room, ideal for extra storage or a private home office. Outside, enjoy a covered pat

 Property Details
 Map
Map
 Map
Map
What's Nearby
Nearby Areas
 Features
-
Bedroom Information
Total beds: 4Bathroom Information
Total Baths: 5 Full Baths: 4 Half Baths: 1Room Information
Rooms Total: 12 -
Flooring Information
Wood -
Roofing Information
Composition -
Interior Features
Elevator, High Ceilings, Wired for Sound, Pantry, Granite Counters, Double Vanity, Soaking Tub Roof: Composition Appliances: Water Heater, Disposal, Wine Refrigerator, Double Oven, Microwave, Gas Range, Dishwasher, Instant Hot Water, Dryer, Refrigerator, Washer Laundry Features: Electric Dryer Hookup, Washer Hookup Window Features: Window Coverings, Low Emissivity Windows -
Heating & Cooling
Has Heating: Yes Heating: Natural Gas, Hot Water Has Cooling: Yes Cooling: Ceiling Fan(s), Electric
-
Building Information
Year Built: 2010 Building Area Total: 3950 Construction Materials: Brick, Stucco, Blown-In Insulation Stories: 3 Patio And Porch Features: Covered, Porch Private Pool: No Association Fee Frequency: Semi-Annually -
Exterior Features
Exterior Features: Outdoor Kitchen
-
Lot Information
Main Square Feet: 0.0922 Acres Lot Size Acres: 0.0922 Lot Size Square Feet: 4016.232Property Information
Subdivision: Wynden Commons Source Property Type: Residential Postal Code Plus 4: 2538 Property SubType: Single Family Residence Direction Faces: South Property Age: 16
-
Listing Price Information
Listing Price: $1400000 Cash, Conventional
-
Tax Information
Parcel Number: 1323420010016 Tax Year: 2025 Annual Tax: $25658 Tax Legal Desc: LT 16 BLK 1 WYNDEN COMMONS
-
Parking Information
Parking Total: 2 Attached, Garage Door Opener, Electric GateGarage Information
Has Garage: Yes Has Attached Garage: Yes Garage Space: 2Homeowners Association InformationHas Association: Yes Included Fees: Maintenance Grounds HOA: $2,661.00 Association Amenities: Maintenance Grounds
-
School Information
Elementary School: Briargrove Elementary SchoolJunior High School: Tanglewood Middle SchoolSenior High School: Wisdom High School -
Location Information
Direction: From 610, head West on San Felipe St. Turn right on S. Post Oak Ln. Turn right on S. Wynden Dr. Gated entry will be on your left. WaterSource: Public
How much is this property worth?
Curious about this home's true market value? Use our free Home Evaluation Tool to instantly get a personalized Comparative Market Analysis (CMA) report. Make smarter, data-driven decisions before you buy.

Nearby Home Value
| Address | Estimate | Bed | Bath | Sq. Ft | Lot Size |
|---|---|---|---|---|---|
| 69 Wynden Oaks Drive, Houston, TX, 77056 | $1,295,000 | 4 | 5 | 4,271 | 0.13 Acre |
| 1211 Wynden Commons Lane, Houston, TX, 77056 | $1,065,000 | 3 | 4 | 2,973 | 0.04 Acre |
| 1901 Post Oak Boulevard.., Houston, TX, 77056 | $300,000 | 1 | 2 | 1,093 | -- |
| 240 S Post Oak Lane, Houston, TX, 77056 | $950,000 | 4 | 5 | 3,348 | 0.05 Acre |
| 1235 Wynden Oaks Garden.., Houston, TX, 77056 | $1,320,000 | 3 | 5 | 4,114 | 0.06 Acre |
| 5005 Hidalgo Street #413, Houston, TX, 77056 | $334,990 | 1 | 2 | 1,358 | -- |
| 422 Pinewold Drive, Houston, TX, 77056 | $2,250,000 | 4 | 4 | 5,445 | 0.24 Acre |
| 420 Pinewold Drive, Houston, TX, 77056 | $2,900,000 | 5 | 5 | 6,654 | 0.28 Acre |
| 3 Homewood Row Lane, Houston, TX, 77056 | $1,275,000 | 3 | 4 | 4,323 | 0.08 Acre |
| 1110 Longmont Place Court, Houston, TX, 77056 | $1,995,000 | 4 | 6 | 5,208 | 0.21 Acre |
Similar Homes To 1235 Wynden Commons Lane
Nearby For Sale



Copyright 2026, Houston REALTORS® Information Service, Inc. The information provided is exclusively for consumers’ personal, non-commercial use, and may not be used for any purpose other than to identify prospective properties consumers may be interested in purchasing. Information is deemed reliable but not guaranteed.
ByOwner last updated this listing 10/03/2026 @ 10:49
More Cities with for Sale by Owner Homes
- Houston Homes For Sale By Owner
- Galena Park Homes For Sale By Owner
- South Houston Homes For Sale By Owner
- Pasadena Homes For Sale By Owner
- Deer Park Homes For Sale By Owner
- Channelview Homes For Sale By Owner
- Brookside Village Homes For Sale By Owner
- Pearland Homes For Sale By Owner
- Highlands Homes For Sale By Owner
- Webster Homes For Sale By Owner
- La Porte Homes For Sale By Owner
- Friendswood Homes For Sale By Owner
- Bellaire Homes For Sale By Owner
- North Houston Homes For Sale By Owner
- Seabrook Homes For Sale By Owner
- Baytown Homes For Sale By Owner
- Crosby Homes For Sale By Owner
- League City Homes For Sale By Owner
- Kemah Homes For Sale By Owner
- Beach City Homes For Sale By Owner
Homes around $1,400,000







 featuring a private elevator serving...)

Verify Your Email
Please enter the 6-digit verification code
sent to your email address.
Verify Your Phone Number
Please enter the 6-digit verification code
sent to your mobile phone.