
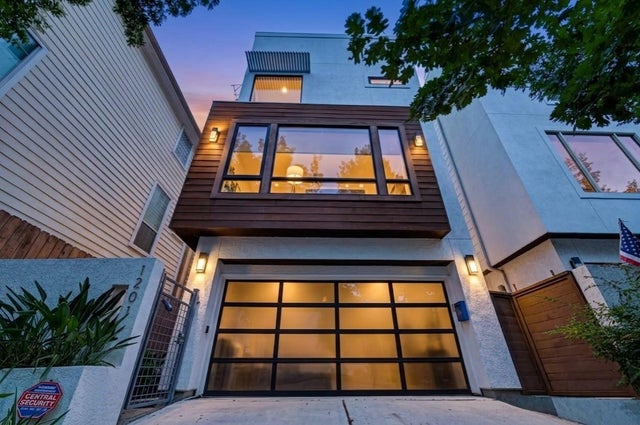
1201 Peveto Street
Houston, TX 77019

 3
3
Bed
 4
4
Bath
 2,645
2,645Sqft
 0.06
0.06Acre(Lot)
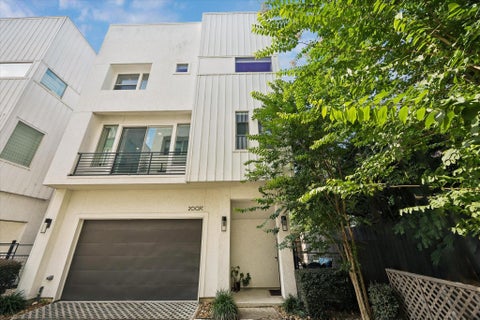
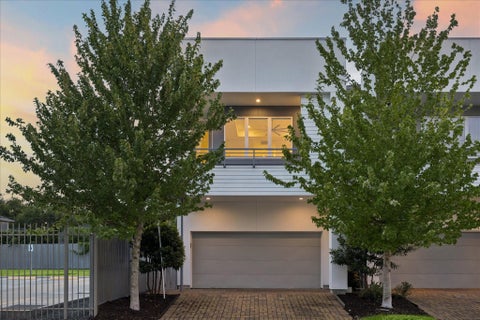
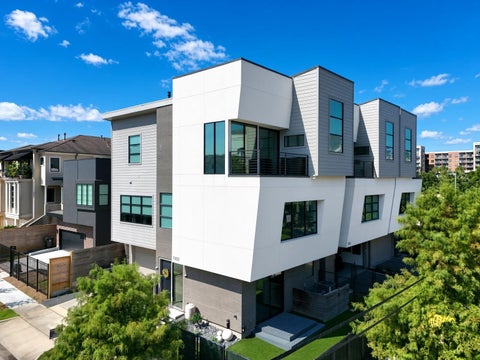
LOCATION, LUXURY & LIFESTYLE IN THE HEART OF HOUSTON! Experience sophisticated urban living in this remodeled contemporary home with NO HOA and STUNNING VIEWS! Few feet away from pharmacy & grocery stores with quick access to Downtown, the Museum District & Texas Medical Center! This distinctive 3-story home features 3 Ensuite Bedrooms, plus a half bath. Versatile First floor bedroom w/access to covered patio & outdoor kitchen. The 2nd floor features an inviting open-concept layout w/a spacious family room & direct balcony access to relax among mature trees while enjoying exceptional views! Enjoy Elegant finishes, hardwood floors, Designer island kitchen w/custom cabinetry, SS appliances and beautiful countertops. The primary suite offers a spa-inspired bath and walk-in closets. Addition e

 Property Details
 Map
Map
 Map
Map
What's Nearby
Nearby Areas
 Features
-
Bedroom Information
Total beds: 3Bathroom Information
Total Baths: 4 Full Baths: 3 Half Baths: 1Room Information
Rooms Total: 6 -
Flooring Information
Tile, Wood -
Roofing Information
Composition -
Interior Features
Crown Molding, High Ceilings, Walk-In Closet(s), Breakfast Bar, Pantry, Entrance Foyer, Kitchen Island, Double Vanity, Soaking Tub, Smart Thermostat Roof: Composition Appliances: Disposal, Water Softener, Wine Refrigerator, Oven, Microwave, Gas Cooktop, Dishwasher, Water Purifier, Cooktop Laundry Features: Washer Hookup -
Heating & Cooling
Has Heating: Yes Heating: Natural Gas Has Cooling: Yes Cooling: Ceiling Fan(s), Electric
-
Building Information
Year Built: 2011 Building Area Total: 2645 Construction Materials: Stucco, Wood Siding Stories: 3 Patio And Porch Features: Covered, Porch, Patio Private Pool: No -
Exterior Features
Exterior Features: Balcony, Outdoor Kitchen
-
Lot Information
Main Square Feet: 0.0591 Acres Lot Size Acres: 0.0591 Lot Size Square Feet: 2574.396 Lot Description: Back Yard, SubdividedProperty Information
Subdivision: Bercons Peveto Street Enclave Source Property Type: Residential Postal Code Plus 4: 4005 Property SubType: Single Family Residence Property Age: 15
-
Listing Price Information
Listing Price: $799900 Cash, Conventional, FHA, VA Loan
-
Tax Information
Parcel Number: 1330490010001 Tax Year: 2025 Annual Tax: $14150 Tax Legal Desc: LT 1 BLK 1 BERCONS PEVETO STREET ENCLAVE
-
Parking Information
Parking Total: 2 Attached, Garage Door OpenerGarage Information
Has Garage: Yes Has Attached Garage: Yes Garage Space: 2
-
School Information
Elementary School: William Wharton K-8 Dual Language AcademyJunior High School: Gregory-Lincoln Middle SchoolSenior High School: Lamar High School (Houston) -
Location Information
Direction: take I-10 and exit at Shepherd Dr/Durham Dr (Exit 766). Head south on Shepherd Dr, turn left on Washington Ave, then right on Sawyer St. Continue straight, then turn left on Crockett St, and right onto Peveto St—the destination will be on your left. From I-45, take Exit 47B (Houston Ave), go south, turn left on Crockett St, then right on Peveto St. From US-59/I-69, take Exit 129A to I-10 West, then follow the I-10 directions above. WaterSource: Public
How much is this property worth?
Curious about this home's true market value? Use our free Home Evaluation Tool to instantly get a personalized Comparative Market Analysis (CMA) report. Make smarter, data-driven decisions before you buy.

Nearby Home Value
| Address | Estimate | Bed | Bath | Sq. Ft | Lot Size |
|---|---|---|---|---|---|
| 1110 Arthur Street #B, Houston, TX, 77019 | $899,000 | 4 | 10 | 3,358 | -- |
| 1110 Arthur Street #A, Houston, TX, 77019 | $899,000 | 4 | 10 | 3,358 | -- |
| 1106 Oneil Street, Houston, TX, 77019 | $550,000 | 2 | 1 | 1,428 | 0.11 Acre |
| 1206 Cushing Street, Houston, TX, 77019 | $435,000 | 3 | 3 | 2,108 | 0.04 Acre |
| 1304 Robin Street, Houston, TX, 77019 | $334,000 | 3 | 3 | 1,444 | 0.05 Acre |
| 1107 Wilson St St, Houston, TX, 77019 | $714,000 | 3 | 4 | 2,155 | 0.04 Acre |
| 1103 Wilson St, Houston, TX, 77019 | $814,000 | 3 | 5 | 2,582 | 0.04 Acre |
| 1105 Wilson St, Houston, TX, 77019 | $674,000 | 3 | 4 | 2,163 | 0.04 Acre |
| 1118 Wilson Street, Houston, TX, 77019 | $340,000 | 3 | 3 | 1,592 | 0.06 Acre |
| 1420 Wilson Street, Houston, TX, 77019 | $489,900 | 4 | 4 | 2,789 | 0.04 Acre |
Similar Homes To 1201 Peveto Street
Nearby For Sale



Copyright 2026, Houston REALTORS® Information Service, Inc. The information provided is exclusively for consumers’ personal, non-commercial use, and may not be used for any purpose other than to identify prospective properties consumers may be interested in purchasing. Information is deemed reliable but not guaranteed.
ByOwner last updated this listing 10/03/2026 @ 06:52
More Cities with for Sale by Owner Homes
- Houston Homes For Sale By Owner
- Galena Park Homes For Sale By Owner
- South Houston Homes For Sale By Owner
- Pasadena Homes For Sale By Owner
- Deer Park Homes For Sale By Owner
- Channelview Homes For Sale By Owner
- Brookside Village Homes For Sale By Owner
- Pearland Homes For Sale By Owner
- Highlands Homes For Sale By Owner
- Webster Homes For Sale By Owner
- La Porte Homes For Sale By Owner
- Friendswood Homes For Sale By Owner
- Bellaire Homes For Sale By Owner
- North Houston Homes For Sale By Owner
- Seabrook Homes For Sale By Owner
- Baytown Homes For Sale By Owner
- Crosby Homes For Sale By Owner
- League City Homes For Sale By Owner
- Kemah Homes For Sale By Owner
- Beach City Homes For Sale By Owner
Homes around $799,900











Verify Your Email
Please enter the 6-digit verification code
sent to your email address.
Verify Your Phone Number
Please enter the 6-digit verification code
sent to your mobile phone.