

11631 Langdon Lane
Houston, TX 77072

 4
4
Bed
 3
3
Bath
 1,962
1,962Sqft
 0.14
0.14Acre(Lot)
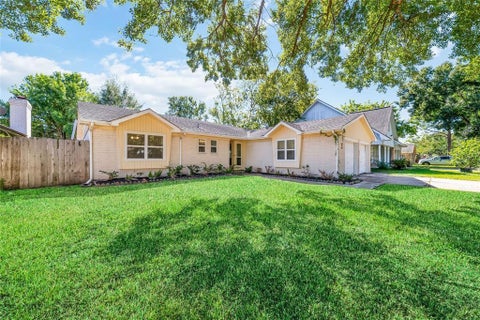
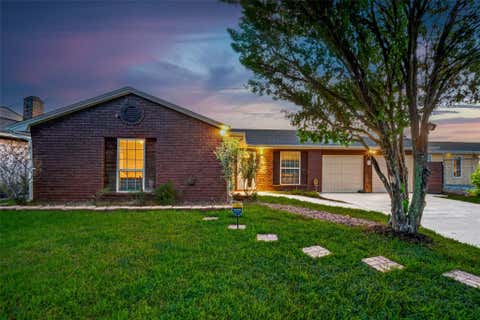
Welcome to 11631 Langdon Lane, a beautifully remodeled and upgraded four-bedroom, three-bath home with a spacious and versatile layout. Featuring two primary bedrooms, this home offers added flexibility for guests or multigenerational living. The large kitchen is designed to impress with quartz countertops, stainless steel appliances, a generous island, and plenty of workspace. Additional highlights include brand-new flooring, updated bathrooms, a wood-burning fireplace, and a large covered patio ideal for relaxing or entertaining. With thoughtful upgrades throughout and a functional floor plan, this move-in-ready home is a must-see.
 Property Details
 Map
Map
 Map
Map
What's Nearby
Nearby Areas
 Features
-
Bedroom Information
Total beds: 4Bathroom Information
Total Baths: 3 Full Baths: 3Roofing Information
ShingleFlooring Information
Laminate, Tile -
Interior Features
BreakfastBar, CeilingFans, CrownMolding, CathedralCeilings, EatInKitchen, FrenchDoorsAtriumDoors, HighSpeedInternet, KitchenIsland, MultipleLivingAreas, MainLevelPrimary, MultiplePrimarySuites, QuartzCounters, Storage, SoakingTub, Study, VaultedCeilings, WalkInClosetsRoof: ShingleAppliances: BuiltInElectricOven, Cooktop, Dryer, Dishwasher, ElectricCooktop, ExhaustFan, ElectricOven, Disposal, Refrigerator, StainlessSteelAppliances, WasherLaundry Features: MainLevel, LaundryRoom, WasherHookup, ElectricDryerHookup -
Heating & Cooling
Heating: Central, Fireplaces Has Cooling: Yes
-
Building Information
Year Built: 1970Construction Materials: Brick, CementSiding, SyntheticStuccoStories: 1Pool Features: NonePrivate Pool: NoWater front Features: NoneView: NoneAssociation Fee Frequency: Annually -
Exterior Features
Exterior Features: Lighting, PrivateYard, RainGutters
-
Lot Information
Main Square Feet: 0.1389 Lot Size Acres: 0.1389 Lot Description: BackYard,FrontYardProperty Information
Subdivision: Bellaire West Sec 06 Source Property Type: Residential Property SubType: Single Family Residence Direction Faces: North Levels: One Property Age: 56
-
Listing Price Information
Listing Price: $259000Cash, Conventional, FHA, VaLoan
-
Tax Information
Parcel Number: 1010450000007 Tax Lot: 7 Tax Block: 27 Tax Year: 2025 Annual Tax: $3148.92 Tax Legal Desc: E 35 FT LT 7 & W 20 FT LT 8 BLK 27 BELLAIRE WEST SEC 6
-
Virtual Tour
Parking Information
Driveway, OffStreetHomeowners Association Information
Has Association: YesIncluded Fees: SeeRemarksHOA: $250.00Community Features: None
-
School Information
Elementary School: Martin (Alief) Junior High School: Killough Senior High School: TaylorALIEF -
Utility Information
CableAvailable, ElectricityConnected, FiberOpticAvailable, HighSpeedInternetAvailable, SewerConnected, UndergroundUtilities, WaterConnected -
Location Information
Direction: From Downtown Get on I-69 South. Follow I-69 South for approximately 13 miles .Take exit 118 toward Corporate Drive / West Belfort Avenue. Merge onto the Southwest Freeway frontage road. Turn right onto Beechnut Street. Turn right onto Boone Road. Turn left onto Langdon Lane; the destination will be on your right WaterSource: Public
How much is this property worth?
Curious about this home's true market value? Use our free Home Evaluation Tool to instantly get a personalized Comparative Market Analysis (CMA) report. Make smarter, data-driven decisions before you buy.

Nearby Home Value
| Address | Estimate | Bed | Bath | Sq. Ft | Lot Size |
|---|---|---|---|---|---|
| 6323 Gladewell Drive, Houston, TX, 77072 | $241,600 | 3 | 2 | 1,647 | 0.09 Acre |
| 6527 Gladewell Drive, Houston, TX, 77072 | $189,900 | 3 | 3 | 2,045 | 0.10 Acre |
| 6111 Grandvale Drive, Houston, TX, 77072 | $259,000 | 3 | 2 | 1,792 | 0.09 Acre |
| 6611 Grandvale Drive, Houston, TX, 77072 | $245,000 | 3 | 2 | 1,775 | 0.10 Acre |
| 6430 Grandvale Drive, Houston, TX, 77072 | $249,000 | 3 | 2 | 1,822 | 0.09 Acre |
| 8323 Wilcrest Drive #8006, Houston, TX, 77072 | $49,900 | 2 | 1 | -- | 1.62 Acres |
| 11003 Colebrook Drive, Houston, TX, 77072 | $279,500 | 4 | 3 | 2,923 | 0.24 Acre |
| 11034 Petworth Drive, Houston, TX, 77072 | $235,000 | 3 | 3 | 1,678 | 0.12 Acre |
| 11103 Bellerive Drive, Houston, TX, 77072 | $250,000 | 3 | 2 | 1,738 | 0.09 Acre |
| 11042 Petworth Drive, Houston, TX, 77072 | $249,900 | 3 | 2 | 1,545 | 0.12 Acre |
Similar Homes To 11631 Langdon Lane
Nearby For Sale



The information being provided by Miami Association of REALTORS® is for the consumer's personal, non-commercial use. Any information relating to real estate for sale referenced on this web site comes from the Internet Data Exchange (IDX) program of the Miami Association of REALTORS®. The accuracy of all information is deemed reliable but not guaranteed and should be personally verified through personal inspection by and/or with the appropriate professionals. The data contained herein is copyrighted by Miami Association of REALTORS® and is protected by all applicable copyright laws. Any unauthorized dissemination of this information is in violation of copyright laws and is strictly prohibited. Copyright 2026 Miami Association of REALTORS®. All rights reserved.
ByOwner last updated this listing 10/03/2026 @ 21:10
More Cities with for Sale by Owner Homes
- Houston Homes For Sale By Owner
- Galena Park Homes For Sale By Owner
- South Houston Homes For Sale By Owner
- Pasadena Homes For Sale By Owner
- Deer Park Homes For Sale By Owner
- Channelview Homes For Sale By Owner
- Brookside Village Homes For Sale By Owner
- Pearland Homes For Sale By Owner
- Highlands Homes For Sale By Owner
- Webster Homes For Sale By Owner
- La Porte Homes For Sale By Owner
- Friendswood Homes For Sale By Owner
- Bellaire Homes For Sale By Owner
- North Houston Homes For Sale By Owner
- Seabrook Homes For Sale By Owner
- Baytown Homes For Sale By Owner
- Crosby Homes For Sale By Owner
- League City Homes For Sale By Owner
- Kemah Homes For Sale By Owner
- Beach City Homes For Sale By Owner
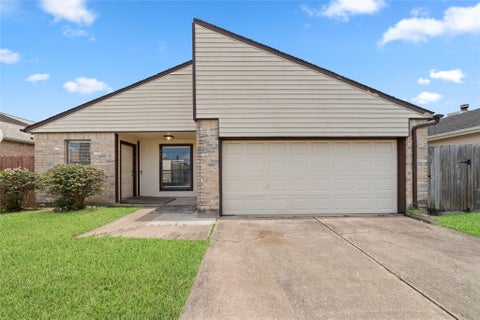
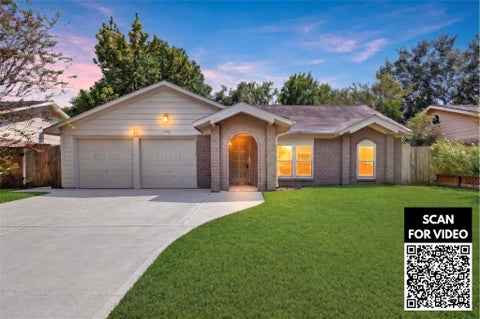
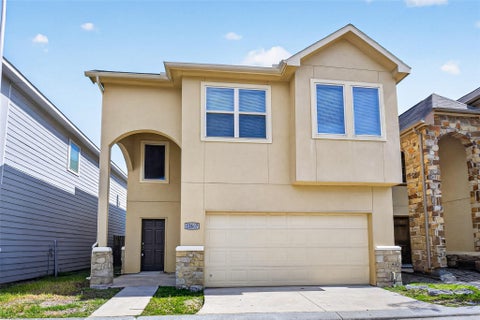
Homes around $259,000










Verify Your Email
Please enter the 6-digit verification code
sent to your email address.
Verify Your Phone Number
Please enter the 6-digit verification code
sent to your mobile phone.