

11407 Evergreen Harvest Drive
Houston, TX 77040

 3
3
Bed
 3
3
Bath
 1,586
1,586Sqft
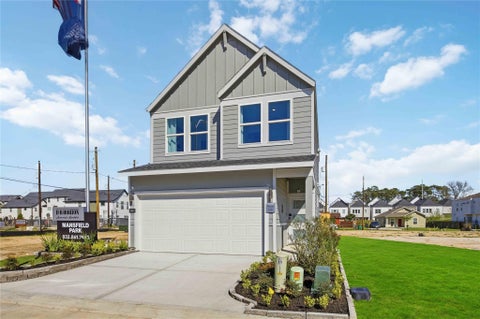
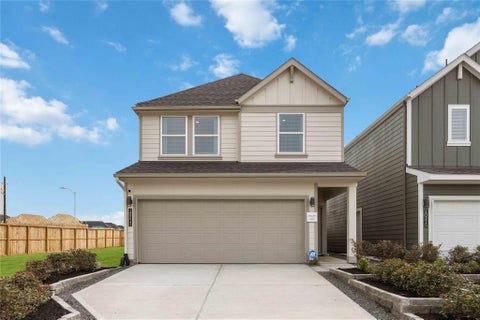
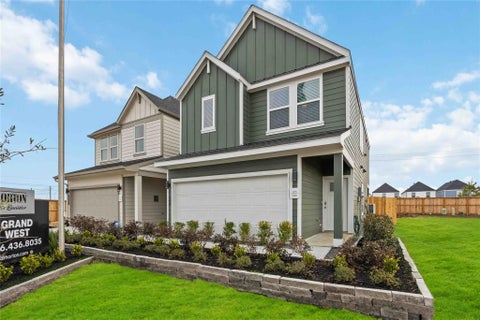
Welcome to Pinehaven and the Iris floor plan by D.R. Horton! This beautiful 3-bedroom, 2.5-bath, 1,586 sq. ft. two-story home offers an inviting open-concept layout designed for comfortable living and entertaining. The kitchen features a large island with seating and storage, opening to the dining and living areas. Upstairs, enjoy a spacious game room, ideal for family time, a home office or additional entertainment space. The primary suite offers two large windows, a private bath with dual-sink vanity and standing shower, plus a generous walk-in closet. All bedrooms are upstairs, with walk-in closets for added storage. Additional highlights include an attached 2-car garage, walk-in pantry, cooktop, dishwasher, microwave and disposal. Located in Pinehaven with convenient access to major ro

 Property Details
 Map
Map
 Map
Map
 Features
-
Bedroom Information
Total beds: 3Bathroom Information
Total Baths: 3 Full Baths: 3Room Information
Rooms Total: 3 -
Roofing Information
Composition -
Interior Features
Smart Thermostat Roof: Composition Appliances: Disposal, Microwave, Electric Range, Dishwasher Laundry Features: Electric Dryer Hookup, Washer Hookup Window Features: Low Emissivity Windows -
Heating & Cooling
Has Heating: Yes Heating: Natural Gas Has Cooling: Yes Cooling: Electric
-
Building Information
Year Built: 2026 Building Area Total: 1586 Construction Materials: Batts Insulation, Brick, Cement Siding, Stone, Blown-In Insulation Stories: 2 Private Pool: No Association Fee Frequency: Annually
-
Lot Information
Lot Description: SubdividedProperty Information
Subdivision: Pinehaven Source Property Type: Residential Property SubType: Single Family Residence Property Age: 0
-
Listing Price Information
Listing Price: $340000 Cash, Conventional, FHA, USDA Loan, VA Loan
-
Tax Information
Tax Legal Desc: NA
-
Parking Information
Parking Total: 2 AttachedGarage Information
Has Garage: Yes Has Attached Garage: Yes Garage Space: 2Homeowners Association InformationHas Association: Yes HOA: $1,350.00 Community Features: Curbs
-
School Information
Elementary School: Reed Elementary School (Cypress-Fairbanks)Junior High School: Dean Middle SchoolSenior High School: Jersey Village High School -
Location Information
Direction: 11507 Evergreen Harvest Drive, Houston, TX 77064 WaterSource: Public
How much is this property worth?
Curious about this home's true market value? Use our free Home Evaluation Tool to instantly get a personalized Comparative Market Analysis (CMA) report. Make smarter, data-driven decisions before you buy.

Nearby Home Value
| Address | Estimate | Bed | Bath | Sq. Ft | Lot Size |
|---|---|---|---|---|---|
| 11411 Evergreen Harvest.., Houston, TX, 77040 | $340,000 | 3 | 3 | 1,586 | -- |
| 11443 Evergreen Harvest.., Houston, TX, 77040 | $339,990 | 4 | 3 | 1,719 | -- |
| 7803 Stone Orchard Drive, Houston, TX, 77040 | $360,000 | 4 | 3 | 1,719 | -- |
| 11419 Evergreen Harvest.., Houston, TX, 77040 | $329,990 | 4 | 3 | 1,719 | -- |
| 7839 Stone Orchard Drive, Houston, TX, 77040 | $338,990 | 3 | 3 | 1,384 | -- |
| 11415 Evergreen Harvest.., Houston, TX, 77040 | $356,990 | 4 | 3 | 2,017 | -- |
| 7831 Stone Orchard Drive, Houston, TX, 77040 | $355,000 | 4 | 3 | 1,719 | -- |
| 11426 Evergreen Harvest.., Houston, TX, 77040 | $299,990 | 3 | 3 | 1,384 | -- |
| 11430 Evergreen Harvest.., Houston, TX, 77040 | $319,990 | 3 | 3 | 1,483 | -- |
| 11403 Evergreen Harvest.., Houston, TX, 77040 | $319,990 | 3 | 3 | 1,483 | -- |
Similar Homes To 11407 Evergreen Harvest Drive
Nearby For Sale



Copyright 2026, Houston REALTORS® Information Service, Inc. The information provided is exclusively for consumers’ personal, non-commercial use, and may not be used for any purpose other than to identify prospective properties consumers may be interested in purchasing. Information is deemed reliable but not guaranteed.
ByOwner last updated this listing 10/01/2026 @ 15:29
More Cities with for Sale by Owner Homes
- Houston Homes For Sale By Owner
- Galena Park Homes For Sale By Owner
- South Houston Homes For Sale By Owner
- Pasadena Homes For Sale By Owner
- Deer Park Homes For Sale By Owner
- Channelview Homes For Sale By Owner
- Brookside Village Homes For Sale By Owner
- Pearland Homes For Sale By Owner
- Highlands Homes For Sale By Owner
- Webster Homes For Sale By Owner
- La Porte Homes For Sale By Owner
- Friendswood Homes For Sale By Owner
- Bellaire Homes For Sale By Owner
- North Houston Homes For Sale By Owner
- Seabrook Homes For Sale By Owner
- Baytown Homes For Sale By Owner
- Crosby Homes For Sale By Owner
- League City Homes For Sale By Owner
- Kemah Homes For Sale By Owner
- Beach City Homes For Sale By Owner
Homes around $340,000






Verify Your Email
Please enter the 6-digit verification code
sent to your email address.
Verify Your Phone Number
Please enter the 6-digit verification code
sent to your mobile phone.