
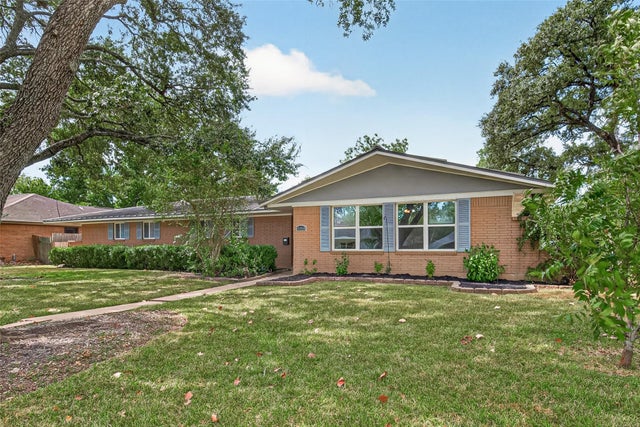
11310 Gaymoor Drive
Houston, TX 77035

 4
4
Bed
 3
3
Bath
 2,264
2,264Sqft
 0.24
0.24Acre(Lot)
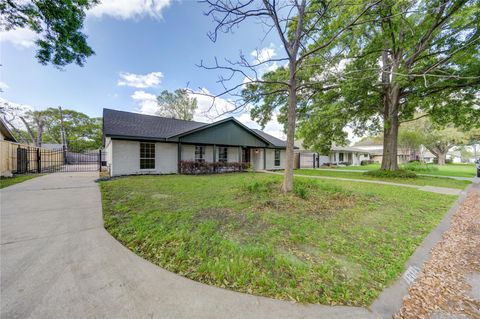
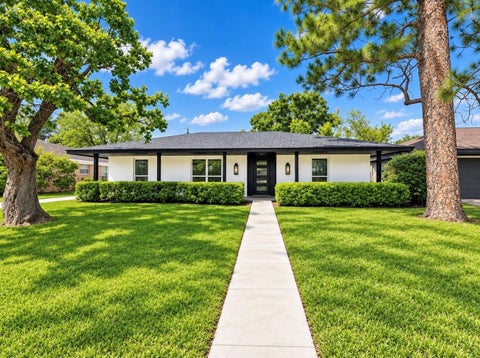
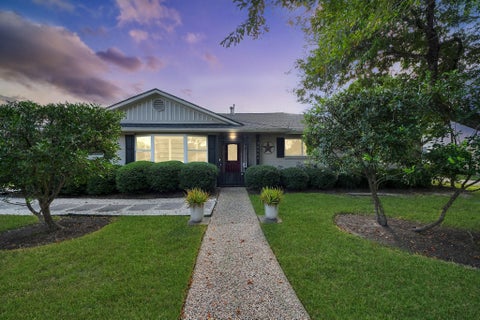
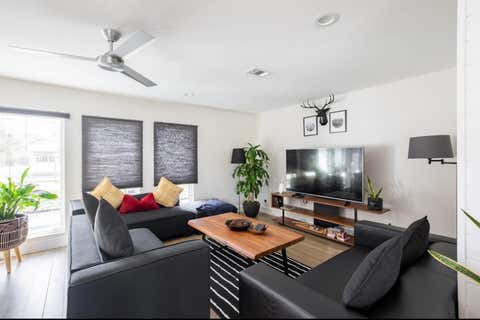
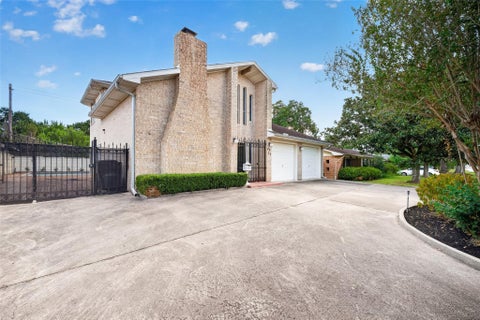
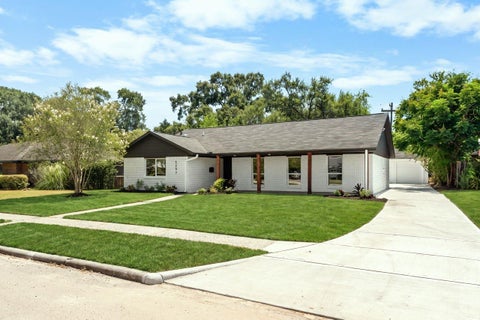
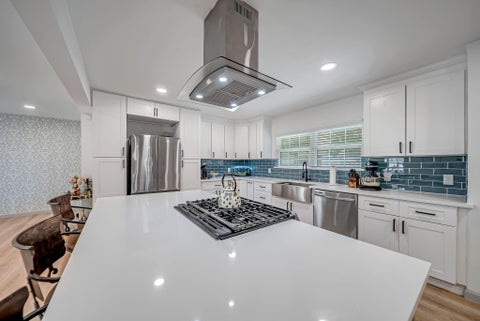
Located in one of Westbury's hidden gems this remodeled home offers a desirable located tucked at the back of the neighborhood w/thoughtful updates. NEVER FLOODED. Front door opens to a spacious bonus room w/french doors creating a versatile space for a home office, playroom or flex space. The updated kitchen features white cabinetry, gas range, wine fridge, breakfast bar & ample counter/cabinet space overlooking the living room. Spacious living room for both everyday living & entertaining. 4 spacious bedrooms include a private primary retreat at the back of the home featuring a walk-in closet & updated primary bath w/enlarged shower. Generously sized secondary bedrooms! In home utility room provides additional storage & could easily serve as additional pantry space or mudroom. In the back

 Property Details
 Map
Map
 Map
Map
What's Nearby
Nearby Areas
 Features
-
Bedroom Information
Total beds: 4Bathroom Information
Total Baths: 3 Full Baths: 2 Half Baths: 1Room Information
Rooms Total: 8 -
Flooring Information
Tile, Wood -
Roofing Information
Composition -
Interior Features
Crown Molding, Walk-In Closet(s), Pantry, Entrance Foyer, Master Downstairs, Granite Counters, Smart Thermostat Roof: Composition Appliances: Disposal, Wine Refrigerator, Oven, Microwave, Gas Range, Dishwasher Laundry Features: Electric Dryer Hookup, Gas Dryer Hookup, Washer Hookup Window Features: Low Emissivity Windows -
Heating & Cooling
Has Heating: Yes Heating: Natural Gas Has Cooling: Yes Cooling: Ceiling Fan(s), Electric
-
Building Information
Year Built: 1955 Building Area Total: 2264 Construction Materials: Brick Stories: 1 Patio And Porch Features: Covered, Patio Private Pool: No
-
Lot Information
Main Square Feet: 0.2362 Acres Lot Size Acres: 0.2362 Lot Size Square Feet: 10288.872 Lot Description: Back Yard, SubdividedProperty Information
Subdivision: Westbury Sec 03 Source Property Type: Residential Postal Code Plus 4: 2916 Property SubType: Single Family Residence Property Age: 71
-
Listing Price Information
Listing Price: $465000 Cash, Conventional
-
Tax Information
Parcel Number: 0860080000013 Tax Year: 2026 Annual Tax: $10811 Tax Legal Desc: LT 13 BLK 50 WESTBURY SEC 3
-
Parking Information
Parking Total: 2 Attached, Oversized, Additional Parking, Garage Door OpenerGarage Information
Has Garage: Yes Has Attached Garage: Yes Garage Space: 2Homeowners Association InformationAssociation Amenities: Park, Picnic Area, Playground, Pool Community Features: Curbs
-
School Information
Elementary School: Parker Elementary School (Houston)Junior High School: Meyerland Middle SchoolSenior High School: Westbury High School -
Location Information
Direction: From 610 Exit S. Post Oak. Exit W. Bellfort. Turn Right onto W. Bellfort. Pass Willowbend. Left onto Chimney Rock. Left onto Benning. Left onto Gaymoor. Home will be on the Right. WaterSource: Public Security Features: Security Service
How much is this property worth?
Curious about this home's true market value? Use our free Home Evaluation Tool to instantly get a personalized Comparative Market Analysis (CMA) report. Make smarter, data-driven decisions before you buy.

Nearby Home Value
| Address | Estimate | Bed | Bath | Sq. Ft | Lot Size |
|---|---|---|---|---|---|
| 10303 Greenwillow Street, Houston, TX, 77035 | $495,000 | 4 | 3 | 2,263 | 0.25 Acre |
| 4302 Mcdermed Drive, Houston, TX, 77035 | $522,000 | 3 | 2 | 2,230 | 0.21 Acre |
| 4305 Goldfinch Street, Houston, TX, 77035 | $349,900 | 3 | 2 | 2,088 | 0.19 Acre |
| 4314 Nenana Drive, Houston, TX, 77035 | $479,900 | 4 | 2 | 2,597 | 0.24 Acre |
| 4307 Spellman Road, Houston, TX, 77035 | $368,000 | 3 | 2 | 1,742 | 0.16 Acre |
| 4314 Benning Drive, Houston, TX, 77035 | $269,000 | 3 | 2 | 1,570 | 0.16 Acre |
| 4406 Benning Drive, Houston, TX, 77035 | $429,900 | 5 | 4 | 2,785 | 0.16 Acre |
| 4415 Spellman Road, Houston, TX, 77035 | $335,000 | 3 | 2 | 1,321 | 0.16 Acre |
| 4417 Willowbend Boulevard, Houston, TX, 77035 | $375,000 | 2 | 2 | 1,622 | 0.22 Acre |
| 4501 Waycross Drive, Houston, TX, 77035 | $399,000 | 3 | 2 | 2,335 | 0.21 Acre |
Similar Homes To 11310 Gaymoor Drive
Nearby For Sale



Copyright 2026, Houston REALTORS® Information Service, Inc. The information provided is exclusively for consumers’ personal, non-commercial use, and may not be used for any purpose other than to identify prospective properties consumers may be interested in purchasing. Information is deemed reliable but not guaranteed.
ByOwner last updated this listing 09/28/2026 @ 20:23
More Cities with for Sale by Owner Homes
- Houston Homes For Sale By Owner
- Galena Park Homes For Sale By Owner
- South Houston Homes For Sale By Owner
- Pasadena Homes For Sale By Owner
- Deer Park Homes For Sale By Owner
- Channelview Homes For Sale By Owner
- Brookside Village Homes For Sale By Owner
- Pearland Homes For Sale By Owner
- Highlands Homes For Sale By Owner
- Webster Homes For Sale By Owner
- La Porte Homes For Sale By Owner
- Friendswood Homes For Sale By Owner
- Bellaire Homes For Sale By Owner
- North Houston Homes For Sale By Owner
- Seabrook Homes For Sale By Owner
- Baytown Homes For Sale By Owner
- Crosby Homes For Sale By Owner
- League City Homes For Sale By Owner
- Kemah Homes For Sale By Owner
- Beach City Homes For Sale By Owner
Homes around $465,000







Verify Your Email
Please enter the 6-digit verification code
sent to your email address.
Verify Your Phone Number
Please enter the 6-digit verification code
sent to your mobile phone.