

11226 Ivyridge Road
Houston, TX 77043

 4
4
Bed
 4
4
Bath
 2,440
2,440Sqft
 0.31
0.31Acre(Lot)
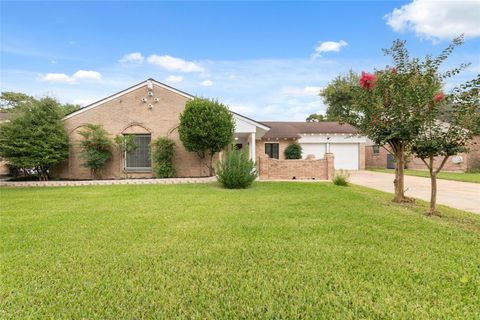
Incredible opportunity to live in Sherwood Oaks on an amazing large and beautiful lot! Arriving you will be welcomed to traditional charm. The front elevation is a lovely blend of brick and stone with a welcoming front patio area. Stepping in to the formal entry you will discover a large formal living and dining rooms that are convenient to the kitchen. Steps away from the entry is the family room with access to the spectacular backyard, breakfast and kitchen. This home flows well for entertaining. The kitchen features a double convection oven, gas cooktop, instant hot water, water filtration system, two pantries and stately granite counter tops. The primary bedroom has an large walk-in closet, exquisite view to the backyard. The primary bath has two vanities, jetted tub and shower. Upsta

 Property Details
 Map
Map
 Map
Map
What's Nearby
Nearby Areas
 Features
-
Bedroom Information
Total beds: 4Bathroom Information
Total Baths: 4 Full Baths: 3 Half Baths: 1Room Information
Rooms Total: 15 -
Flooring Information
Carpet, Tile -
Roofing Information
Composition -
Interior Features
Crown Molding, Wired for Sound, Walk-In Closet(s), Breakfast Bar, Pantry, Bidet, Entrance Foyer, Master Downstairs, Granite Counters, Double Vanity, Smart Thermostat Roof: Composition Appliances: Disposal, Convection Oven, Double Oven, Electric Oven, Microwave, Gas Cooktop, Dishwasher, Instant Hot Water, Refrigerator, Water Purifier Laundry Features: Electric Dryer Hookup, Washer Hookup Window Features: Window Coverings -
Heating & Cooling
Has Heating: Yes Heating: Natural Gas, Zoned, Hot Water Has Cooling: Yes Cooling: Ceiling Fan(s), Electric, Zoned
-
Building Information
Year Built: 1966 Building Area Total: 2440 Construction Materials: Batts Insulation, Brick, Wood Siding Stories: 2 Patio And Porch Features: Patio Private Pool: No Association Fee Frequency: Annually
-
Lot Information
Main Square Feet: 0.3073 Acres Lot Size Acres: 0.3073 Lot Size Square Feet: 13385.988 Lot Description: Back Yard, SubdividedProperty Information
Subdivision: Sherwood Oaks Source Property Type: Residential Postal Code Plus 4: 3401 Property SubType: Single Family Residence Direction Faces: South Property Age: 60
-
Listing Price Information
Listing Price: $690000 Cash, Conventional, FHA, VA Loan
-
Tax Information
Parcel Number: 0964180000032 Tax Year: 2025 Annual Tax: $12579 Tax Legal Desc: LT 32 BLK 6 SHERWOOD OAKS
-
Parking Information
Parking Total: 2 Attached, Workshop in GarageGarage Information
Has Garage: Yes Has Attached Garage: Yes Garage Space: 2Homeowners Association InformationHas Association: Yes HOA: $750.00 Association Amenities: Clubhouse, Pool, Recreation Facilities Community Features: Curbs, Clubhouse
-
School Information
Elementary School: Sherwood Elementary SchoolJunior High School: Spring Forest Middle SchoolSenior High School: Stratford High School (Spring Branch) -
Location Information
Direction: From I-10 feeder go north on Oak Spring, Turn Left on Timberline Rd, Turn Right On Ivyridge Dr. Property is on the left. WaterSource: Public
How much is this property worth?
Curious about this home's true market value? Use our free Home Evaluation Tool to instantly get a personalized Comparative Market Analysis (CMA) report. Make smarter, data-driven decisions before you buy.

Nearby Home Value
| Address | Estimate | Bed | Bath | Sq. Ft | Lot Size |
|---|---|---|---|---|---|
| 10962 Swang Link Drive, Houston, TX, 77043 | $475,000 | 4 | 4 | 2,571 | 2,571 SqFt |
| 2930 Riata Lane, Houston, TX, 77043 | $799,000 | 5 | 4 | 3,197 | 3,197 SqFt |
| 10127 Hazelhurst Drive, Houston, TX, 77043 | $519,900 | 3 | 2 | 1,921 | 1,921 SqFt |
| 10131 Whiteside Lane, Houston, TX, 77043 | $629,500 | 3 | 2 | 2,320 | 2,320 SqFt |
| 1659 Imperial Crown Drive, Houston, TX, 77043 | $520,000 | 3 | 2 | 2,086 | 2,086 SqFt |
| 1655 Imperial Crown Drive, Houston, TX, 77043 | $499,900 | 3 | 2 | 2,070 | 2,070 SqFt |
| 10241 Moorberry Lane, Houston, TX, 77043 | $390,000 | 4 | 2 | 1,653 | 1,653 SqFt |
| 2706 Stetson Lane, Houston, TX, 77043 | $529,900 | 4 | 4 | 2,659 | 2,659 SqFt |
| 1822 Peer Drive, Houston, TX, 77043 | $669,000 | 5 | 3 | 3,174 | 3,174 SqFt |
| 10311 Westray Street, Houston, TX, 77043 | $374,000 | 3 | 2 | 1,631 | 1,631 SqFt |
Similar Homes To 11226 Ivyridge Road
Nearby For Sale


Copyright 2026, Houston REALTORS® Information Service, Inc. The information provided is exclusively for consumers’ personal, non-commercial use, and may not be used for any purpose other than to identify prospective properties consumers may be interested in purchasing. Information is deemed reliable but not guaranteed.
ByOwner last updated this listing 07/25/2026 @ 09:41
More Cities with for Sale by Owner Homes
- Houston Homes For Sale By Owner
- Galena Park Homes For Sale By Owner
- South Houston Homes For Sale By Owner
- Pasadena Homes For Sale By Owner
- Deer Park Homes For Sale By Owner
- Channelview Homes For Sale By Owner
- Brookside Village Homes For Sale By Owner
- Pearland Homes For Sale By Owner
- Highlands Homes For Sale By Owner
- Webster Homes For Sale By Owner
- La Porte Homes For Sale By Owner
- Friendswood Homes For Sale By Owner
- Bellaire Homes For Sale By Owner
- North Houston Homes For Sale By Owner
- Taylor Lake Village Homes For Sale By Owner
- Seabrook Homes For Sale By Owner
- Baytown Homes For Sale By Owner
- Crosby Homes For Sale By Owner
- League City Homes For Sale By Owner
- Kemah Homes For Sale By Owner
Homes around $690,000









Verify Your Email
Please enter the 6-digit verification code
sent to your email address.