
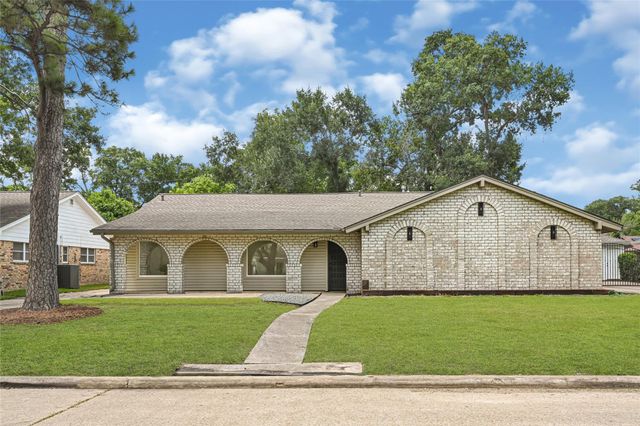
11306 Valley Spring Drive
Houston, TX 77043

 4
4
Bed
 3
3
Bath
 2,497
2,497Sqft
 0.21
0.21Acre(Lot)
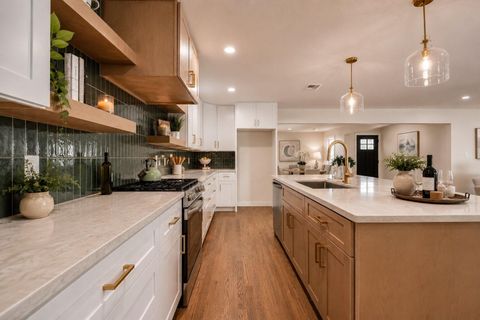
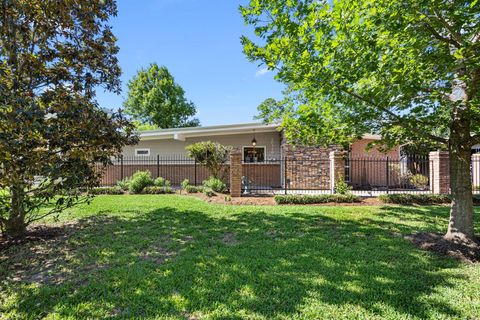
Some homes are renovated. This one was reimagined by a builder with an eye for quality craftsmanship and timeless design. Every space has been thoughtfully curated, from the stunning chef's kitchen featuring new stainless steel appliances, quartz countertops, a tiled vent hood and island, floating shelves, soft-close cabinetry, pot filler, and sleek finishes to the beautifully remodeled bathrooms with custom vanities, soaking tub, walk-in shower, and upscale fixtures. Offering 4 bedrooms, 3 full baths, formal living and dining, plus a spacious family room with soaring vaulted ceilings, exposed wood beams, skylights, fireplace, and abundant natural light. The primary suite offers a custom walk-in closet with built-ins and accent lighting. A stylish mudroom, oversized detached garage, custom

 Property Details
 Map
Map
 Map
Map
What's Nearby
Nearby Areas
 Features
-
Bedroom Information
Total beds: 4Bathroom Information
Total Baths: 3 Full Baths: 3Room Information
Rooms Total: 9 -
Flooring Information
Laminate, Tile -
Roofing Information
Composition -
Interior Features
High Ceilings, Walk-In Closet(s), Breakfast Bar, Kitchen Island, Entrance Foyer, Vaulted Ceiling(s), Double Vanity, Soaking Tub, Smart Thermostat Roof: Composition Appliances: Disposal, Microwave, Free-Standing Range, Dishwasher Laundry Features: Electric Dryer Hookup, Gas Dryer Hookup, Washer Hookup Window Features: Low Emissivity Windows -
Heating & Cooling
Has Heating: Yes Heating: Natural Gas Has Cooling: Yes Cooling: Ceiling Fan(s), Electric
-
Building Information
Year Built: 1966 Building Area Total: 2497 Construction Materials: Brick, Other, Vinyl Siding Stories: 1 Patio And Porch Features: Porch, Patio Private Pool: No Association Fee Frequency: Annually
-
Lot Information
Lot Dimensions: 75 x 121 Main Square Feet: 0.2066 Acres Lot Size Acres: 0.2066 Lot Size Square Feet: 8999.496 Lot Description: Back Yard, Cul-De-Sac, SubdividedProperty Information
Subdivision: Sherwood Oaks Sec 02 Source Property Type: Residential Postal Code Plus 4: 4621 Property SubType: Single Family Residence Direction Faces: South Property Age: 60
-
Listing Price Information
Listing Price: $710000 Cash, Conventional, FHA, VA Loan
-
Tax Information
Parcel Number: 0973270000052 Tax Year: 2025 Annual Tax: $8779 Tax Legal Desc: LT 52 BLK 1 SHERWOOD OAKS SEC 2
-
Parking Information
Parking Total: 2 Detached, Additional Parking, DrivewayGarage Information
Has Garage: Yes Garage Space: 2Homeowners Association InformationHas Association: Yes HOA: $375.00 Community Features: Curbs
-
School Information
Elementary School: Sherwood Elementary SchoolJunior High School: Spring Forest Middle SchoolSenior High School: Stratford High School (Spring Branch) -
Location Information
Direction: Heading west on the feeder road of I-10 from the Beltway, continue driving west towards Oak Stream. Make a right turn onto Oak Stream and proceed until you reach Valley Spring. Turn right onto Valley Spring, and the property will be located on your left side. WaterSource: Public
How much is this property worth?
Curious about this home's true market value? Use our free Home Evaluation Tool to instantly get a personalized Comparative Market Analysis (CMA) report. Make smarter, data-driven decisions before you buy.

Nearby Home Value
| Address | Estimate | Bed | Bath | Sq. Ft | Lot Size |
|---|---|---|---|---|---|
| 10962 Swang Link Drive, Houston, TX, 77043 | $482,000 | 4 | 4 | 2,571 | 2,571 SqFt |
| 2930 Riata Lane, Houston, TX, 77043 | $819,000 | 5 | 4 | 3,197 | 3,197 SqFt |
| 1518 Maux Drive, Houston, TX, 77043 | $375,000 | 4 | 2 | 1,921 | 1,921 SqFt |
| 10127 Hazelhurst Drive, Houston, TX, 77043 | $529,000 | 3 | 2 | 1,921 | 1,921 SqFt |
| 1659 Imperial Crown Drive, Houston, TX, 77043 | $520,000 | 3 | 2 | 2,086 | 2,086 SqFt |
| 1655 Imperial Crown Drive, Houston, TX, 77043 | $499,900 | 3 | 2 | 2,070 | 2,070 SqFt |
| 2706 Stetson Lane, Houston, TX, 77043 | $529,900 | 4 | 4 | 2,659 | 2,659 SqFt |
| 1822 Peer Drive, Houston, TX, 77043 | $699,000 | 6 | 3 | 3,174 | 3,174 SqFt |
| 10311 Westray Street, Houston, TX, 77043 | $379,000 | 3 | 2 | 1,631 | 1,631 SqFt |
| 1638 Imperial Crown Drive, Houston, TX, 77043 | $710,000 | 5 | 3 | 2,773 | 2,773 SqFt |
Similar Homes To 11306 Valley Spring Drive
Nearby For Sale


Copyright 2026, Houston REALTORS® Information Service, Inc. The information provided is exclusively for consumers’ personal, non-commercial use, and may not be used for any purpose other than to identify prospective properties consumers may be interested in purchasing. Information is deemed reliable but not guaranteed.
ByOwner last updated this listing 07/13/2026 @ 10:18
More Cities with for Sale by Owner Homes
- Houston Homes For Sale By Owner
- Galena Park Homes For Sale By Owner
- South Houston Homes For Sale By Owner
- Pasadena Homes For Sale By Owner
- Deer Park Homes For Sale By Owner
- Channelview Homes For Sale By Owner
- Brookside Village Homes For Sale By Owner
- Pearland Homes For Sale By Owner
- Highlands Homes For Sale By Owner
- Webster Homes For Sale By Owner
- La Porte Homes For Sale By Owner
- Friendswood Homes For Sale By Owner
- Bellaire Homes For Sale By Owner
- North Houston Homes For Sale By Owner
- Taylor Lake Village Homes For Sale By Owner
- Seabrook Homes For Sale By Owner
- Baytown Homes For Sale By Owner
- Crosby Homes For Sale By Owner
- League City Homes For Sale By Owner
- Clear Lake Shores Homes For Sale By Owner
Homes around $710,000











Verify Your Email
Please enter the 6-digit verification code
sent to your email address.