
11012 Avenu Malkenu Avenue
Houston, TX 77043

 5
5
Bed
 4
4
Bath
 2,546
2,546Sqft
 0.04
0.04Acre(Lot)
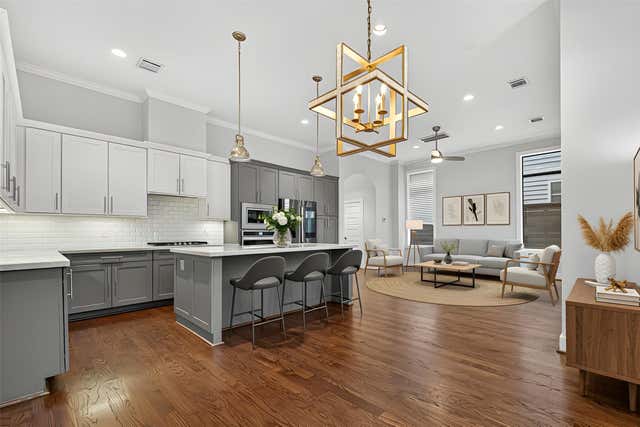
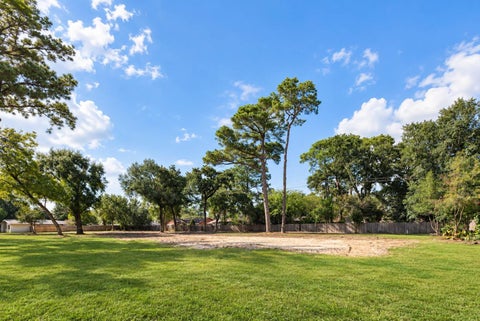
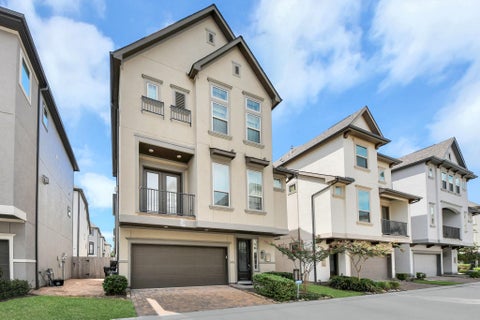
Five bedrooms, two living areas, and no neighbors directly behind you, all inside the gated community just minutes from the Energy Corridor and Memorial City. The 1st floor is made for gathering: an open family room, an island kitchen with breakfast bar, stainless appliances, and under-cabinet lighting, and a sunny breakfast area beneath a statement chandelier, with a built-in wine cooler ready for hosting. Upstairs, the primary suite is a comfortable retreat with a soaking tub, separate shower, double sinks, and a walk-in closet, joined by two more bedrooms and a laundry room on the same floor. The 3rd floor lives like its own getaway: a game room wired for movie nights with the included projector, plus 2 more bedrooms that flex easily into a media room, office, or guest suite. Wood & til

 Property Details
 Map
Map
 Map
Map
What's Nearby
Nearby Areas
 Features
-
Bedroom Information
Total beds: 5Bathroom Information
Total Baths: 4 Full Baths: 3 Half Baths: 1Room Information
Rooms Total: 10 -
Flooring Information
Tile, Wood -
Roofing Information
Composition -
Interior Features
High Ceilings, Wired for Sound, Walk-In Closet(s), Breakfast Bar, Double Vanity, Soaking Tub Roof: Composition Appliances: ENERGY STAR Qualified Appliances, Disposal, Electric Oven, Oven, Microwave, Gas Range, Dishwasher, Dryer, Refrigerator, Washer Laundry Features: Electric Dryer Hookup, Gas Dryer Hookup, Washer Hookup Window Features: Window Coverings -
Heating & Cooling
Has Heating: Yes Heating: Natural Gas, Zoned Has Cooling: Yes Cooling: Ceiling Fan(s), Electric, Zoned
-
Building Information
Year Built: 2018 Building Area Total: 2546 Construction Materials: Cement Siding Stories: 3 Private Pool: No Association Fee Frequency: Annually -
Exterior Features
Exterior Features: Balcony
-
Lot Information
Main Square Feet: 0.0395 Acres Lot Size Acres: 0.0395 Lot Size Square Feet: 1720.62 Lot Description: SubdividedProperty Information
Subdivision: Live Oak Lndg Pt Rep 1 Source Property Type: Residential Postal Code Plus 4: 3564 Property SubType: Single Family Residence Direction Faces: South Property Age: 8
-
Listing Price Information
Listing Price: $464900 Cash, Conventional, FHA, VA Loan
-
Tax Information
Parcel Number: 1361960060002 Tax Year: 2025 Annual Tax: $10234 Tax Legal Desc: LT 2 BLK 1 LIVE OAK LANDING PAR R/P
-
Virtual Tour
Parking Information
Parking Total: 2 Attached, Garage Door OpenerGarage Information
Has Garage: Yes Has Attached Garage: Yes Garage Space: 2Homeowners Association InformationHas Association: Yes Included Fees: Maintenance Grounds HOA: $2,690.00 Association Amenities: Pool
-
School Information
Elementary School: Sherwood Elementary SchoolJunior High School: Spring Forest Middle SchoolSenior High School: Stratford High School (Spring Branch) -
Location Information
Direction: From I-10 Westbound, exit Wilcrest and continue through the light. Take the first right onto Upland Drive, follow it down past the community park, and then turn right into the Live Oak Landing gated entrance. Continue straight to reach 11012 Avenu Malkenu. WaterSource: Public
How much is this property worth?
Curious about this home's true market value? Use our free Home Evaluation Tool to instantly get a personalized Comparative Market Analysis (CMA) report. Make smarter, data-driven decisions before you buy.

Nearby Home Value
| Address | Estimate | Bed | Bath | Sq. Ft | Lot Size |
|---|---|---|---|---|---|
| 10962 Swang Link Drive, Houston, TX, 77043 | $457,000 | 4 | 4 | 2,571 | 0.05 Acre |
| 3002 Riata Lane, Houston, TX, 77043 | $470,000 | 3 | 3 | 2,636 | 0.20 Acre |
| 2930 Riata Lane, Houston, TX, 77043 | $759,000 | 5 | 4 | 3,197 | 0.20 Acre |
| 10111 Brinwood Drive, Houston, TX, 77043 | $599,999 | 5 | 3 | 2,022 | 0.20 Acre |
| 3014 Kevin Lane, Houston, TX, 77043 | $725,000 | 3 | 2 | 2,245 | 0.18 Acre |
| 1602 Peer Drive, Houston, TX, 77043 | $399,000 | 3 | 2 | 1,996 | 0.42 Acre |
| 2507 Kevin Lane, Houston, TX, 77043 | $420,000 | 3 | 2 | 1,849 | 0.18 Acre |
| 2706 Stetson Lane, Houston, TX, 77043 | $505,000 | 4 | 4 | 2,659 | 0.36 Acre |
| 10143 Whiteside Ln, Houston, TX, 77043 | $549,900 | 3 | 2 | 2,056 | 0.22 Acre |
| 10306 Metronome Drive, Houston, TX, 77043 | $589,900 | 3 | 3 | 2,252 | 0.20 Acre |
Similar Homes To 11012 Avenu Malkenu Avenue
Nearby For Sale



Copyright 2026, Houston REALTORS® Information Service, Inc. The information provided is exclusively for consumers’ personal, non-commercial use, and may not be used for any purpose other than to identify prospective properties consumers may be interested in purchasing. Information is deemed reliable but not guaranteed.
ByOwner last updated this listing 09/28/2026 @ 14:12
More Cities with for Sale by Owner Homes
- Houston Homes For Sale By Owner
- Galena Park Homes For Sale By Owner
- South Houston Homes For Sale By Owner
- Pasadena Homes For Sale By Owner
- Deer Park Homes For Sale By Owner
- Channelview Homes For Sale By Owner
- Brookside Village Homes For Sale By Owner
- Pearland Homes For Sale By Owner
- Highlands Homes For Sale By Owner
- Webster Homes For Sale By Owner
- La Porte Homes For Sale By Owner
- Friendswood Homes For Sale By Owner
- Bellaire Homes For Sale By Owner
- North Houston Homes For Sale By Owner
- Seabrook Homes For Sale By Owner
- Baytown Homes For Sale By Owner
- Crosby Homes For Sale By Owner
- League City Homes For Sale By Owner
- Kemah Homes For Sale By Owner
- Beach City Homes For Sale By Owner
Homes around $464,900







Verify Your Email
Please enter the 6-digit verification code
sent to your email address.
Verify Your Phone Number
Please enter the 6-digit verification code
sent to your mobile phone.