
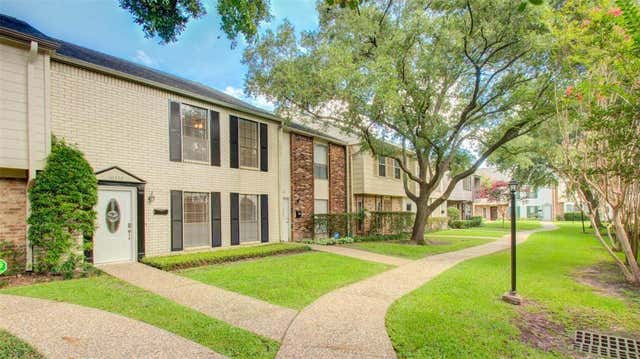
10332 Longmont Drive #47/3
Houston, TX 77042

 3
3
Bed
 3
3
Bath
 1,840
1,840Sqft
 0.03
0.03Acre(Lot)
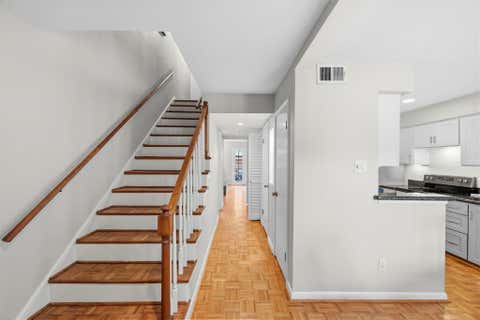
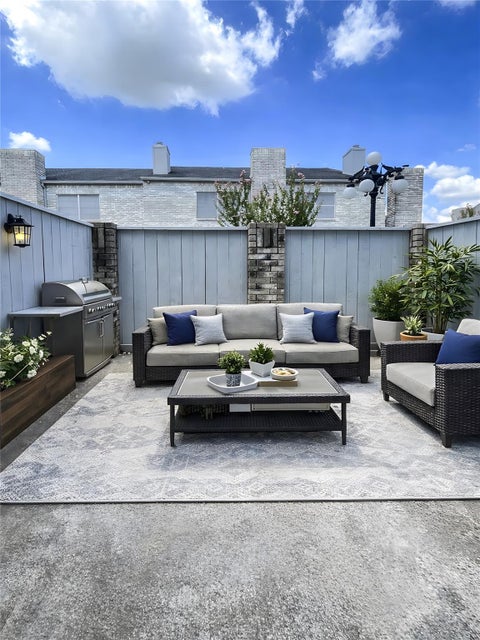
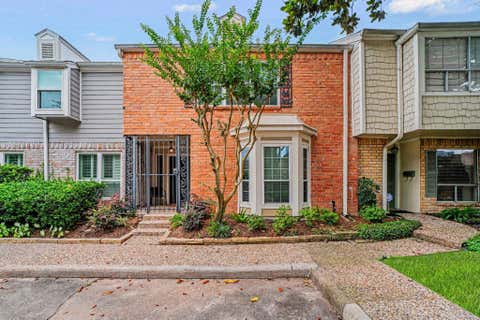
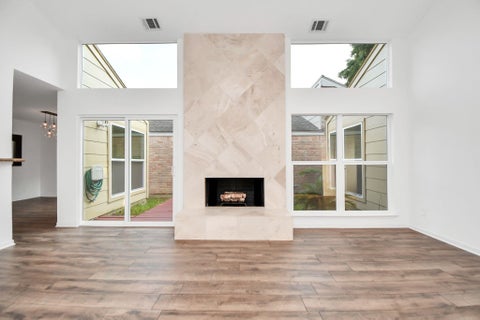
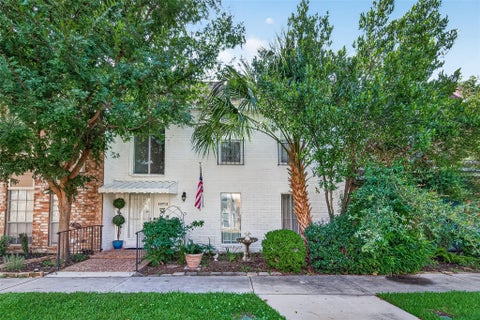
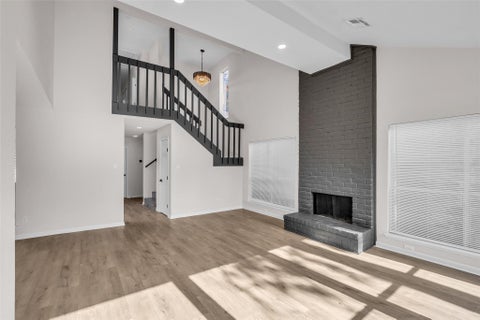
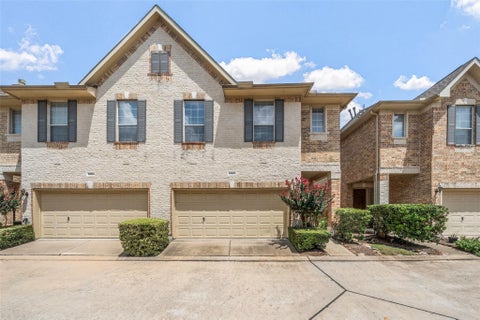
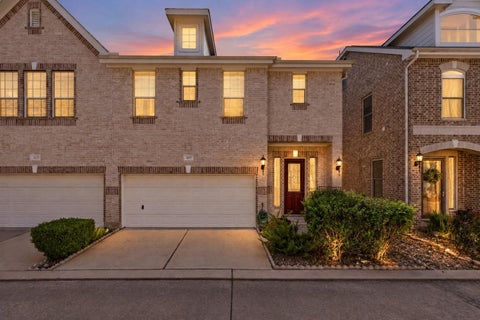
This modern and spacious move in ready townhome has recently been remodeled. Easy access to Memorial City Mall, City Centre, Town & County Village and Galleria. It has a 2 car carport. Washer, dryer & refrigerator included. HOA includes roof, lawn, trash & water. The complex also has a pool, park & tennis court.
 Property Details
 Map
Map
 Map
Map
What's Nearby
Nearby Areas
 Features
-
Bedroom Information
Total beds: 3Bathroom Information
Total Baths: 3 Full Baths: 2 Half Baths: 1Room Information
Rooms Total: 6 -
Roofing Information
Composition -
Interior Features
Roof: Composition Appliances: Disposal, Electric Oven, Microwave, Electric Range, Dishwasher -
Heating & Cooling
Has Heating: Yes Heating: Electric Has Cooling: Yes Cooling: Electric
-
Building Information
Year Built: 1975 Building Area Total: 1840 Construction Materials: Brick Stories: 2 Private Pool: No Association Fee Frequency: Monthly
-
Lot Information
Main Square Feet: 0.0291 Acres Lot Size Acres: 0.0291 Lot Size Square Feet: 1267.596 Lot Description: SubdividedProperty Information
Subdivision: Town & Country T/H Sec 02 R/P Source Property Type: Residential Postal Code Plus 4: 2062 Property SubType: Single Family Residence Property Age: 51
-
Listing Price Information
Listing Price: $285000 Original Price: $310000
-
Tax Information
Parcel Number: 1067660020003 Tax Year: 2025 Annual Tax: $6366 Tax Legal Desc: UNIT 3 BLDG 47B TOWN & COUNTRY T/H SEC 2 R/P
-
Parking Information
Parking Total: 2 Detached Carport, DetachedHomeowners Association InformationHas Association: Yes HOA: $428.00
-
School Information
Elementary School: Walnut Bend Elementary School (Houston)Junior High School: Revere Middle SchoolSenior High School: Westside High School -
Location Information
Direction: From Beltway 8 & Westheimer. North on Beltway 8, Right on Longmont, then left in about 400 ft WaterSource: Public
How much is this property worth?
Curious about this home's true market value? Use our free Home Evaluation Tool to instantly get a personalized Comparative Market Analysis (CMA) report. Make smarter, data-driven decisions before you buy.

Nearby Home Value
| Address | Estimate | Bed | Bath | Sq. Ft | Lot Size |
|---|---|---|---|---|---|
| 6 W Rivercrest Drive, Houston, TX, 77042 | $12,499,000 | 7 | 14 | 14,877 | 3.70 Acres |
| 35 W Rivercrest Drive, Houston, TX, 77042 | $8,499,999 | 5 | 5 | 8,861 | 3.52 Acres |
| 728 Crestbend Drive, Houston, TX, 77042 | $4,360,000 | 4 | 6 | 7,116 | 3 Acres |
| 2511 Briarpark Drive, Houston, TX, 77042 | $679,000 | 3 | 3 | 2,150 | 0.20 Acre |
| 10034 Meadow Lake Lane, Houston, TX, 77042 | $750,000 | 3 | 3 | 2,282 | 0.19 Acre |
| 10031 Inwood Drive, Houston, TX, 77042 | $745,000 | 4 | 2 | 2,639 | 0.22 Acre |
| 10103 Briar Forest Drive, Houston, TX, 77042 | $995,000 | 4 | 3 | 3,250 | 0.25 Acre |
| 10051 Wickersham Lane, Houston, TX, 77042 | $668,000 | 3 | 2 | 2,066 | 0.20 Acre |
| 10106 Inwood Drive, Houston, TX, 77042 | $950,000 | 4 | 2 | 2,627 | 0.23 Acre |
| 10126 Holly Chase Drive, Houston, TX, 77042 | $429,000 | 3 | 4 | 3,294 | 0.05 Acre |
Similar Homes To 10332 Longmont Drive #47/3
Nearby For Sale



Copyright 2026, Houston REALTORS® Information Service, Inc. The information provided is exclusively for consumers’ personal, non-commercial use, and may not be used for any purpose other than to identify prospective properties consumers may be interested in purchasing. Information is deemed reliable but not guaranteed.
ByOwner last updated this listing 10/07/2026 @ 20:05
More Cities with for Sale by Owner Homes
- Houston Homes For Sale By Owner
- Galena Park Homes For Sale By Owner
- South Houston Homes For Sale By Owner
- Pasadena Homes For Sale By Owner
- Deer Park Homes For Sale By Owner
- Channelview Homes For Sale By Owner
- Brookside Village Homes For Sale By Owner
- Pearland Homes For Sale By Owner
- Southside Place Homes For Sale By Owner
- Highlands Homes For Sale By Owner
- Webster Homes For Sale By Owner
- La Porte Homes For Sale By Owner
- Friendswood Homes For Sale By Owner
- Bellaire Homes For Sale By Owner
- North Houston Homes For Sale By Owner
- Taylor Lake Village Homes For Sale By Owner
- Seabrook Homes For Sale By Owner
- Baytown Homes For Sale By Owner
- Crosby Homes For Sale By Owner
- League City Homes For Sale By Owner
Homes around $285,000






Verify Your Email
Please enter the 6-digit verification code
sent to your email address.
Verify Your Phone Number
Please enter the 6-digit verification code
sent to your mobile phone.