

10311 Falling River Drive
Houston, TX 77095

 4
4
Bed
 3
3
Bath
 2,300
2,300Sqft
 0.12
0.12Acre(Lot)
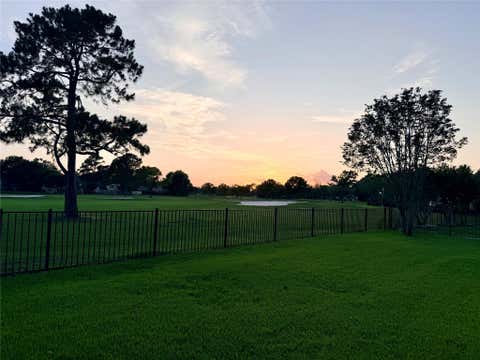
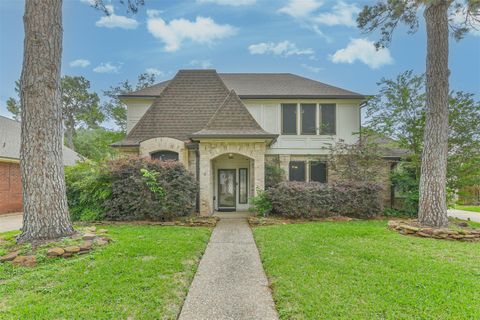
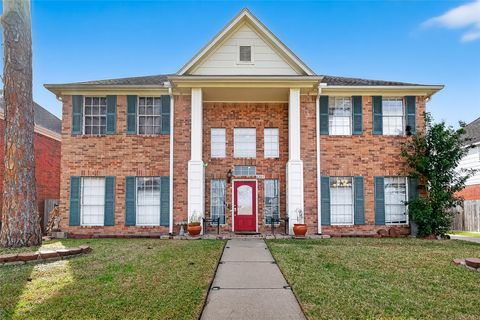
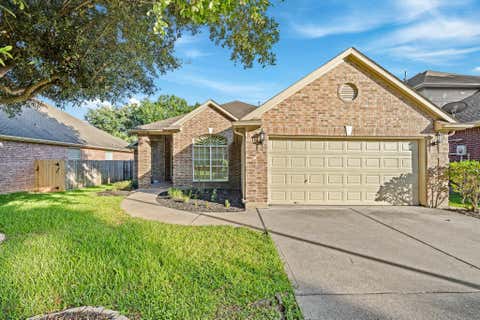
Pride of ownership shines throughout this gorgeous home, meticulously maintained by its original owners! Tucked away on a quiet 1/2 cul-de-sac, this thoughtful layout features 4 spacious bedrooms, 2.5 bathrooms, an upstairs game room, and a home office that easily functions as a 5th bedroom. Storage is never an issue with walk-in closets in every bedroom, two linen closets, and a coat closet that extends under the stairs! Step outside into your backyard retreat: a massive 20x16 covered patio equipped with two 8 ft. roll-down shades for year-round comfort. The backyard also features a storage building to keep your lawn equipment organized. Living here feels like a permanent vacation with neighborhood amenities that rival a luxury resort: resort-style pool, splash pad, pickleball courts, san

 Property Details
 Map
Map
 Map
Map
What's Nearby
Nearby Areas
 Features
-
Bedroom Information
Total beds: 4Bathroom Information
Total Baths: 3 Full Baths: 2 Half Baths: 1Room Information
Rooms Total: 6 -
Flooring Information
Carpet, Vinyl -
Roofing Information
Composition -
Interior Features
High Ceilings, Walk-In Closet(s), Pantry, Entrance Foyer, Master Downstairs, Granite Counters, Double Vanity, Soaking Tub, Smart Thermostat Roof: Composition Appliances: Disposal, Gas Oven, Microwave, Gas Range, Dishwasher Laundry Features: Electric Dryer Hookup, Washer Hookup Window Features: Window Coverings -
Heating & Cooling
Has Heating: Yes Heating: Natural Gas Has Cooling: Yes Cooling: Ceiling Fan(s), Electric
-
Building Information
Year Built: 2002 Building Area Total: 2300 Construction Materials: Brick, Wood Siding Stories: 2 Patio And Porch Features: Covered Private Pool: No Water front Features: Pond Association Fee Frequency: Annually
-
Lot Information
Main Square Feet: 0.124 Acres Lot Size Acres: 0.124 Lot Size Square Feet: 5401.44 Lot Description: Cul-De-Sac, SubdividedProperty Information
Subdivision: Canyon Lakes Village Source Property Type: Residential Postal Code Plus 4: 7174 Property SubType: Single Family Residence Property Age: 24
-
Listing Price Information
Listing Price: $335000 Cash, Conventional, FHA, VA Loan
-
Tax Information
Parcel Number: 1225290040031 Tax Year: 2025 Annual Tax: $6582 Tax Legal Desc: LT 31 BLK 4 CANYON LAKES VILLAGE SEC 2
-
Virtual Tour
Parking Information
Parking Total: 2 Attached, Garage Door OpenerGarage Information
Has Garage: Yes Has Attached Garage: Yes Garage Space: 2Homeowners Association InformationHas Association: Yes Included Fees: Maintenance Grounds HOA: $1,290.00 Association Amenities: Basketball Court, Fitness Center, Golf Course, Jogging Path, Park, Party Room, Picnic Area, Playground, Pool, Sport Court, Tennis Court(s), Trail(s), Recreation Facilities Community Features: Curbs, Golf
-
School Information
Elementary School: Woodard Elementary SchoolJunior High School: Aragon Middle SchoolSenior High School: Langham Creek High School -
Location Information
Direction: From 290 West, left on Barker Cypress, left on Little Riata, right on Echo Falls, left on Kiowa River, right on Falling River. WaterSource: Public
How much is this property worth?
Curious about this home's true market value? Use our free Home Evaluation Tool to instantly get a personalized Comparative Market Analysis (CMA) report. Make smarter, data-driven decisions before you buy.

Nearby Home Value
| Address | Estimate | Bed | Bath | Sq. Ft | Lot Size |
|---|---|---|---|---|---|
| 14503 Roaring Fork Lane, Houston, TX, 77095 | $229,000 | 3 | 3 | 1,746 | 1,746 SqFt |
| 14102 N Suddley Castle .., Houston, TX, 77095 | $399,999 | 4 | 4 | 3,490 | 3,490 SqFt |
| 14111 S Suddley Castle .., Houston, TX, 77095 | $364,990 | 4 | 4 | 3,732 | 3,732 SqFt |
| 14207 Vista Mar Circle, Houston, TX, 77095 | $525,000 | 5 | 4 | 4,707 | 4,707 SqFt |
| 14115 S Suddley Castle .., Houston, TX, 77095 | $348,000 | 4 | 3 | 2,352 | 2,352 SqFt |
| 7418 W Suddley Castle S.., Houston, TX, 77095 | $397,000 | 4 | 3 | 2,936 | 2,936 SqFt |
| 7314 Blenheim Palace Lane, Houston, TX, 77095 | $479,000 | 4 | 4 | 3,097 | 3,097 SqFt |
| 8742 Willancy Lane, Houston, TX, 77095 | $327,000 | 3 | 2 | 1,869 | 1,869 SqFt |
| 8510 Willancy Lane, Houston, TX, 77095 | $350,000 | 4 | 3 | 2,368 | 2,368 SqFt |
| 14319 Sandalfoot Street, Houston, TX, 77095 | $335,000 | 4 | 3 | 2,623 | 2,623 SqFt |
Similar Homes To 10311 Falling River Drive
Nearby For Sale


Copyright 2026, Houston REALTORS® Information Service, Inc. The information provided is exclusively for consumers’ personal, non-commercial use, and may not be used for any purpose other than to identify prospective properties consumers may be interested in purchasing. Information is deemed reliable but not guaranteed.
ByOwner last updated this listing 07/28/2026 @ 11:35
More Cities with for Sale by Owner Homes
- Houston Homes For Sale By Owner
- Galena Park Homes For Sale By Owner
- South Houston Homes For Sale By Owner
- Pasadena Homes For Sale By Owner
- Deer Park Homes For Sale By Owner
- Channelview Homes For Sale By Owner
- Brookside Village Homes For Sale By Owner
- Pearland Homes For Sale By Owner
- Highlands Homes For Sale By Owner
- Webster Homes For Sale By Owner
- La Porte Homes For Sale By Owner
- Friendswood Homes For Sale By Owner
- Bellaire Homes For Sale By Owner
- North Houston Homes For Sale By Owner
- Taylor Lake Village Homes For Sale By Owner
- Seabrook Homes For Sale By Owner
- Baytown Homes For Sale By Owner
- Crosby Homes For Sale By Owner
- League City Homes For Sale By Owner
- Kemah Homes For Sale By Owner
Homes around $335,000







Verify Your Email
Please enter the 6-digit verification code
sent to your email address.