

25 Table Rock Court
Hoschton, GA 30548

 4
4
Bed
 3
3
Bath
 2,643
2,643Sqft
 0.15
0.15Acre(Lot)
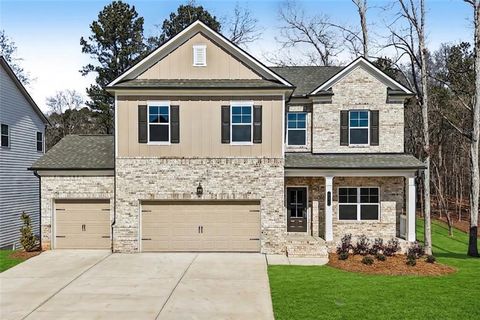
Why wait to build when someone has already done the best part for you? Welcome to this beautifully upgraded Eastwood Homes Cypress floor plan, where the expensive upgrades are already complete, the backyard is finished, and thousands of dollars in premium extras are included. Instead of starting with a base model and spending months choosing options, installing appliances, finishing the backyard, and furnishing your home, you can move right in and start enjoying it from day one. Inside, you'll find new wide-plank luxury vinyl flooring installed in 2026, an open-concept layout filled with natural light, and one of the most popular floor plans featuring a main-level bedroom and full bath—perfect for guests, a home office, or flexible living. The kitchen was designed for gathering, with a

 Property Details
 Open House
- 07/11 1 PM-3 PM
 Map
Map
 Map
Map
What's Nearby
Nearby Areas
Features
-
Bedroom Information
Total beds: 4Bathroom Information
Total Baths: 3 Full Baths: 3Room Information
Basement: None -
Flooring Information
Carpet, Tile -
Roofing Information
Shingle -
Interior Features
Breakfast Bar, Eat-in Kitchen, Pantry, Kitchen Island, Crown Molding, Double Vanity, Entrance Foyer, High Speed Internet, Tray Ceiling(s), Walk-In Closet(s) Roof: Shingle Appliances: Dishwasher, Disposal, Dryer, Gas Cooktop, Gas Oven, Gas Water Heater, Microwave, Range Hood, Refrigerator, Self Cleaning Oven, Washer Laundry Features: Electric Dryer Hookup, In Hall, Laundry Room, Upper Level Window Features: Double Pane Windows -
Heating & Cooling
Has Heating: Yes Heating: Central, Natural Gas Has Cooling: Yes Cooling: Ceiling Fan(s), Central Air, Electric
-
Building Information
Year Built: 2022 Building Area Total: 2643 Construction Materials: Cement Siding, HardiPlank Type Patio And Porch Features: Front Porch Pool Features: None Private Pool: No View: Neighborhood Association Fee Frequency: Annually -
Exterior Features
Exterior Features: Lighting
-
Lot Information
Lot Dimensions: x Lot Size Acres: 0.15 Lot Size Source: Public Records Lot Description: Back Yard, Cleared, Front Yard, Landscaped, LevelProperty Information
Subdivision: Twin Lakes Source Property Type: Residential Postal Code Plus 4: 5564 Property SubType: Single Family Residence Levels: Two Property Age: 4
-
Listing Price Information
Listing Price: $500000 1031 Exchange, Cash, Conventional, FHA, USDA Loan, VA Loan
-
Tax Information
Parcel Number: 121B 2427 Tax Lot: 2427 Tax Year: 2025 Annual Tax: $6159 Tax Legal Desc: LOT 2427 TWIN LAKES PHASE 3B
-
Parking Information
Attached, Garage, Garage Door Opener, Garage Faces Front, Kitchen Level, DrivewayGarage Information
Has Garage: Yes Has Attached Garage: Yes Garage Space: 2Homeowners Association InformationHas Association: Yes HOA: $940.00 Community Features: Clubhouse, Fitness Center, Lake, Playground, Pool, Sidewalks, Street Lights, Tennis Court(s)
-
School Information
Elementary School: West JacksonJunior High School: West JacksonSenior High School: Jackson County -
Utility Information
Cable Available, Electricity Available, Natural Gas Available, Phone Available, Sewer Available, Underground Utilities, Water Available -
Location Information
Direction: I-85 North to exit 129, Hwy 53. Go Right off exit. Right onto Crystal Lake Pkwy. Right onto Burton Dr. Left onto Table Rock Ct. WaterSource: Public Security Features: Smoke Detector(s)
How much is this property worth?
Curious about this home's true market value? Use our free Home Evaluation Tool to instantly get a personalized Comparative Market Analysis (CMA) report. Make smarter, data-driven decisions before you buy.

Nearby Home Value
| Address | Estimate | Bed | Bath | Sq. Ft | Lot Size |
|---|---|---|---|---|---|
| 4250 Shirebrook Trail, Hoschton, GA, 30548 | $629,990 | 5 | 3 | -- | |
| 4270 Shirebrook Trail, Hoschton, GA, 30548 | $677,990 | 5 | 4 | -- | |
| 4564 Kennedy Farm Drive, Hoschton, GA, 30548 | $614,440 | 4 | 3 | 2,692 | 2,692 SqFt |
| 1641 Mount Moriah Road, Hoschton, GA, 30548 | $665,690 | 5 | 5 | 3,339 | 3,339 SqFt |
| 1631 Mount Moriah Road, Hoschton, GA, 30548 | $649,250 | 4 | 4 | 3,014 | 3,014 SqFt |
| 1230 Homeward Trail, Hoschton, GA, 30548 | $490,000 | 4 | 4 | 2,632 | 2,632 SqFt |
| 265 Laurel Cove Drive, Hoschton, GA, 30548 | $409,000 | 4 | 4 | -- | |
| 154 Laurel Cove Drive, Hoschton, GA, 30548 | $415,000 | 4 | 3 | 2,243 | 2,243 SqFt |
| 778 Laurel Cove Drive, Hoschton, GA, 30548 | $524,999 | 5 | 5 | -- | |
| 154 Laurel Cove Drive, Hoschton, GA, 30548 | $415,000 | 4 | 4 | -- |
Similar Homes To 25 Table Rock Court
Nearby For Sale


Listings on this website come from the FMLS IDX Compilation and may be held by brokerage firms other than the owner of this website. The listing brokerage is identified in any listing details. Information is deemed reliable but is not guaranteed. If you believe any FMLS listing contains material that infringes your copyrighted work, please (https://www.fmls.com/dmca.htm) to review our DMCA policy and learn how to submit a takedown request. © 2026 FMLS.
ByOwner last updated this listing 07/11/2026 @ 10:28
More Cities with for Sale by Owner Homes
- Hoschton Homes For Sale By Owner
- Auburn Homes For Sale By Owner
- Dacula Homes For Sale By Owner
- Braselton Homes For Sale By Owner
- Flowery Branch Homes For Sale By Owner
- Winder Homes For Sale By Owner
- Buford Homes For Sale By Owner
- Oakwood Homes For Sale By Owner
- Pendergrass Homes For Sale By Owner
- Suwanee Homes For Sale By Owner
- Bethlehem Homes For Sale By Owner
- Talmo Homes For Sale By Owner
- Sugar Hill Homes For Sale By Owner
- Grayson Homes For Sale By Owner
- Lawrenceville Homes For Sale By Owner
- Jefferson Homes For Sale By Owner
- Duluth Homes For Sale By Owner
- Duluth Homes For Sale By Owner
- Statham Homes For Sale By Owner
- Loganville Homes For Sale By Owner
Homes around $500,000







Verify Your Email
Please enter the 6-digit verification code
sent to your email address.