

1708 Kings Cross Court
Hoschton, GA 30548

 3
3
Bed
 2
2
Bath
 3,124
3,124Sqft
 0.72
0.72Acre(Lot)
Meticulously maintained home located in highly sought after Brentwood Place subdivision. Move in ready with all updates. This is also in the Mill Creek High School District. Amenities include swimming pool, tennis courts & club house, all within walking distance of this home. Walk into this amazing two story entrance. Complete with all new interior paint, new kitchen with all new cabinetry, granite counter tops, island, recently updated appliances & new LVP flooring opening up to a nicely new stained deck overlooking a private back yard. Separate dining room for family gatherings. New light fixtures through out the entire home. Main level layout consist of kitchen, dinning room & family room with gas fireplace & accessible to the 2 car garage. The garage has new epoxy paint. Master bedroo

 Property Details
 Map
Map
 Map
Map
What's Nearby
Nearby Areas
 Features
-
Bedroom Information
Total Bedrooms: 3 Bedrooms On Upper Level: 3 Bedrooms On Lower Level: 0 Main Bedrooms: 0 Room Type: Exercise Room,Family Room,Game Room,Laundry,Office Window Features: Double Pane Windows,Storm Window(s),Window TreatmentsBathroom Information
Total Baths: 2 Full Baths: 2 Half Baths: 1 Full Baths Main: 0 Baths Full Lower: 0 Baths Full Upper: 2Water/Sewer
Water Source: Public Sewer: Septic Tank -
Kitchen Information
Kitchen: Breakfast Bar,Kitchen Island,Pantry,Solid Surface Counters Dining Room: Separate RoomInterior Features
Double Vanity,Pulldown Attic Stairs,Separate Shower,Soaking Tub,Tray Ceiling(s),Two Story Foyer,Walk-In Closet(s) Flooring: Carpet,Hardwood,LaminateAppliances
Dishwasher,Dryer,Gas Water Heater,Microwave,Oven/Range (Combo),Refrigerator,WasherUtilities
Electricity Available,High Speed Internet,Natural Gas Available -
Cooling Features
Ceiling Fan(s),Central AirEnergy
Electric: 220 VoltsHeating Source
Central,Heat Pump,Natural GasFireplace
Number of Fireplaces: 1 Fireplace Features: Factory Built
-
Building Information
Built Year: 1998 Roof Type: Composition Basement: Daylight,Finished,Interior Entry Levels: Three Or More Property Age: 28 -
Foundation
BlockSecurity Features
Smoke Detector(s) -
Laundry Features
Laundry ClosetPatio And Porch
DeckConstruction Materials
Brick,OtherProperty Condition
Resale
-
Lot Information
Lot Size (Acr): 0.72 Land Lot: 118 Lot Size Source: Public Records Lot Features: Cul-De-Sac,Sloped -
Property Information
Property Type: Residential Property Sub Type: Single Family Residence Structure Type: House Subdivision: Brentwood Place City: Hoschton State: GA Directions: GPS Friendly Property Status: New
-
Listing Price Information
Original List Price: $510,000
-
Tax Information
Annual Tax: $4704 Tax Year: 2025 -
Home Warranty
Home Warranty Paid: No
-
Parking Information
Parking Features: Attached,Garage Door Opener,Kitchen Level -
Homeowners Association Information
Association: Yes Annual Association Fee: 670 Calculated Total Monthly Association Fees: 670 Association Fee Includes: Maintenance Exterior,Maintenance Grounds,Swimming,Tennis Community Features: Clubhouse,Pool,Sidewalks,Tennis Court(s)
-
School Information
Elementary School: Duncan Creek High School: Mill Creek Middle School: Frank N Osborne Source Neighborhood: Brentwood Place
How much is this property worth?
Curious about this home's true market value? Use our free Home Evaluation Tool to instantly get a personalized Comparative Market Analysis (CMA) report. Make smarter, data-driven decisions before you buy.

Nearby Home Value
| Address | Estimate | Bed | Bath | Sq. Ft | Lot Size |
|---|---|---|---|---|---|
| 1761 Mount Moriah Road, Hoschton, GA, 30548 | $574,900 | 4 | 3 | 2,692 | 2,692 SqFt |
| 1641 Mount Moriah Road, Hoschton, GA, 30548 | $665,690 | 5 | 5 | 3,339 | 3,339 SqFt |
| 1631 Mount Moriah Road, Hoschton, GA, 30548 | $649,250 | 4 | 4 | 3,014 | 3,014 SqFt |
| 1230 Homeward Trail, Hoschton, GA, 30548 | $480,000 | 4 | 4 | 2,332 | 2,332 SqFt |
| 1230 Homeward Trail, Hoschton, GA, 30548 | $480,000 | 4 | 4 | 2,632 | 2,632 SqFt |
| 265 Laurel Cove Drive, Hoschton, GA, 30548 | $399,000 | 4 | 4 | -- | |
| 154 Laurel Cove Drive, Hoschton, GA, 30548 | $415,000 | 4 | 3 | 2,243 | 2,243 SqFt |
| 778 Laurel Cove Drive, Hoschton, GA, 30548 | $524,999 | 5 | 5 | -- | |
| 154 Laurel Cove Drive, Hoschton, GA, 30548 | $415,000 | 4 | 4 | -- | |
| 624 Skyland Drive, Hoschton, GA, 30548 | $879,900 | 5 | 3 | 5,554 | 5,554 SqFt |
Similar Homes To 1708 Kings Cross Court
Nearby For Sale

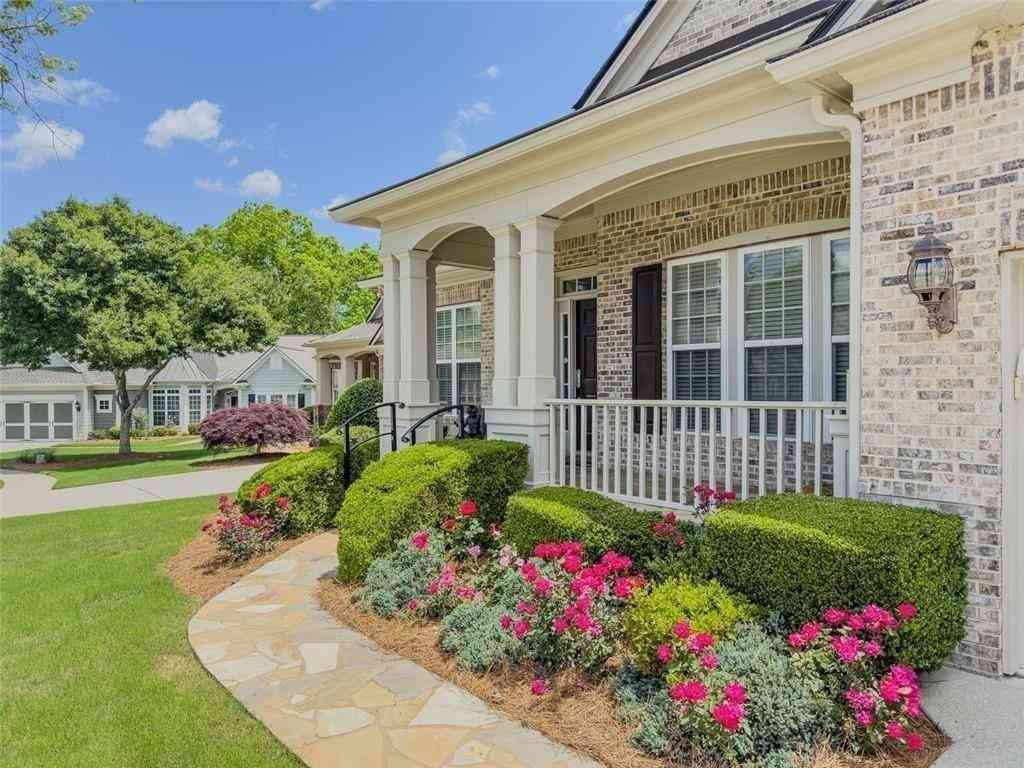
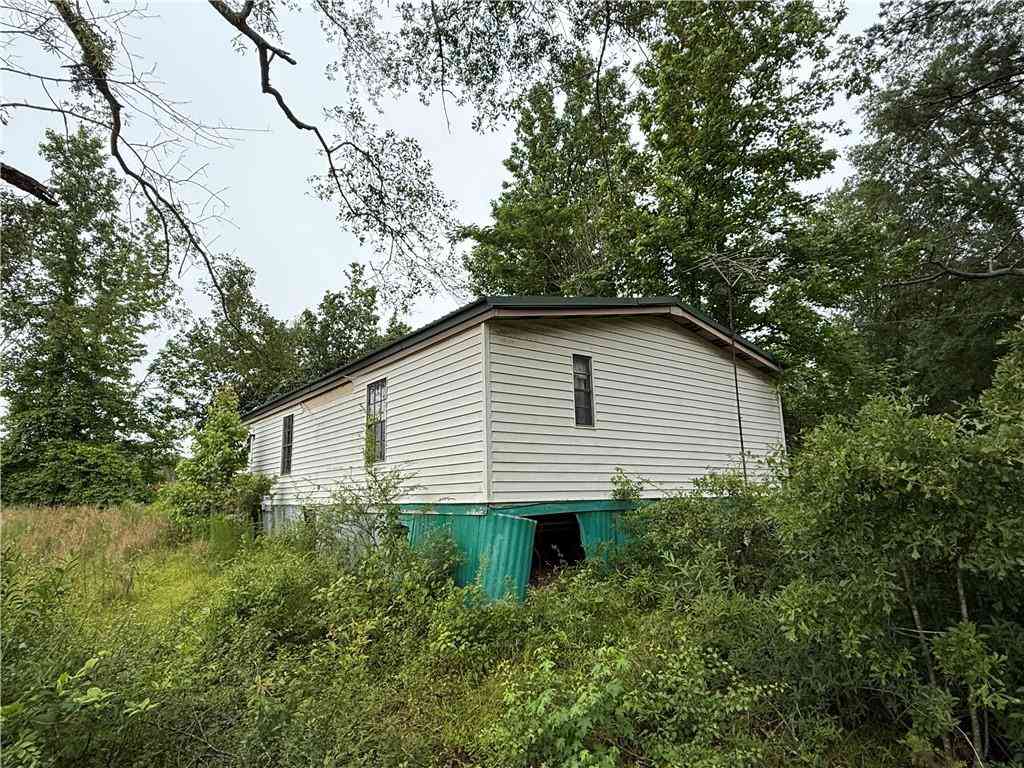
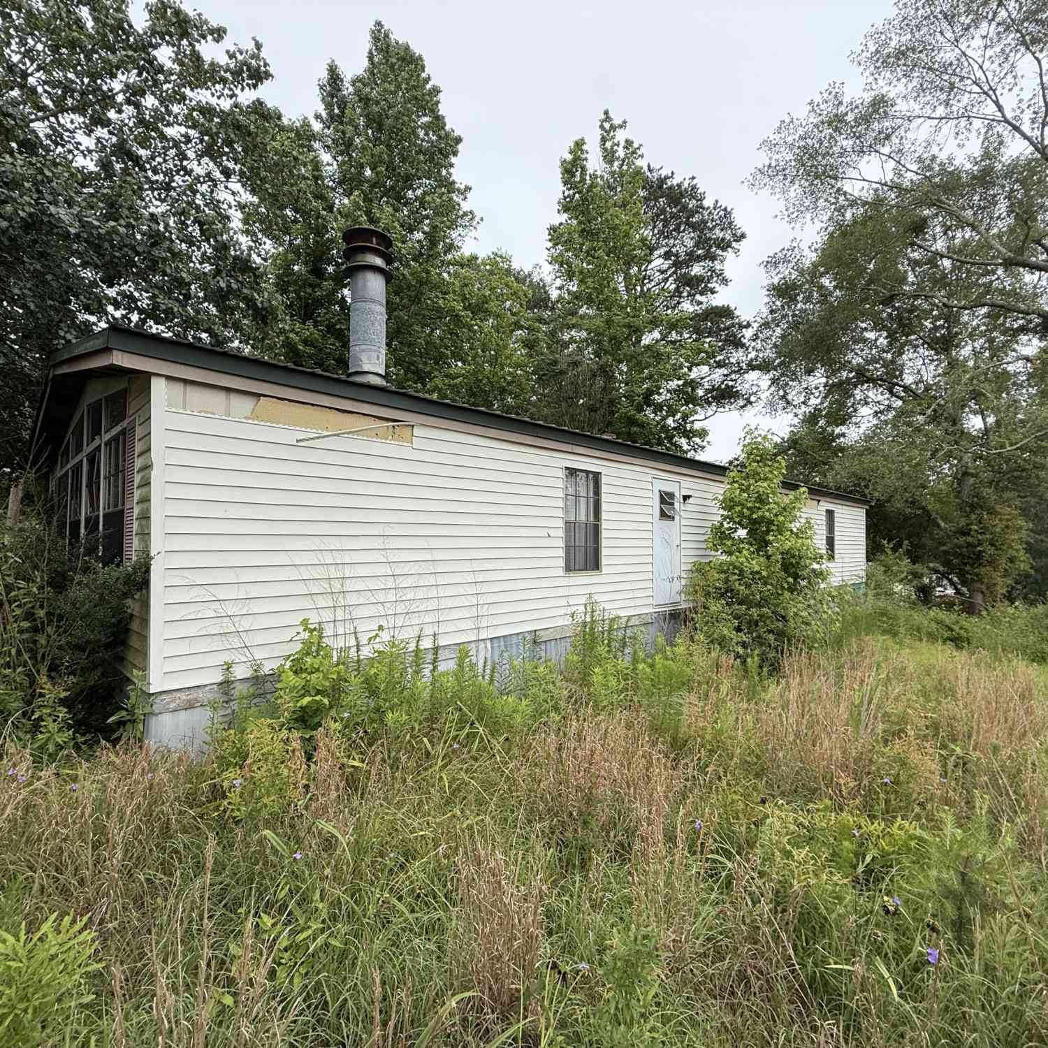
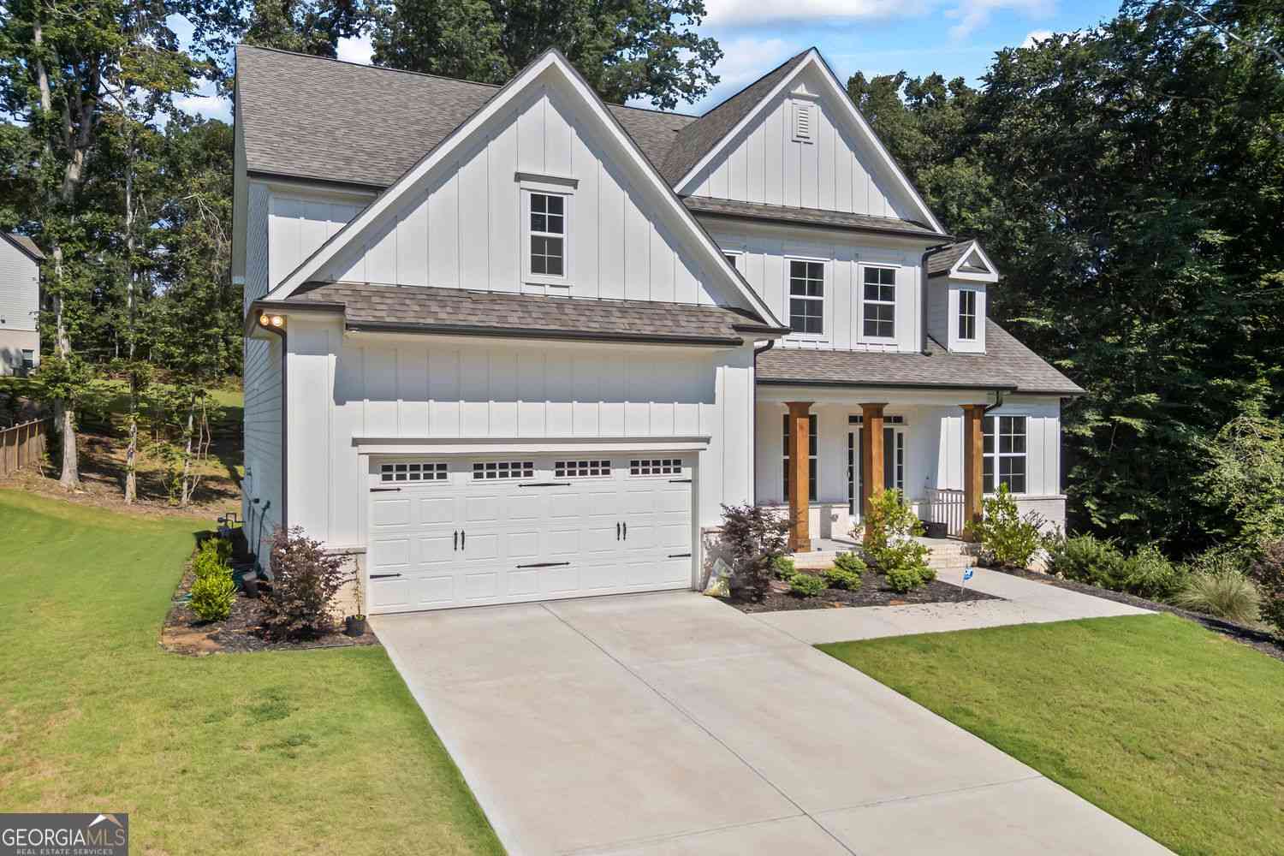

The data relating to real estate for sale on this web site comes in part from the Broker Reciprocity Program of Georgia MLS. Real estate listings held by brokerage firms other than Byowner are marked with the Broker Reciprocity logo and detailed information about them includes the name of the listing brokers. Information deemed reliable but not guaranteed. Copyright 2026 Georgia MLS. All rights reserved.
ByOwner last updated this listing 08/26/2026 @ 16:11
More Cities with for Sale by Owner Homes
- Hoschton Homes For Sale By Owner
- Auburn Homes For Sale By Owner
- Dacula Homes For Sale By Owner
- Braselton Homes For Sale By Owner
- Flowery Branch Homes For Sale By Owner
- Winder Homes For Sale By Owner
- Buford Homes For Sale By Owner
- Oakwood Homes For Sale By Owner
- Pendergrass Homes For Sale By Owner
- Suwanee Homes For Sale By Owner
- Bethlehem Homes For Sale By Owner
- Talmo Homes For Sale By Owner
- Sugar Hill Homes For Sale By Owner
- Grayson Homes For Sale By Owner
- Lawrenceville Homes For Sale By Owner
- Jefferson Homes For Sale By Owner
- Duluth Homes For Sale By Owner
- Statham Homes For Sale By Owner
- Loganville Homes For Sale By Owner
- Cumming Homes For Sale By Owner
Homes around $510,000












Verify Your Email
Please enter the 6-digit verification code
sent to your email address.
Verify Your Phone Number
Please enter the 6-digit verification code
sent to your mobile phone.