
MLS: #PAMC2196002, Listed By: Lisa Linn, Coldwell Banker Hearthside, Source:Bright MLS
239 Nelson Drive
HORSHAM TWP, PA 19002

 3
3
Bed
 2
2
Bath
 2,142
2,142Sqft
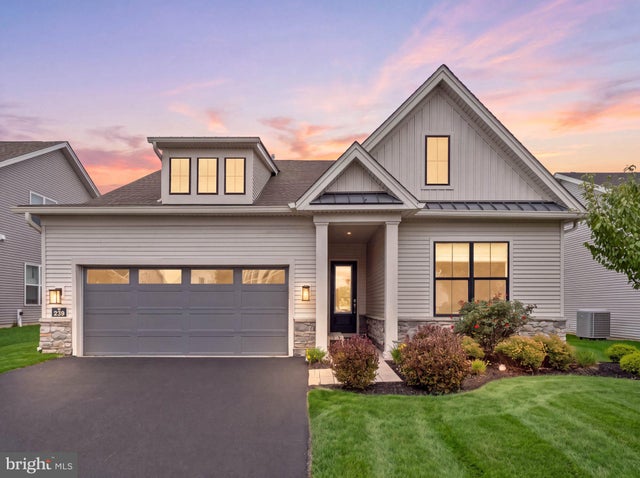
Welcome home to 239 Nelson Drive, a stunning single-story detached home offering an exceptional blend of luxury, comfort, and low-maintenance living. Thoughtfully designed throughout, this beautifully maintained residence offers both style and functionality in one of the area’s most desirable active adult communities. At the heart of the home is a beautifully appointed gourmet kitchen featuring a generous pantry and striking marble backsplash, creating a refined and inviting space for both everyday living and entertaining. The home also features three spacious first floor bedrooms, an expanded garage with additional storage above, and approximately six years remaining on the builder warranty for added peace of mind. One of the home’s most special features is its beautifully private outdo

 Property Details
 Map
Map
 Map
Map
What's Nearby
Nearby Areas
 Features
-
Bedroom Information
Total beds: 3Bathroom Information
Total Baths: 2 Full Baths: 2 -
Flooring Information
Ceramic Tile -
Roofing Information
Asbestos Shingle -
Interior Features
Kitchen Island, Pantry, Recessed Lighting, Walk-In Closet(s), High Ceilings, Tray Ceiling(s), Crown Molding Roof: Asbestos Shingle Appliances: Oven, Gas Water Heater, Cooktop, Dishwasher, Disposal, Microwave, Refrigerator, Stainless Steel Appliance(s), Washer Laundry Features: Main Level -
Heating & Cooling
Has Heating: Yes Heating: Natural Gas, Forced Air Has Cooling: Yes Cooling: Central Air, Gas
-
Building Information
Year Built: 2022 Building Area Total: 2142 Construction Materials: Frame Patio And Porch Features: Patio, Porch Pool Features: Community, Lap Private Pool: No Association Fee Frequency: Monthly -
Exterior Features
Exterior Features: Awning(s)
-
Lot Information
Lot Size Source: Estimated Lot Description: ClearedProperty Information
Subdivision: REGENCY AT WATERSIDE Source Property Type: Residential Postal Code Plus 4: 1189 Property SubType: Single Family Residence Levels: One Property Age: 4
-
Listing Price Information
Listing Price: $939995
-
Tax Information
Parcel Number: 36-00-09529-029 Tax Year: 2026 Annual Tax: $11721
-
Parking Information
Parking Total: 2 Asphalt, Garage, AttachedGarage Information
Has Garage: Yes Has Attached Garage: Yes Garage Space: 2 Pets Allowed: YesHomeowners Association InformationHas Association: Yes HOA: $351.00 Association Amenities: Billiard Room, Clubhouse, Dog Park, Fitness Center, Game Room, Meeting Room, Trail(s), Spa/Hot Tub, Jogging Path Community Features: Pool
-
Location Information
Direction: Limekiln Pike To Regency at Waterside to left on Nelson Drive WaterSource: Public
How much is this property worth?
Curious about this home's true market value? Use our free Home Evaluation Tool to instantly get a personalized Comparative Market Analysis (CMA) report. Make smarter, data-driven decisions before you buy.

Similar Homes To 239 Nelson Drive
Nearby For Sale

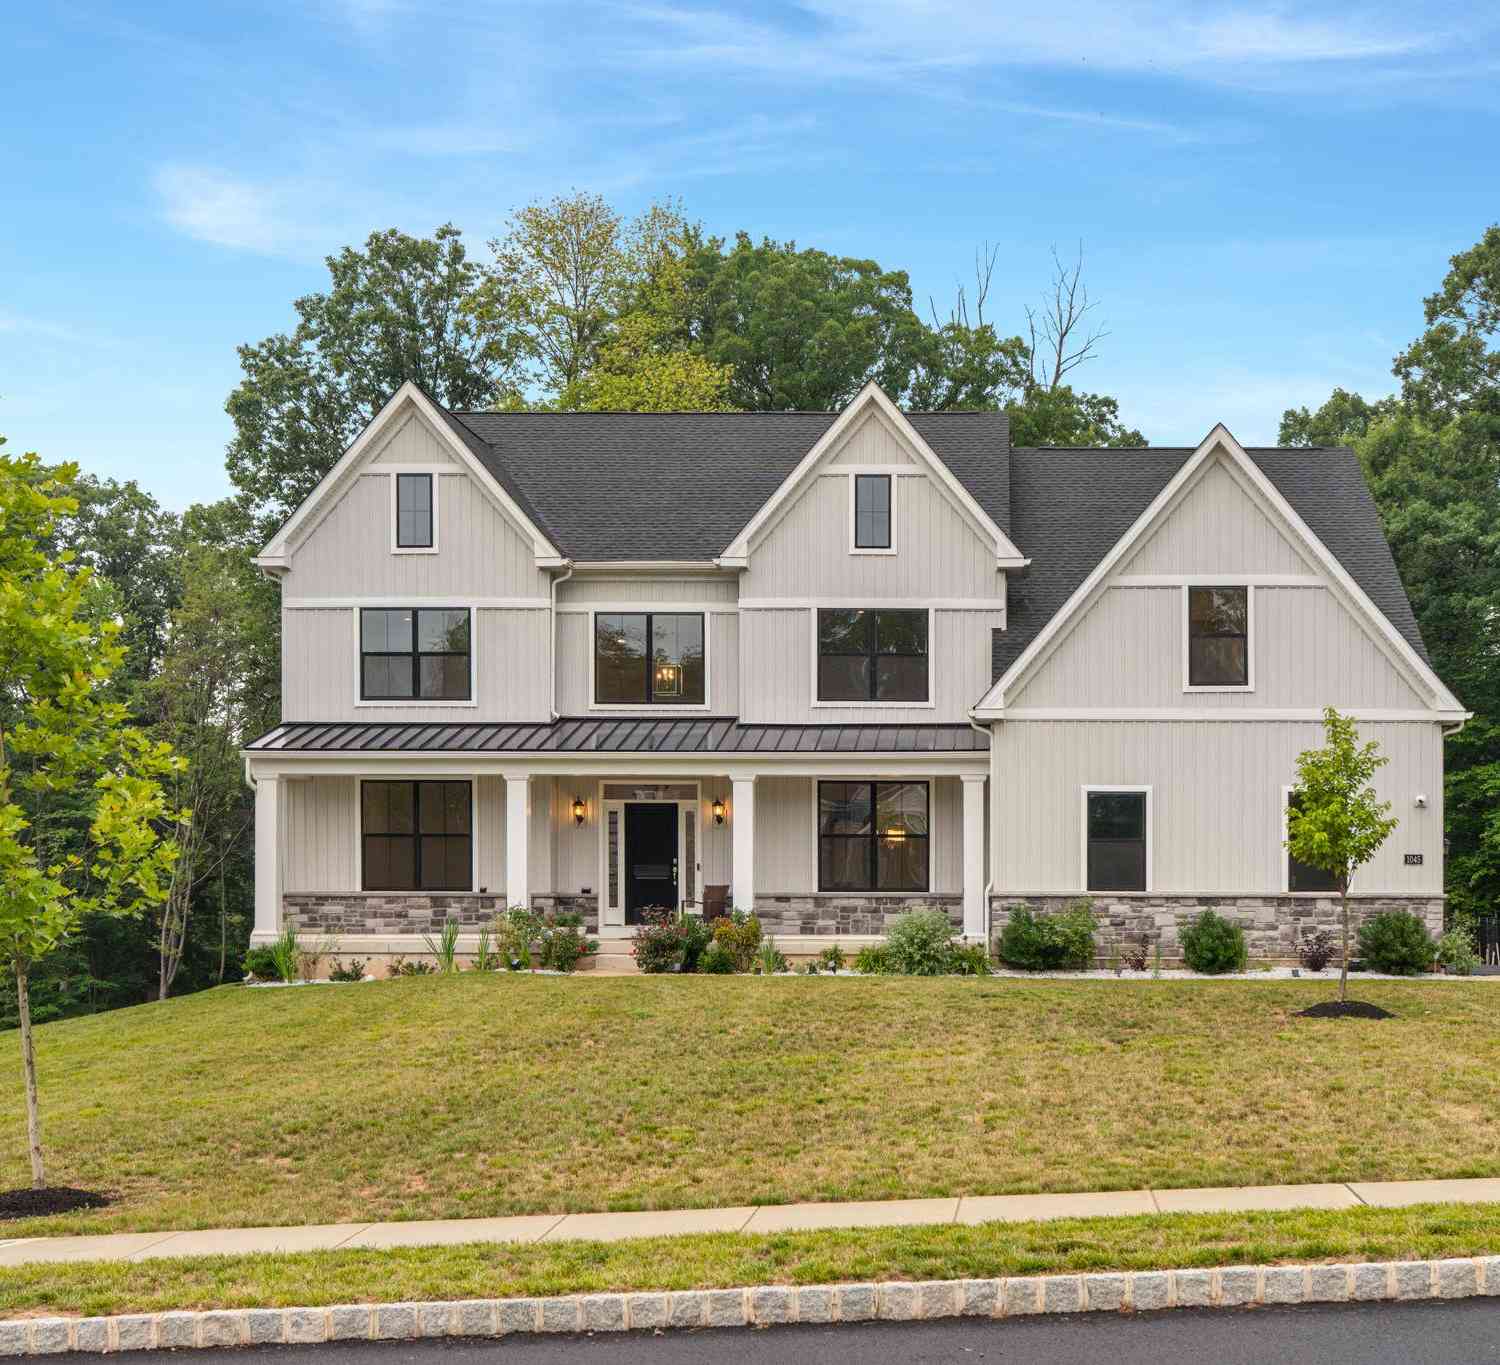
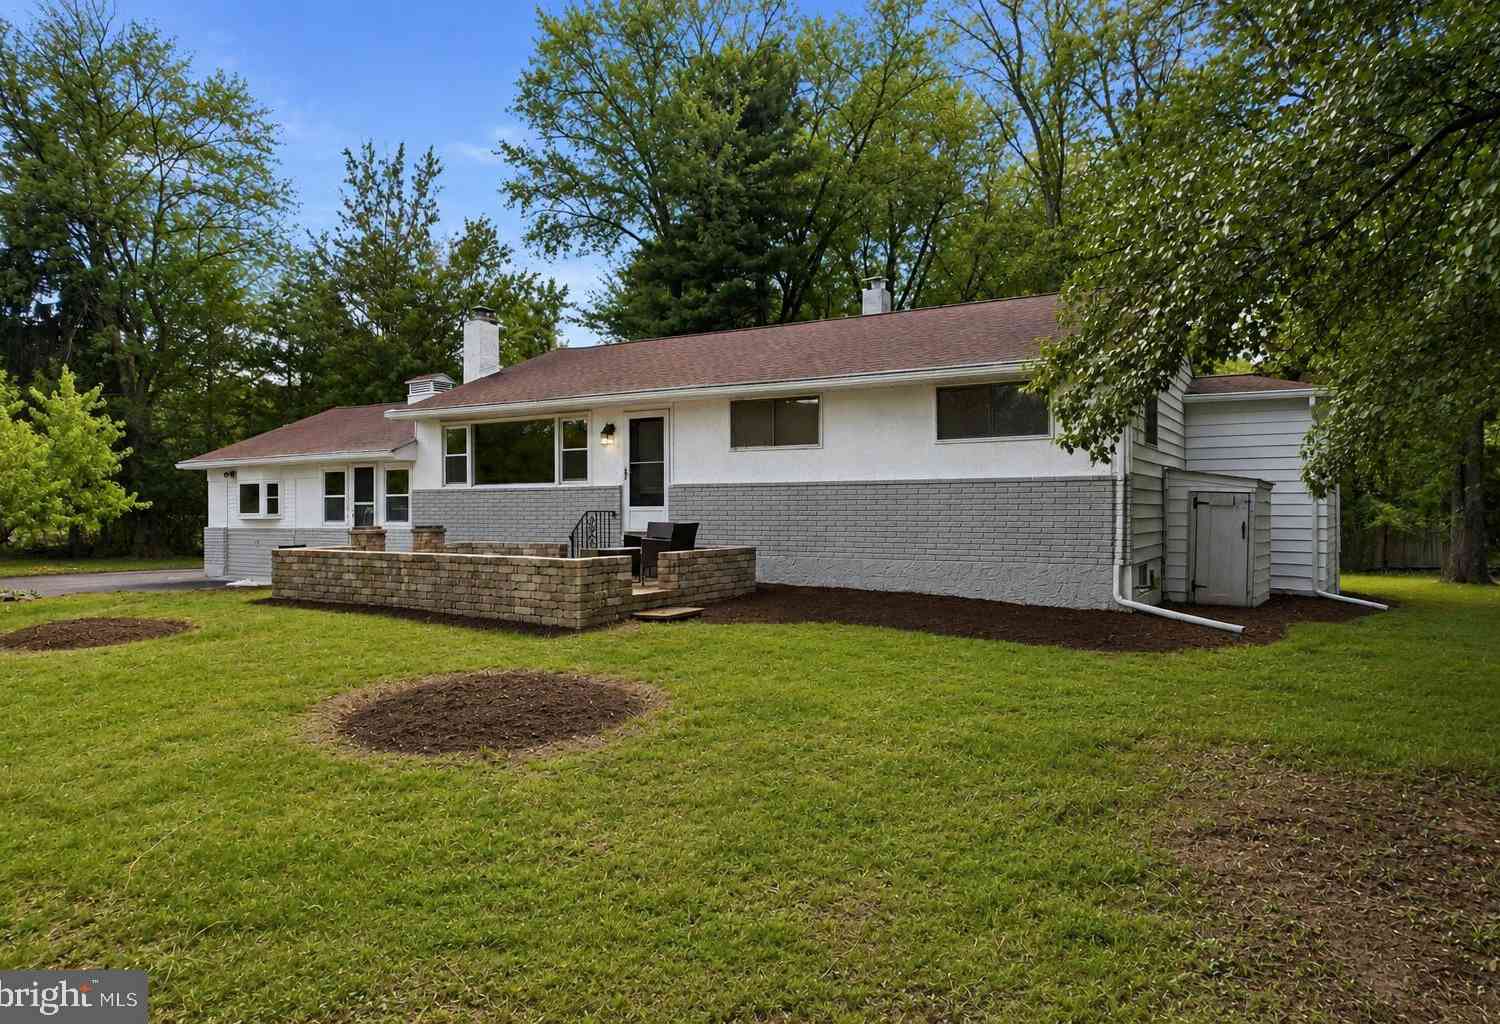
The data relating to real estate for sale on this website appears in part through the BRIGHT Internet Data Exchange program, a voluntary cooperative exchange of property listing data between licensed real estate brokerage firms in which ByOwner participates, and is provided by BRIGHT through a licensing agreement. The information provided by this website is for the personal, non-commercial use of consumers and may not be used for any purpose other than to identify prospective properties consumers may be interested in purchasing. Some properties which appear for sale on this website may no longer be available because they are under contract, have closed or are no longer being offered for sale. Information Deemed Reliable But Not Guaranteed. Copyright © 2026 Bright MLS. All rights reserved.
ByOwner last updated this listing 10/06/2026 @ 04:06
More Cities with for Sale by Owner Homes
- Horsham Homes For Sale By Owner
- Hatboro Homes For Sale By Owner
- Willow Grove Homes For Sale By Owner
- Ambler Homes For Sale By Owner
- Warminster Homes For Sale By Owner
- Abington Homes For Sale By Owner
- Warrington Homes For Sale By Owner
- Dresher Homes For Sale By Owner
- Oreland Homes For Sale By Owner
- Glenside Homes For Sale By Owner
- Lower Gwynedd Homes For Sale By Owner
- Jamison Homes For Sale By Owner
- Huntingdon Valley Homes For Sale By Owner
- Jenkintown Homes For Sale By Owner
- Flourtown Homes For Sale By Owner
- Wyncote Homes For Sale By Owner
- Blue Bell Homes For Sale By Owner
- North Wales Homes For Sale By Owner
- Southampton Homes For Sale By Owner
- Holland Homes For Sale By Owner



Verify Your Email
Please enter the 6-digit verification code
sent to your email address.
Verify Your Phone Number
Please enter the 6-digit verification code
sent to your mobile phone.