

444 La Serena Loop
Horseshoe Bay, TX 78657

 5
5
Bed
 6
6
Bath
 4,495
4,495Sqft
 0.54
0.54Acre(Lot)
Welcome to 444 La Serena Loop, nestled within the prestigious Escondido community and just steps from the renowned Escondido Golf & Lake Club. This impeccably maintained, single-story residence offers exceptional craftsmanship and effortless luxury living. The main home features four spacious bedrooms, each with its own ensuite bath, while the private casita adds a fifth bedroom and full bathroom overlooking the resort-style pool and spa—perfect for guests seeking comfort and privacy. Designed for easy indoor-outdoor living, the home boasts an outdoor kitchen complete with a gas grill, dual refrigerators, and elegant privacy curtains that can be opened to capture serene views of the 16th tee box and the 15th green. Inside, the generous living room is anchored by a sophisticated bar equip

 Property Details
 Map
Map
 Map
Map
What's Nearby
Nearby Areas
 Features
-
Bedroom Information
Total beds: 5Bathroom Information
Total Baths: 6 Full Baths: 5 Half Baths: 1Roofing Information
TileFlooring Information
Carpet, Stone, Tile -
Interior Features
Bookcases, BuiltInFeatures, CeilingFans, Chandelier, SeparateFormalDiningRoom, DoubleVanity, EatInKitchen, FrenchDoorsAtriumDoors, GraniteCounters, HighCeilings, InLawFloorplan, KitchenIsland, MultipleDiningAreas, MainLevelPrimary, MultipleClosets, NoInteriorSteps, OpenFloorplan, Pantry, SoakingTub, Bar, WalkInClosetsRoof: TileAppliances: BarFridge, GasRange, Refrigerator, RangeHoodLaundry Features: Inside, MainLevel, LaundryRoom, WasherHookup -
Heating & Cooling
Heating: Central Has Cooling: Yes
-
Building Information
Year Built: 2015Construction Materials: Masonry, Stone, StuccoStories: 1Pool Features: InGround, OutdoorPool, CommunityPrivate Pool: YesWater front Features: NoneView: GolfCourse, Hills, PanoramicAssociation Fee Frequency: Annually -
Exterior Features
Exterior Features: CoveredCourtyard, GasGrill, PrivateEntrance
-
Lot Information
Main Square Feet: 0.54 Lot Size Acres: 0.54 Lot Description: CornerLot,FrontYard,NearGolfCourse,InteriorLot,Level,OnGolfCourse,SprinklersInGround,ViewsProperty Information
Subdivision: Escondido Source Property Type: Residential Property SubType: Single Family Residence Direction Faces: Southwest Levels: One Property Age: 11
-
Listing Price Information
Listing Price: $2850000Cash, Conventional
-
Tax Information
Parcel Number: 55690 Tax Lot: 40 Tax Year: 2025 Annual Tax: $24738.84 Tax Legal Desc: ESCONDIDO LT 40 0.540 AC
-
Virtual Tour
Parking Information
Attached, DoorMulti, Driveway, Garage, GarageDoorOpener, KitchenLevel, GarageFacesSide, ElectricVehicleChargingStationsGarage Information
Garage Space: 3Homeowners Association Information
Has Association: YesIncluded Fees: SeeRemarksHOA: $2,200.00Association Amenities: ConciergeCommunity Features: BusinessCenter, Concierge, Clubhouse, CommunityMailbox, ConferenceMeetingRoom, FitnessCenter, Golf, Gated, Lake, Park, Pool, PuttingGreen, Restaurant, Sauna
-
School Information
Elementary School: Packsaddle Junior High School: Llano Senior High School: Llano -
Utility Information
ElectricityConnected, SewerConnected -
Location Information
Direction: FM 2147 to Plaza Escondido. Go through guard gate to La Serena Loop. House is on the left WaterSource: Public
How much is this property worth?
Curious about this home's true market value? Use our free Home Evaluation Tool to instantly get a personalized Comparative Market Analysis (CMA) report. Make smarter, data-driven decisions before you buy.

Nearby Home Value
| Address | Estimate | Bed | Bath | Sq. Ft | Lot Size |
|---|---|---|---|---|---|
| 301 Circle Drive, Horseshoe Bay, TX, 78657 | $1,399,000 | 4 | 6 | 5,022 | 3.40 Acres |
| 405 Taylor Drive, Horseshoe Bay, TX, 78657 | $450,000 | 3 | 2 | 1,416 | 0.18 Acre |
| 708 Taylor Dr, Horseshoe Bay, TX, 78657 | $419,900 | 3 | 2 | 1,226 | 0.61 Acre |
| 837 Southwood Drive, Horseshoe Bay, TX, 78657 | $199,999 | 4 | 2 | 2,304 | 0.23 Acre |
| 4300 Prong Horn, Horseshoe Bay, TX, 78657 | $269,000 | 3 | 2 | 1,860 | 0.15 Acre |
| 3505 Stag, Horseshoe Bay, TX, 78657 | $185,900 | 3 | 2 | 1,216 | 0.12 Acre |
| 1302 Ponderosa Bend, Horseshoe Bay, TX, 78657 | $392,900 | 3 | 2 | 1,620 | 0.22 Acre |
| 106 Broken Bow, Horseshoe Bay, TX, 78657 | $899,999 | 4 | 4 | 3,454 | -- |
| 1702 Fox Foot Drive, Horseshoe Bay, TX, 78657 | $204,500 | 4 | 2 | 1,568 | 0.12 Acre |
| 100 Kings Way, Horseshoe Bay, TX, 78657 | $449,900 | 3 | 3 | 1,882 | -- |
Similar Homes To 444 La Serena Loop
Nearby For Sale
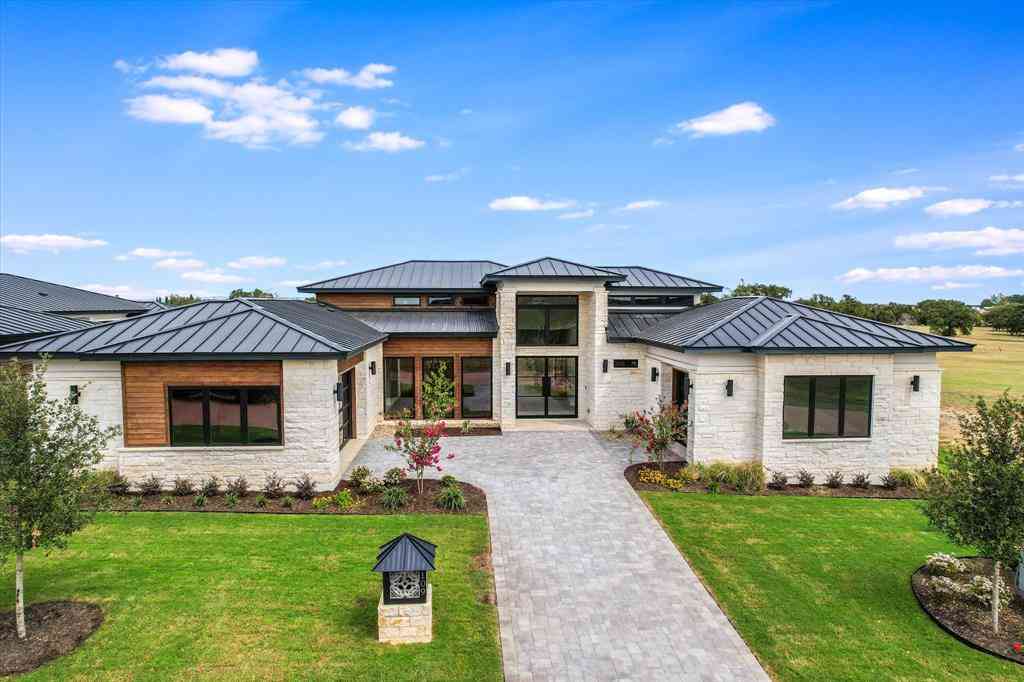
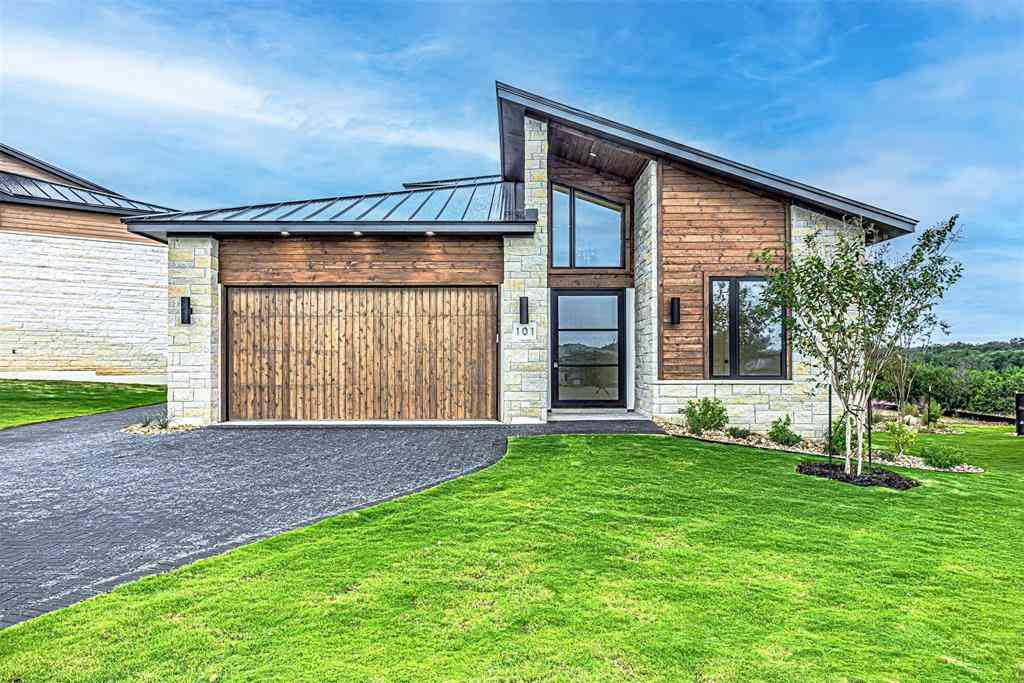


The information being provided by Miami Association of REALTORS® is for the consumer's personal, non-commercial use. Any information relating to real estate for sale referenced on this web site comes from the Internet Data Exchange (IDX) program of the Miami Association of REALTORS®. The accuracy of all information is deemed reliable but not guaranteed and should be personally verified through personal inspection by and/or with the appropriate professionals. The data contained herein is copyrighted by Miami Association of REALTORS® and is protected by all applicable copyright laws. Any unauthorized dissemination of this information is in violation of copyright laws and is strictly prohibited. Copyright 2026 Miami Association of REALTORS®. All rights reserved.
ByOwner last updated this listing 10/03/2026 @ 14:04
More Cities with for Sale by Owner Homes
- Horseshoe Bay Homes For Sale By Owner
- Cottonwood Shores Homes For Sale By Owner
- Meadowlakes Homes For Sale By Owner
- Marble Falls Homes For Sale By Owner
- Kingsland Homes For Sale By Owner
- Burnet Homes For Sale By Owner
- Lago Vista Homes For Sale By Owner
- Round Mountain Homes For Sale By Owner
- Spicewood Homes For Sale By Owner
- Bertram Homes For Sale By Owner
- Buchanan Dam Homes For Sale By Owner
- Llano Homes For Sale By Owner
- Jonestown Homes For Sale By Owner
- Johnson City Homes For Sale By Owner
- Liberty Hill Homes For Sale By Owner
- Dripping Springs Homes For Sale By Owner
- Tow Homes For Sale By Owner
- Leander Homes For Sale By Owner
- Cedar Park Homes For Sale By Owner
- Bee Cave Homes For Sale By Owner
Homes around $2,850,000




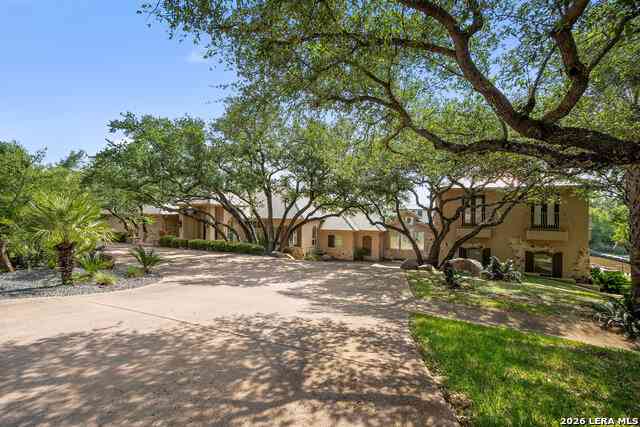



Verify Your Email
Please enter the 6-digit verification code
sent to your email address.
Verify Your Phone Number
Please enter the 6-digit verification code
sent to your mobile phone.