

130 Azalea Loop
Horseshoe Bay, TX 78657

 3
3
Bed
 4
4
Bath
 3,040
3,040Sqft
 0.19
0.19Acre(Lot)
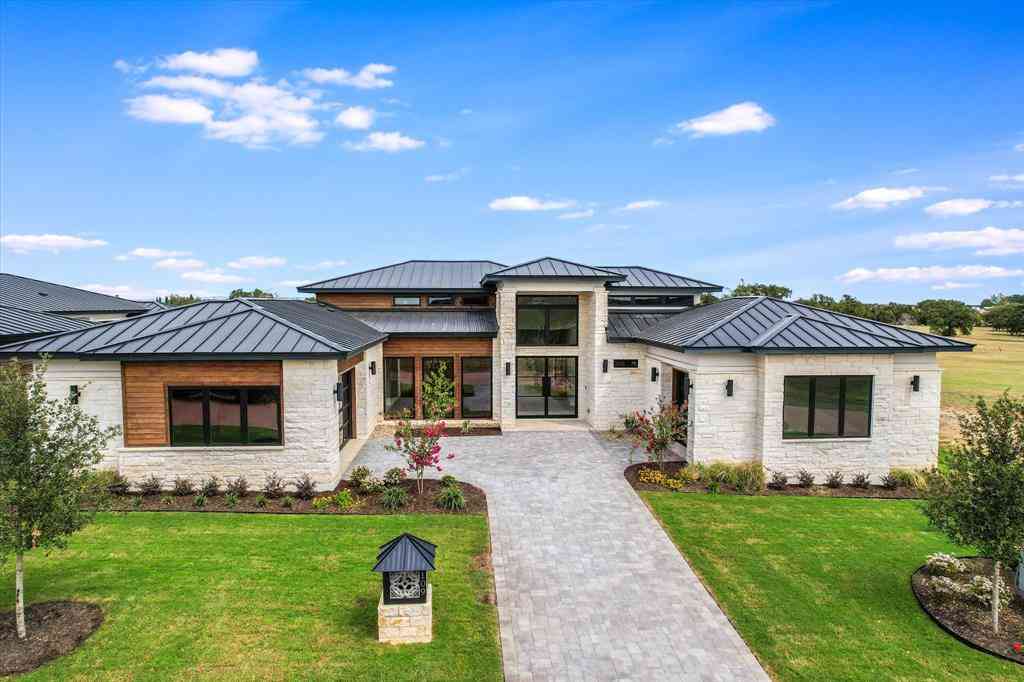

Set within the gated Golden Bear enclave of Summit Rock, this residence pairs contemporary architecture with a setting connected to the Hill Country's natural beauty. The north-facing rear orientation provides year-round enjoyment of the outdoor living area while capturing views of the 17th fairway, green, and scenic pond. The 3,040 sq. ft. single-story floor plan offers 3 bedrooms, 3.5 baths, and expansive gathering spaces highlighted by soaring ceilings, large windows with electronic blinds, and wide-plank wood flooring. The living area,anchored by a linear fireplace, seamlessly connects to the covered patio via sliding glass doors. Designed for both everyday living and entertaining, the kitchen features a large center island, premium appliances, custom cabinetry, and a separate prep kit

 Property Details
 Map
Map
 Map
Map
What's Nearby
Nearby Areas
 Features
-
Bedroom Information
Total beds: 3Bathroom Information
Total Baths: 4 Full Baths: 3 Half Baths: 1Roofing Information
MetalFlooring Information
Tile, Wood -
Interior Features
WetBar, BreakfastBar, CeilingFans, Chandelier, DryBar, SeparateFormalDiningRoom, DoubleVanity, EntranceFoyer, HighCeilings, KitchenIsland, MultipleDiningAreas, MainLevelPrimary, NoInteriorSteps, OpenFloorplan, Pantry, QuartzCounters, RecessedLighting, SoakingTub, Bar, WalkInClosetsRoof: MetalAppliances: BarFridge, BuiltInOven, Cooktop, DoubleOven, Dishwasher, ElectricCooktop, ElectricWaterHeater, Disposal, Microwave, Refrigerator, RangeHood, WaterSoftenerOwned, SelfCleaningOven, StainlessSteelAppliances, VentedExhaustFanLaundry Features: Inside, InHall, LaundryRoom, WasherHookup, ElectricDryerHookup -
Heating & Cooling
Heating: Central, Electric, Fireplaces Has Cooling: Yes
-
Building Information
Year Built: 2025Construction Materials: Frame, Glass, Concrete, Stone, Stucco, WoodSidingStories: 1Pool Features: NonePrivate Pool: NoWater front Features: NoneView: City, GolfCourse, Hills, Neighborhood, TreesWoodsAssociation Fee Frequency: Annually -
Exterior Features
Exterior Features: ExteriorSteps, GasGrill, OutdoorGrill, PrivateYard
-
Lot Information
Lot Dimensions: 61 x 143 x 62 x 139 Main Square Feet: 0.19 Lot Size Acres: 0.19 Lot Description: BackYard,CulDeSac,FrontYard,Landscaped,Level,OnGolfCourse,SprinklersAutomatic,ViewsProperty Information
Subdivision: The Reserve At Summit Rock Source Property Type: Residential Property SubType: Single Family Residence Direction Faces: South Levels: One Property Age: 1
-
Listing Price Information
Listing Price: $1295000Cash, Conventional
-
Tax Information
Parcel Number: 1315400000160 Tax Lot: 16 Tax Year: 2025 Annual Tax: $7740.71 Tax Legal Desc: THE RESERVE AT SUMMIT ROCK LT 16
-
Virtual Tour
Parking Information
Attached, DoorMulti, DirectAccess, Driveway, Garage, GarageDoorOpener, InsideEntrance, KitchenLevel, GarageFacesSideGarage Information
Garage Space: 3Homeowners Association Information
Has Association: YesIncluded Fees: CommonAreaMaintenanceHOA: $2,335.00Community Features: CommonGroundsArea, Clubhouse, Golf, Gated
-
School Information
Elementary School: Llano Junior High School: Llano Senior High School: Llano -
Utility Information
ElectricityAvailable, Propane, WaterAvailable, UndergroundUtilities -
Location Information
Direction: From FM 2147 turn onto Summit Rock Blvd. then turn left onto Azalea Loop and the home will be on the right. WaterSource: Public
How much is this property worth?
Curious about this home's true market value? Use our free Home Evaluation Tool to instantly get a personalized Comparative Market Analysis (CMA) report. Make smarter, data-driven decisions before you buy.

Nearby Home Value
| Address | Estimate | Bed | Bath | Sq. Ft | Lot Size |
|---|---|---|---|---|---|
| 210 Circle Drive, Horseshoe Bay, TX, 78657 | $549,000 | 3 | 2 | 2,518 | 0.21 Acre |
| 301 Circle Drive, Horseshoe Bay, TX, 78657 | $1,399,000 | 4 | 6 | 5,022 | 3.40 Acres |
| 405 Taylor Drive, Horseshoe Bay, TX, 78657 | $460,000 | 3 | 2 | 1,416 | 0.18 Acre |
| 708 Taylor Dr, Horseshoe Bay, TX, 78657 | $419,900 | 3 | 2 | 1,226 | 0.61 Acre |
| 837 Southwood Drive, Horseshoe Bay, TX, 78657 | $199,999 | 4 | 2 | 2,304 | 0.23 Acre |
| 845 Aspen Lane, Cottonwood Shores, TX, 78657 | $139,000 | 2 | 2 | 1,092 | 0.23 Acre |
| 4300 Prong Horn, Horseshoe Bay, TX, 78657 | $269,000 | 3 | 2 | 1,860 | 0.15 Acre |
| 3505 Stag, Horseshoe Bay, TX, 78657 | $187,679 | 3 | 2 | 1,216 | 0.12 Acre |
| 1302 Ponderosa Bend, Horseshoe Bay, TX, 78657 | $392,900 | 3 | 2 | 1,620 | 0.22 Acre |
| 106 Broken Bow, Horseshoe Bay, TX, 78657 | $919,999 | 4 | 4 | 3,454 | -- |
Similar Homes To 130 Azalea Loop
Nearby For Sale


The information being provided by Miami Association of REALTORS® is for the consumer's personal, non-commercial use. Any information relating to real estate for sale referenced on this web site comes from the Internet Data Exchange (IDX) program of the Miami Association of REALTORS®. The accuracy of all information is deemed reliable but not guaranteed and should be personally verified through personal inspection by and/or with the appropriate professionals. The data contained herein is copyrighted by Miami Association of REALTORS® and is protected by all applicable copyright laws. Any unauthorized dissemination of this information is in violation of copyright laws and is strictly prohibited. Copyright 2026 Miami Association of REALTORS®. All rights reserved.
ByOwner last updated this listing 09/20/2026 @ 13:23
More Cities with for Sale by Owner Homes
- Horseshoe Bay Homes For Sale By Owner
- Cottonwood Shores Homes For Sale By Owner
- Marble Falls Homes For Sale By Owner
- Meadowlakes Homes For Sale By Owner
- Kingsland Homes For Sale By Owner
- Burnet Homes For Sale By Owner
- Lago Vista Homes For Sale By Owner
- Round Mountain Homes For Sale By Owner
- Spicewood Homes For Sale By Owner
- Bertram Homes For Sale By Owner
- Buchanan Dam Homes For Sale By Owner
- Llano Homes For Sale By Owner
- Jonestown Homes For Sale By Owner
- Johnson City Homes For Sale By Owner
- Liberty Hill Homes For Sale By Owner
- Dripping Springs Homes For Sale By Owner
- Tow Homes For Sale By Owner
- Leander Homes For Sale By Owner
- Cedar Park Homes For Sale By Owner
- Bee Cave Homes For Sale By Owner
Homes around $1,295,000





Verify Your Email
Please enter the 6-digit verification code
sent to your email address.
Verify Your Phone Number
Please enter the 6-digit verification code
sent to your mobile phone.