
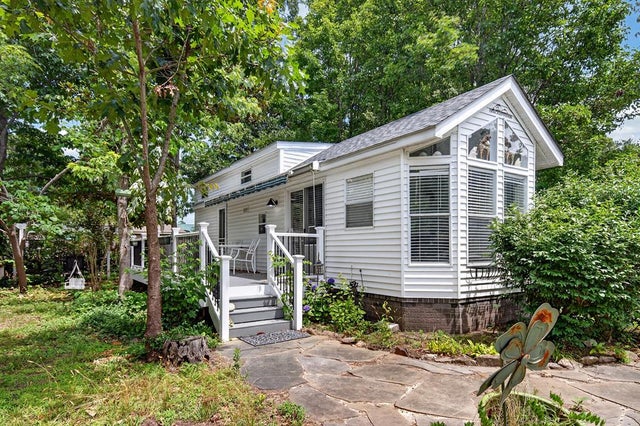
5262 Swan Dr
Horntown, VA 23395

 1
1
Bed
 1
1
Bath
 437
437Sqft
4,791.60Sqft(Lot)
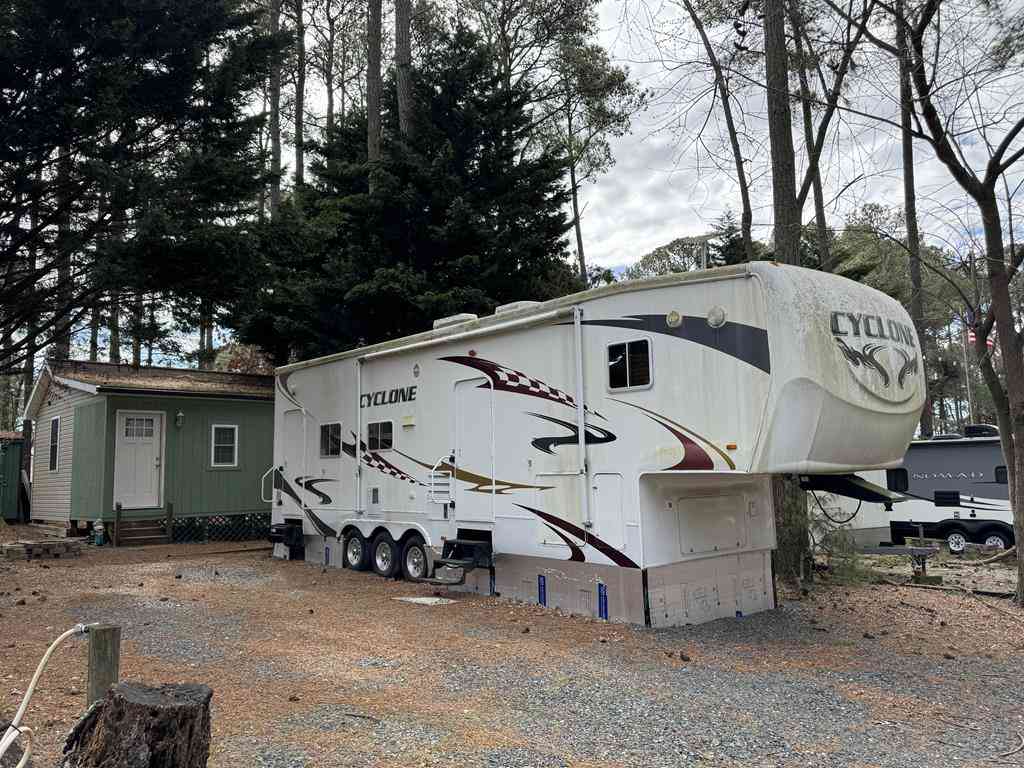
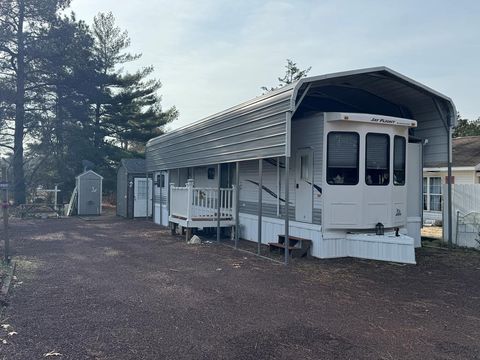
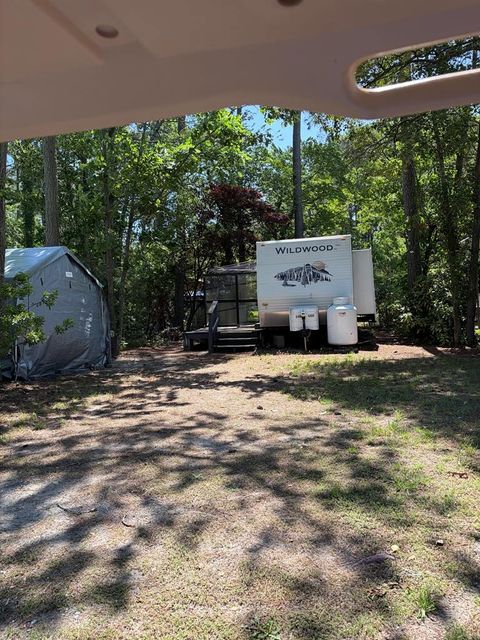
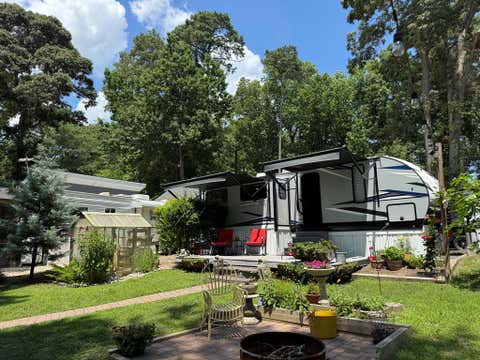
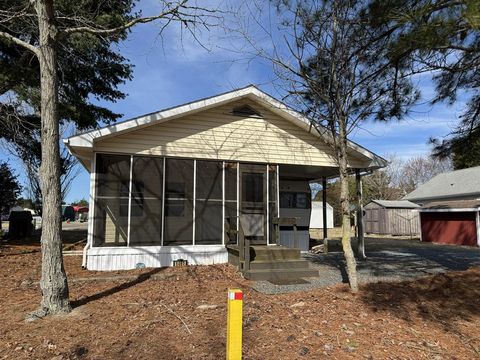
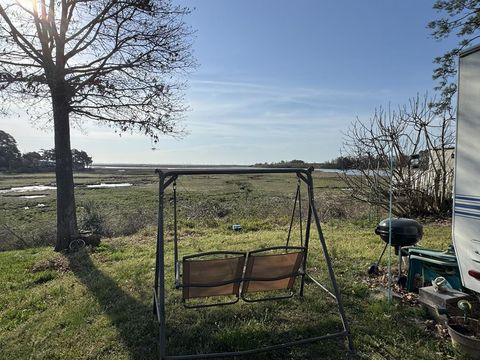
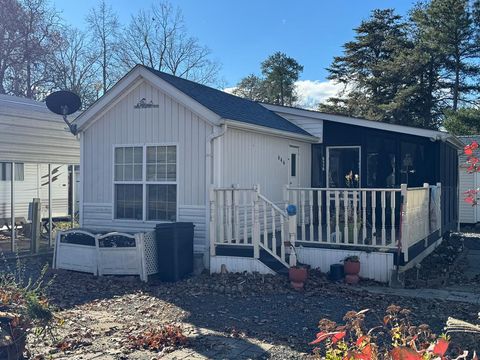
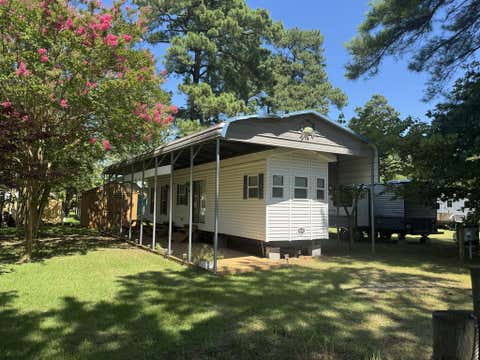
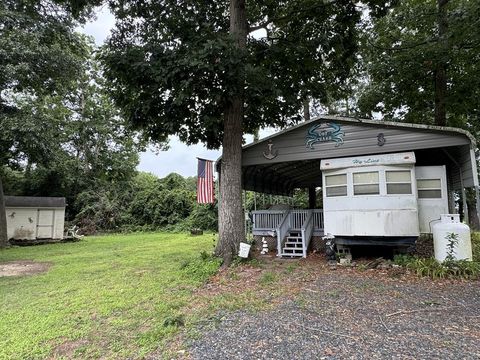
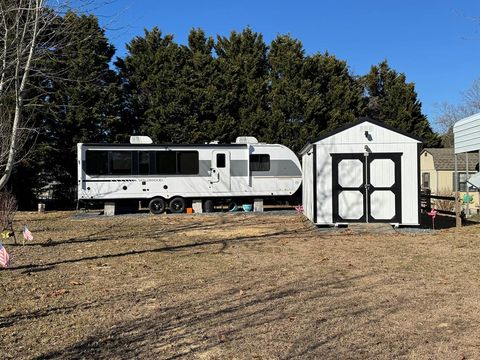
**BACK ACTIVE DUE TO BUYER GETTING COLD FEET ** Second chances like this don't come around often. Welcome to your own little slice of simple, beautiful living at Trail's End, where every weekend feels like a getaway and every sunrise invites you to slow down and savor the moment. This charming 2003 Breckenridge Park Model has been thoughtfully designed to maximize comfort, gathering spaces, and the kind of easy living that makes lasting memories. From the moment you step inside, you'll appreciate the bright, open feel created by the soaring cathedral ceiling and an impressive oversized front window that fills the home with natural light. Updated flooring flows throughout, offering both warmth and durability while creating a seamless, inviting space. The open-concept living area is perfec

 Property Details
 Map
Map
 Map
Map
What's Nearby
Nearby Areas
 Features
-
Bedroom Information
Total beds: 1Bathroom Information
Total Baths: 1 Full Baths: 1 -
Flooring Information
Carpet, Tile -
Roofing Information
Composition -
Interior Features
Other Roof: Composition Appliances: Electric Water Heater, Range, Microwave, Refrigerator, Range Hood -
Heating & Cooling
Has Heating: Yes Heating: Forced Air Has Cooling: Yes Cooling: Central Air
-
Building Information
Year Built: 2003 Building Area Total: 437 Construction Materials: Vinyl Siding Stories: 1 Patio And Porch Features: Deck Pool Features: Outdoor Pool, Private Private Pool: Yes
-
Lot Information
Lot Dimensions: .11 Main Square Feet: 4791.6 Square Feet Lot Size Acres: 0.11 Lot Size Square Feet: 4791.6Property Information
Subdivision: Trails End Source Property Type: Residential Property SubType: Single Family Residence Levels: One and One Half Property Age: 23
-
Listing Price Information
Listing Price: $105000 Original Price: $115000
-
Tax Information
Tax Lot: 358 Annual Tax: $184.68
-
Parking Information
No Garage, Driveway
-
Location Information
Direction: Entering Trails End, make immediate left on Pintail Drive, make a right on Swan Drive, home will be on the right near the end. WaterSource: Public
How much is this property worth?
Curious about this home's true market value? Use our free Home Evaluation Tool to instantly get a personalized Comparative Market Analysis (CMA) report. Make smarter, data-driven decisions before you buy.

Nearby Home Value
| Address | Estimate | Bed | Bath | Sq. Ft | Lot Size |
|---|---|---|---|---|---|
| LOT 241 Bream Dr, Horntown, VA, 23395 | $69,900 | 1 | 1 | -- | 3,484.80 Sqft |
| LOT 466 Bay Breeze Dr, Horntown, VA, 23395 | $82,500 | 2 | 1 | 650 | 3,484.80 Sqft |
| 5141* Sailfin Dr, Horntown, VA, 23395 | $195,000 | 2 | 1 | 900 | 6,969.60 Sqft |
| 6462* Bay Breeze Dr, Horntown, VA, 23395 | $99,900 | 1 | 1 | 650 | 4,791.60 Sqft |
| 5157 Bluepoint Dr, Horntown, VA, 23395 | $199,500 | 2 | 1 | 900 | 3,920.40 Sqft |
| 5043* Blue Point Dr, Horntown, VA, 23395 | $115,000 | 1 | 1 | 600 | 3,484.80 Sqft |
| 6103 Dove Shell Dr, Horntown, VA, 23395 | $89,500 | 3 | 2 | 600 | 3,484.80 Sqft |
| 5261 Pintail Dr, Horntown, VA, 23395 | $149,500 | 1 | 1 | 800 | 3,920.40 Sqft |
| Wolfridge Ln #LOT 119, Horntown, VA, 23395 | $68,000 | -- | -- | -- | 3 Acres |
| 5202* Pintail Dr, Horntown, VA, 23395 | $219,000 | 2 | 1 | 1,200 | 8,712 Sqft |
Similar Homes To 5262 Swan Dr
Nearby For Sale

The data relating to real estate for sale on this website comes in part from the Internet Data exchange (IDX) program of the Eastern Shore Association of REALTORS®. IDX information is provided exclusively for consumers' personal, non-commercial use and may not be used for any purpose other than to identify prospective properties consumers may be interested in purchasing. Data is deemed reliable but is not guaranteed accurate. Copyright ©2026 Eastern Shore Association of REALTORS®. All Rights Reserved.
ByOwner last updated this listing 09/03/2026 @ 11:18
More Cities with for Sale by Owner Homes
- Horntown Homes For Sale By Owner
- New Church Homes For Sale By Owner
- Greenbackville Homes For Sale By Owner
- Atlantic Homes For Sale By Owner
- Chincoteague Homes For Sale By Owner
- Chincoteague Island Homes For Sale By Owner
- Temperanceville Homes For Sale By Owner
- Pocomoke City Homes For Sale By Owner
- Sanford Homes For Sale By Owner
- Saxis Homes For Sale By Owner
- Bloxom Homes For Sale By Owner
- Marion Station Homes For Sale By Owner
- Snow Hill Homes For Sale By Owner
- Parksley Homes For Sale By Owner
- Westover Homes For Sale By Owner
- Princess Anne Homes For Sale By Owner
- Crisfield Homes For Sale By Owner
- Accomac Homes For Sale By Owner
- Newark Homes For Sale By Owner
- Onancock Homes For Sale By Owner
Homes around $105,000





Verify Your Email
Please enter the 6-digit verification code
sent to your email address.
Verify Your Phone Number
Please enter the 6-digit verification code
sent to your mobile phone.