
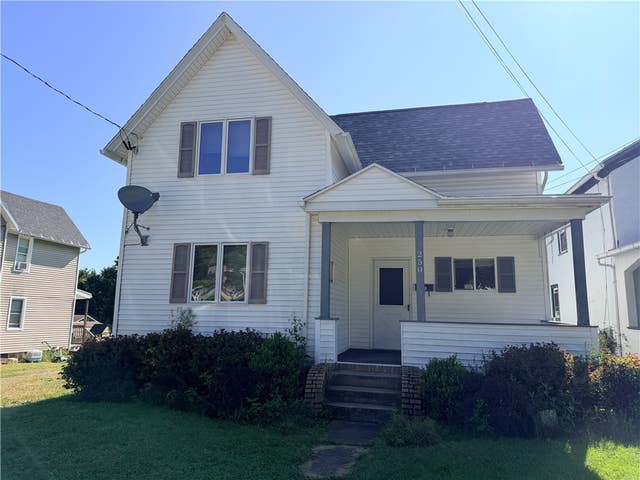
250 High Street
Hornell, NY 14843

 2
2
Bed
 2
2
Bath
 1,417
1,417Sqft
 0.13
0.13Acre(Lot)
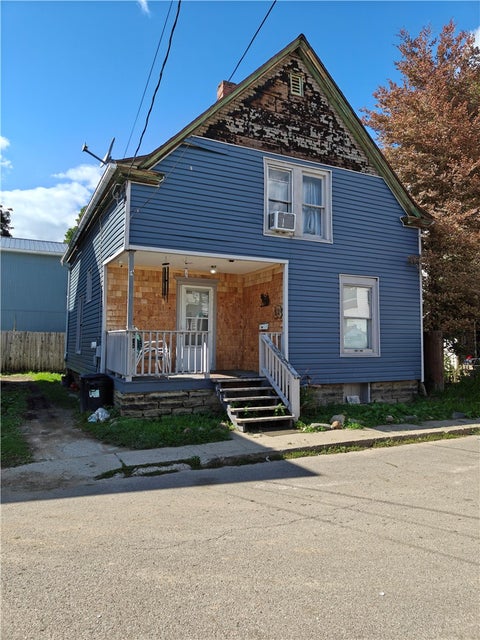
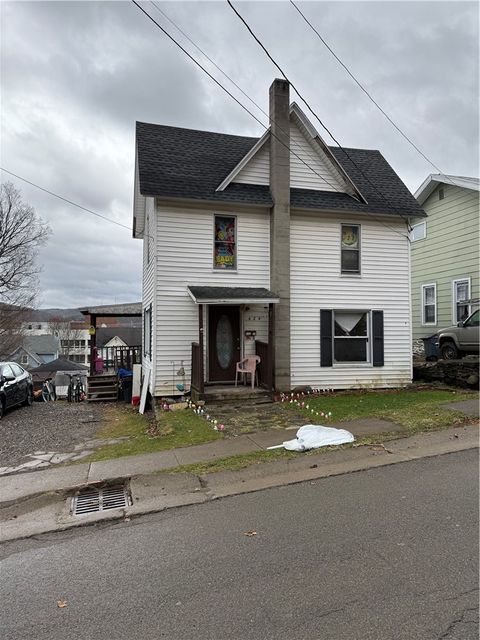
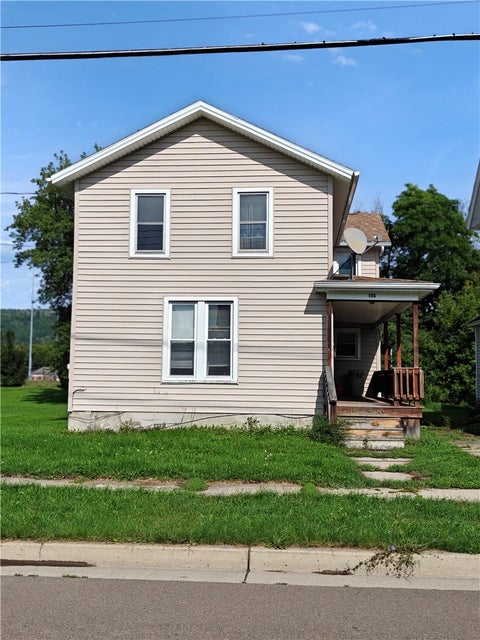
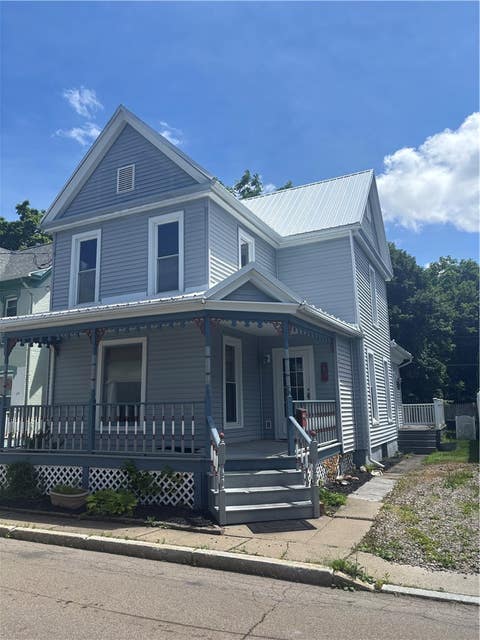
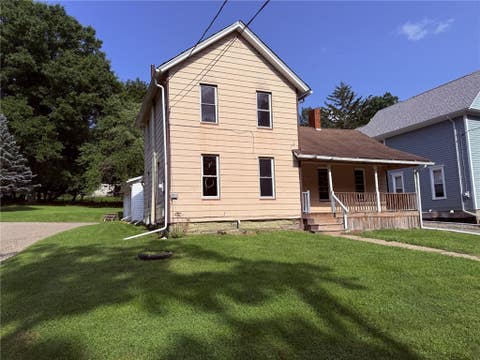
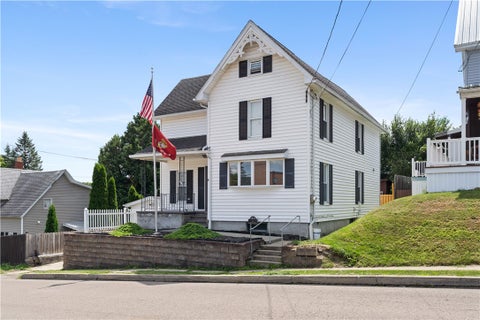
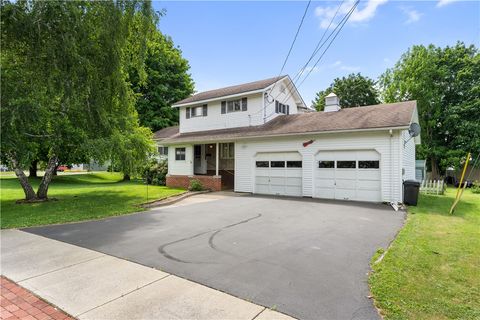
This Two-Story home has lots to offer. Enter in from the Covered front porch, into the Spacious living room. Off to the left is a family rm/office or could be a 3rd bedroom if needed. Dining room is between the Kitchen and Living room conveniently located for dinners. The carpeted rooms have oak floors underneath so you could convert back if you prefer. Kitchen has stove, refrigerator, dishwasher, microwave cubie and nice storage space cupboard. The Laundry and half bath are located off the kitchen, which has plenty of space if you need more shelving/storage. Upstairs you will find the primary bedroom at the top of the stairway. This room has built-in closet space; secondary bedroom is located down the hall and has oak floors and closet. There is a room across the hall that could ma

 Property Details
 Map
Map
 Map
Map
What's Nearby
Nearby Areas
 Features
-
Bedroom Information
Total beds: 2Bathroom Information
Total Baths: 2 Full Baths: 1 Half Baths: 1Room Information
Rooms Total: 6 Has Basement: Yes Basement: Exterior Entry, Full, Walk-Up Access -
Flooring Information
Carpet, Hardwood, Varies, Vinyl -
Roofing Information
Asphalt, Shingle -
Interior Features
Ceiling Fan(s) Roof: Asphalt, Shingle Appliances: Dryer, Dishwasher, Electric Oven, Electric Range, Free-Standing Range, Disposal, Gas Water Heater, Oven, Refrigerator, Washer, Water Heater Laundry Features: Main Level -
Heating & Cooling
Has Heating: Yes Heating: Zoned, Gravity, Natural Gas Has Cooling: Yes Cooling: Ceiling Fan(s), Zoned
-
Building Information
Year Built: 1870 Building Area Total: 1417 Construction Materials: Vinyl Siding Patio And Porch Features: Covered, Porch Private Pool: No
-
Lot Information
Lot Dimensions: 33X165 Main Square Feet: 0.125 Acres Lot Size Acres: 0.125 Lot Size Square Feet: 5445 Lot Description: Rectangular Lot
-
Listing Price Information
Listing Price: $95000 Cash, Conventional
-
Tax Information
Parcel Number: 460600-166-006-0002-080-000 Tax Lot: 80 Annual Tax: $3239
-
Parking Information
Detached, Garage, Storage, Workshop in Garage, Garage Door Opener, ConcreteGarage Information
Has Garage: Yes Garage Space: 1
-
School Information
Elementary School: Hornell IntermediateJunior High School:Senior High School: Hornell Senior High -
Utility Information
Cable Available, Electricity Connected, Sewer Connected, Water Connected -
Location Information
Direction: From Crosby street, turn onto property will be on the right, WaterSource: Public
How much is this property worth?
Curious about this home's true market value? Use our free Home Evaluation Tool to instantly get a personalized Comparative Market Analysis (CMA) report. Make smarter, data-driven decisions before you buy.

Nearby Home Value
| Address | Estimate | Bed | Bath | Sq. Ft | Lot Size |
|---|---|---|---|---|---|
| 22 Hart Street, Hornell, NY, 14843 | $175,000 | 3 | 2 | 1,572 | 0.16 Acre |
| 19 Blaine Street, Hornell, NY, 14843 | $124,900 | 2 | 1 | 1,428 | 0.16 Acre |
| 82 Catherine Street, Hornell, NY, 14843 | $79,900 | 3 | 1 | 1,472 | 0.13 Acre |
| 213 East Avenue, Hornell, NY, 14843 | $125,000 | 3 | 1 | 1,462 | 0.22 Acre |
| 107 E Main Street, Hornell, NY, 14843 | $29,900 | 3 | 2 | 1,414 | 0.03 Acre |
| 400-402 Duane Street, Hornell, NY, 14843 | $185,000 | 4 | 1 | 1,440 | 0.20 Acre |
| 260 Main Street, Hornell, NY, 14843 | $259,900 | 4 | 2 | 2,996 | -- |
| 13 Pearl Street, Hornell, NY, 14843 | $167,900 | 3 | 2 | 1,982 | 0.15 Acre |
| 201 Dennis Avenue, Hornell, NY, 14843 | $84,900 | 2 | 1 | 1,250 | 0.19 Acre |
| 26 Mcdougall Avenue, Hornell, NY, 14843 | $82,900 | 3 | 1 | 1,366 | 0.06 Acre |
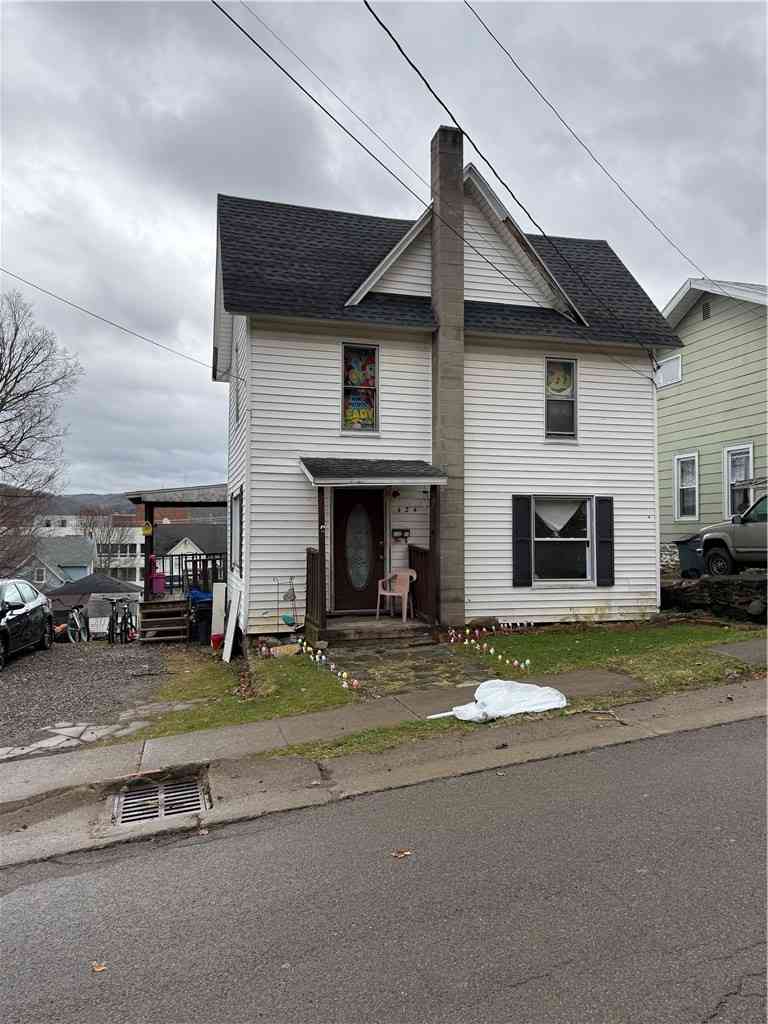
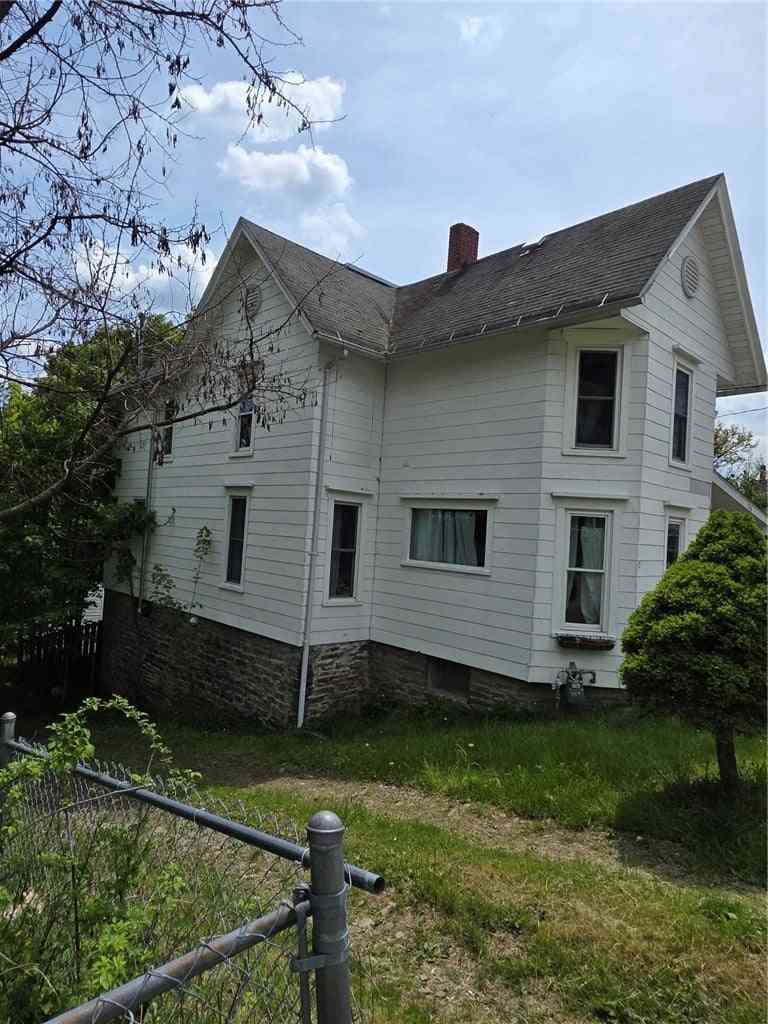
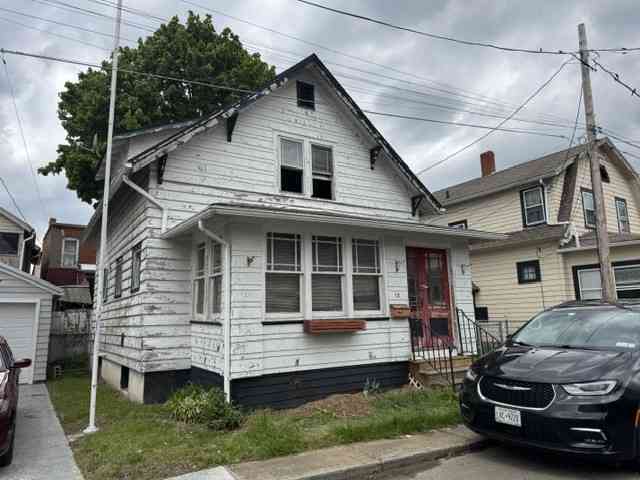
Similar Homes To 250 High Street
Nearby For Sale
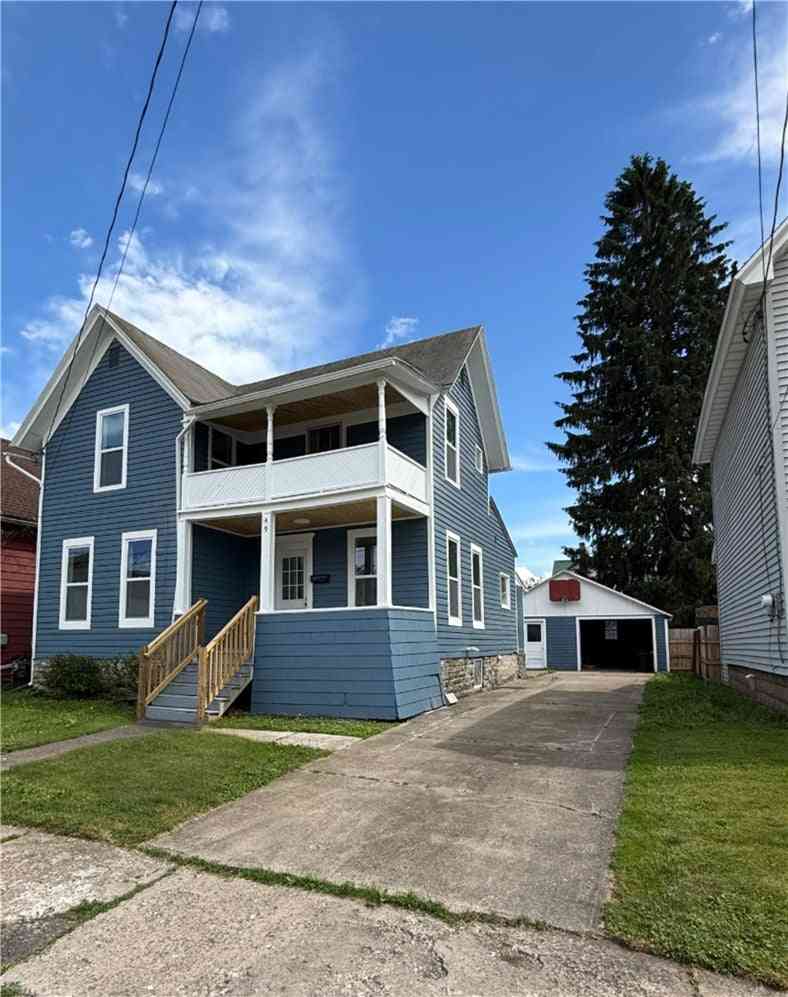
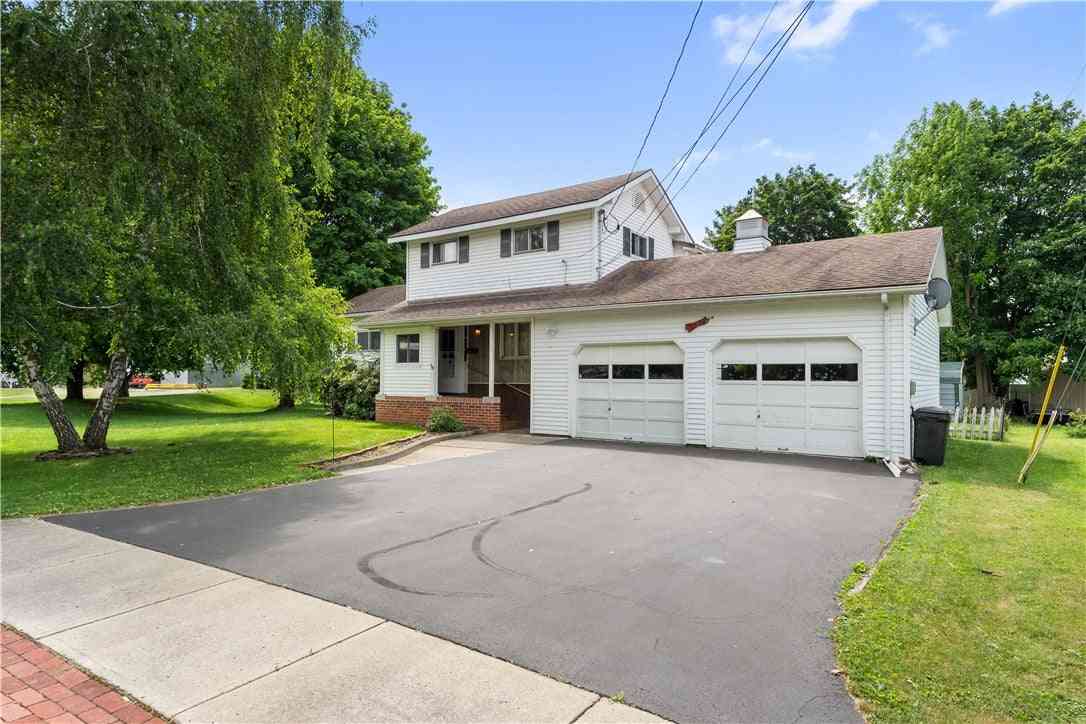
The data relating to real estate for sale on this website comes in part from the Internet Data exchange (IDX) program of the New York State Alliance MLS. IDX information is provided exclusively for consumers' personal, non-commercial use and may not be used for any purpose other than to identify prospective properties consumers may be interested in purchasing. Real estate listings held by brokerage firms other than ByOwner, are indicated by detailed information about them such as the name of the listing firms. All information deemed reliable but not guaranteed and should be independently verified. All properties are subject to prior sale, change or withdrawal. Neither the listing broker(s) nor ByOwner shall be responsible for any typographical errors, misinformation, misprints, and shall be held totally harmless. Copyright ©2026 New York State Alliance and participating MLS's - CNYIS, UNYREIS and WNYREIS. All Rights Reserved.
ByOwner last updated this listing 10/11/2026 @ 15:22
More Cities with for Sale by Owner Homes
- Hornell Homes For Sale By Owner
- Canisteo Homes For Sale By Owner
- Alfred Homes For Sale By Owner
- Almond Homes For Sale By Owner
- Avoca Homes For Sale By Owner
- Cameron Homes For Sale By Owner
- Cohocton Homes For Sale By Owner
- Andover Homes For Sale By Owner
- Wayland Homes For Sale By Owner
- Jasper Homes For Sale By Owner
- Bath Homes For Sale By Owner
- Dansville Homes For Sale By Owner
- Angelica Homes For Sale By Owner
- Scio Homes For Sale By Owner
- Wellsville Homes For Sale By Owner
- Woodhull Homes For Sale By Owner
- Nunda Homes For Sale By Owner
- Belfast Homes For Sale By Owner
- Campbell Homes For Sale By Owner
- Prattsburgh Homes For Sale By Owner
Homes around $95,000
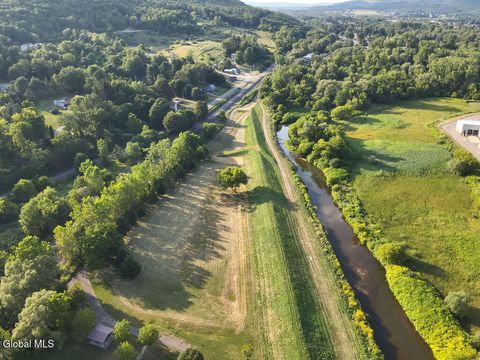


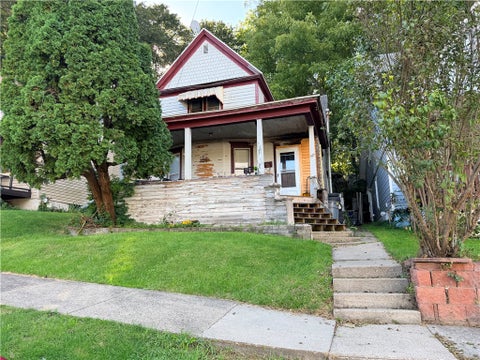







Verify Your Email
Please enter the 6-digit verification code
sent to your email address.
Verify Your Phone Number
Please enter the 6-digit verification code
sent to your mobile phone.