
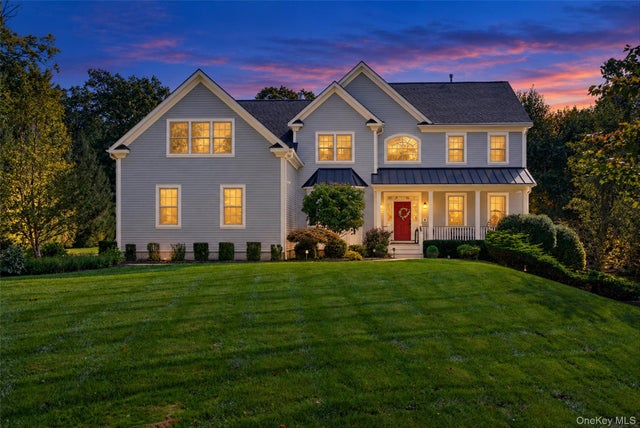
49 Ridgemont Drive
Hopewell Junction, NY 12533

 4
4
Bed
 5
5
Bath
 5,656
5,656Sqft
 1.47
1.47Acres(Lot)
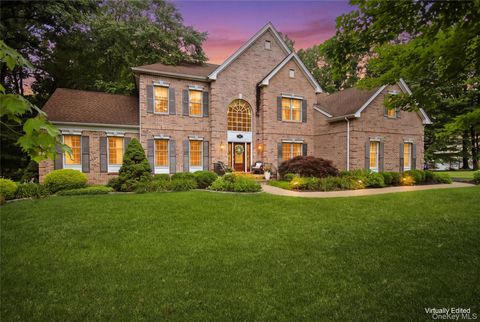
LUXURY LIVING AT ITS FINEST IN THE LEGENDS. Welcome to an extraordinary 6,000+ sq. ft. estate where sophisticated design, resort-style amenities, and impeccable craftsmanship come together to create a lifestyle rarely found in a neighborhood setting. Completely renovated and updated, this exceptional “builder’s own” residence offers the quality, finishes, and modern conveniences of a brand-new luxury home—yet with a warmth and character that can only be achieved over time. From the moment you arrive, the mahogany front porch sets the tone for what awaits inside. A dramatic two-story foyer with rich 5” hickory flooring introduces an impressive open-concept interior designed for both grand entertaining and effortless everyday living. At the heart of the home is a spectacular custom gourmet k

 Property Details
 Map
Map
 Map
Map
What's Nearby
Nearby Areas
 Features
-
Bedroom Information
Total beds: 4Bathroom Information
Total Baths: 5 Full Baths: 4 Half Baths: 1Room Information
Rooms Total: 11 Basement: Finished, Partial, Storage Space, Walk-Out Access -
Flooring Information
Carpet, Ceramic Tile, Hardwood -
Interior Features
Breakfast Bar, Built-in Features, Cathedral Ceiling(s), Ceiling Fan(s), Central Vacuum, Chandelier, Crown Molding, Eat-in Kitchen, Entrance Foyer, Granite Counters, High Ceilings, High Speed Internet, Kitchen Island, Open Floorplan, Pantry, Recessed Lighting, Sound System, Tray Ceiling(s), Wired for Sound Appliances: Dishwasher, Freezer, Microwave, Cooktop, Disposal, Dryer, Gas Cooktop, Oven, Refrigerator, Stainless Steel Appliance(s), Washer, Wine Refrigerator Laundry Features: Laundry Room -
Heating & Cooling
Has Heating: Yes Heating: Natural Gas Has Cooling: Yes Cooling: Ceiling Fan(s), Central Air
-
Building Information
Year Built: 2006 Building Area Total: 6473 Construction Materials: Foam Insulation, Frame, HardiPlank Type Pool Features: Diving Board, Fenced, In Ground, Outdoor Pool, Pool Cover, Salt Water, Vinyl, Private Private Pool: Yes View: Neighborhood, Park/Greenbelt -
Exterior Features
Exterior Features: Garden, Gas Grill, Playground
-
Lot Information
Lot Size Acres: 1.47 Lot Size Square Feet: 64033 Lot Description: Back Yard, Landscaped, Level, Near Golf Course, PrivateProperty Information
Subdivision: The Legends Source Property Type: Residential Property SubType: Single Family Residence Property Age: 20
-
Listing Price Information
Listing Price: $1400000
-
Tax Information
Parcel Number: 132800-6558-01-416588-0000 Annual Tax: $22096
-
Virtual Tour
Parking Information
Garage Door Opener, GarageGarage Information
Has Garage: Yes Garage Space: 3
-
School Information
Elementary School: Fishkill Plains Elementary SchoolJunior High School: Van Wyck Junior High SchoolSenior High School: John Jay Senior High School -
Utility Information
Natural Gas Available, Cable Available, Electricity Connected, Natural Gas Connected, Phone Available, Phone Connected, Sewer Connected, Underground Utilities, Water Connected -
Location Information
Direction: TSP to Beekman Rd. exit. Turn into The Legends (St. Andrews) Go to end. Turn right on to Country Club, Turn left on to Ridgemont. House on the right. Sign on. WaterSource: Public Security Features: Security System, Smoke Detector(s)
How much is this property worth?
Curious about this home's true market value? Use our free Home Evaluation Tool to instantly get a personalized Comparative Market Analysis (CMA) report. Make smarter, data-driven decisions before you buy.

Nearby Home Value
| Address | Estimate | Bed | Bath | Sq. Ft | Lot Size |
|---|---|---|---|---|---|
| LOT 2 Cameron Road, Hopewell Junction, NY, 12533 | $895,000 | 3 | 3 | 2,407 | 0.80 Acre |
| LOT 3 Cameron Way, Hopewell Junction, NY, 12533 | $879,000 | 4 | 3 | 2,552 | 0.80 Acre |
| 1141 Beekman Road, Hopewell Junction, NY, 12533 | $699,900 | 5 | 2 | 3,110 | 2.73 Acres |
| 12 Whalen Road, Hopewell Junction, NY, 12533 | $789,000 | 3 | 3 | 2,034 | 10.35 Acres |
| 723 Beekman Road #70, Hopewell Junction, NY, 12533 | $260,000 | 3 | 2 | 1,344 | -- |
| 723 Beekman Road #11, Hopewell Junction, NY, 12533 | $96,000 | 2 | 1 | 880 | -- |
| 40 Gardenia Circle #40, Hopewell Junction, NY, 12533 | $84,999 | 2 | 1 | 700 | -- |
| 723 Beekman Road #42, Hopewell Junction, NY, 12533 | $150,000 | 3 | 2 | 1,100 | -- |
| 37 Biltmore Drive, Hopewell Junction, NY, 12533 | $875,000 | 4 | 4 | 3,500 | 0.54 Acre |
| 236 Buttonwood Way, Hopewell Junction, NY, 12533 | $849,000 | 4 | 3 | 2,954 | 0.45 Acre |
Similar Homes To 49 Ridgemont Drive
Nearby For Sale
The data relating to real estate for sale on this website comes in part from the Internet Data exchange of OneKey MLS. IDX information is provided exclusively for consumers' personal, non-commercial use and may not be used for any purpose other than to identify prospective properties consumers may be interested in purchasing. Information deemed reliable but not guaranteed. Copyright © 2026 OneKey MLS. All Rights Reserved
ByOwner last updated this listing 10/05/2026 @ 07:33
More Cities with for Sale by Owner Homes
- Hopewell Junction Homes For Sale By Owner
- Stormville Homes For Sale By Owner
- Wappingers Falls Homes For Sale By Owner
- Fishkill Homes For Sale By Owner
- Lagrangeville Homes For Sale By Owner
- Poughquag Homes For Sale By Owner
- Holmes Homes For Sale By Owner
- Beacon Homes For Sale By Owner
- Marlboro Homes For Sale By Owner
- Carmel Homes For Sale By Owner
- Pawling Homes For Sale By Owner
- Poughkeepsie Homes For Sale By Owner
- Milton Homes For Sale By Owner
- Verbank Homes For Sale By Owner
- Pleasant Valley Homes For Sale By Owner
- Patterson Homes For Sale By Owner
- Putnam Valley Homes For Sale By Owner
- Newburgh Homes For Sale By Owner
- Cold Spring Homes For Sale By Owner
- Mahopac Homes For Sale By Owner
Homes around $1,400,000











Verify Your Email
Please enter the 6-digit verification code
sent to your email address.
Verify Your Phone Number
Please enter the 6-digit verification code
sent to your mobile phone.