
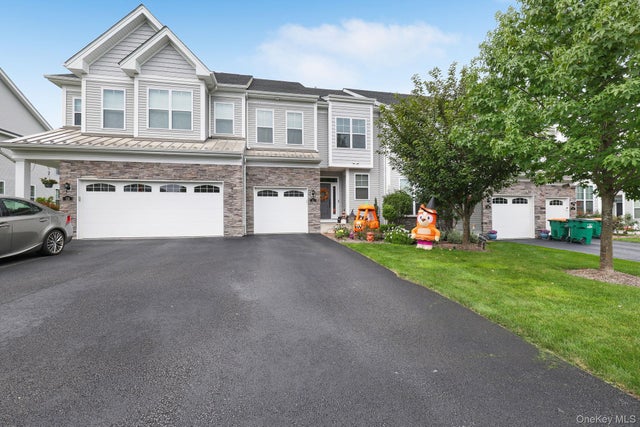
31 Lewis Road
Hopewell Junction, NY 12533

 3
3
Bed
 3
3
Bath
 2,529
2,529Sqft
 0.08
0.08Acre(Lot)
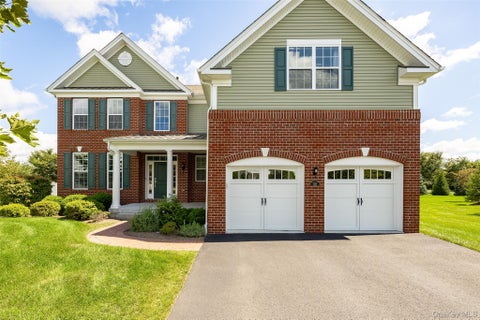
Introducing one of the best townhomes on the market today....31 Lewis Road. Located in Hopewell Glen by Toll Brothers, this home features custom everything from designer wallpaper (Etro brand)) to brand new hardwood floors throughout the home. Other custom features include upgraded black stainless appliances, custom window treatments, his and hers walk-in closets, and much more. The main level of the home includes a powder room, laundry room, kitchen with an open floor plan, living room and dining area. The upstairs features a main full bathroom, master bedroom suite with walk-in closets, a huge bathroom with radiant floor heating and a custom marble vanity. The basement offers possible additional living space than can be finished in the future. An additional bathroom is also possible

 Property Details
 Map
Map
 Map
Map
What's Nearby
Nearby Areas
 Features
-
Bedroom Information
Total beds: 3Bathroom Information
Total Baths: 3 Full Baths: 2 Half Baths: 1Room Information
Rooms Total: 6 Basement: Unfinished -
Flooring Information
Hardwood -
Interior Features
Chandelier, Double Vanity, Eat-in Kitchen, Granite Counters, Kitchen Island, Open Floorplan, Recessed Lighting, Walk-In Closet(s), Wired for Sound Appliances: Convection Oven, Cooktop, Dishwasher, Dryer, Electric Oven, Gas Cooktop, Microwave, Refrigerator, Stainless Steel Appliance(s), Washer, Gas Water Heater, Water Purifier Owned, Water Softener Owned -
Heating & Cooling
Has Heating: Yes Heating: Forced Air, Natural Gas Has Cooling: Yes Cooling: Central Air
-
Building Information
Year Built: 2019 Construction Materials: Frame, Vinyl Siding Pool Features: Community Private Pool: No Association Fee Frequency: Monthly
-
Lot Information
Lot Size Acres: 0.08 Lot Size Square Feet: 3485Property Information
Subdivision: Hopewell Glen Source Property Type: Residential Property SubType: Single Family Residence Property Age: 7
-
Listing Price Information
Listing Price: $775000
-
Tax Information
Parcel Number: 132800-6457-01-125730-0000 Annual Tax: $18424.1
-
Parking Information
Attached, Driveway, Off StreetGarage Information
Has Garage: Yes Has Attached Garage: Yes Garage Space: 1Homeowners Association InformationIncluded Fees: Trash HOA: $350.00 Community Features: Clubhouse, Curbs, Fitness Center, Park, Playground, Pool, Sidewalks, Tennis Court(s)
-
School Information
Elementary School: Fishkill Plains Elementary SchoolJunior High School: Van Wyck Junior High SchoolSenior High School: John Jay Senior High School -
Utility Information
Natural Gas Available, Cable Connected, Electricity Connected, Natural Gas Connected, Sewer Connected, Underground Utilities, Water Connected -
Location Information
WaterSource: Public
How much is this property worth?
Curious about this home's true market value? Use our free Home Evaluation Tool to instantly get a personalized Comparative Market Analysis (CMA) report. Make smarter, data-driven decisions before you buy.

Nearby Home Value
| Address | Estimate | Bed | Bath | Sq. Ft | Lot Size |
|---|---|---|---|---|---|
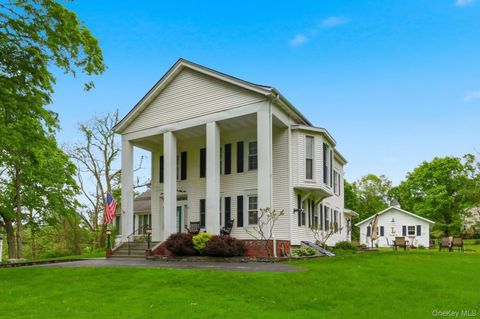
| LOT 2 Cameron Road, Hopewell Junction, NY, 12533 | $895,000 | 3 | 3 | 2,407 | 0.80 Acre |
| LOT 3 Cameron Way, Hopewell Junction, NY, 12533 | $879,000 | 4 | 3 | 2,552 | 0.80 Acre |
| 1141 Beekman Road, Hopewell Junction, NY, 12533 | $699,900 | 5 | 2 | 3,110 | 2.73 Acres |
| 12 Whalen Road, Hopewell Junction, NY, 12533 | $789,000 | 3 | 3 | 2,034 | 10.35 Acres |
| 723 Beekman Road #70, Hopewell Junction, NY, 12533 | $260,000 | 3 | 2 | 1,344 | -- |
| 723 Beekman Road #11, Hopewell Junction, NY, 12533 | $96,000 | 2 | 1 | 880 | -- |
| 40 Gardenia Circle #40, Hopewell Junction, NY, 12533 | $84,999 | 2 | 1 | 700 | -- |
| 723 Beekman Road #42, Hopewell Junction, NY, 12533 | $150,000 | 3 | 2 | 1,100 | -- |
| 37 Biltmore Drive, Hopewell Junction, NY, 12533 | $875,000 | 4 | 4 | 3,500 | 0.54 Acre |
| 236 Buttonwood Way, Hopewell Junction, NY, 12533 | $849,000 | 4 | 3 | 2,954 | 0.45 Acre |
Similar Homes To 31 Lewis Road
Nearby For Sale
The data relating to real estate for sale on this website comes in part from the Internet Data exchange of OneKey MLS. IDX information is provided exclusively for consumers' personal, non-commercial use and may not be used for any purpose other than to identify prospective properties consumers may be interested in purchasing. Information deemed reliable but not guaranteed. Copyright © 2026 OneKey MLS. All Rights Reserved
ByOwner last updated this listing 10/05/2026 @ 13:19
More Cities with for Sale by Owner Homes
- Hopewell Junction Homes For Sale By Owner
- Stormville Homes For Sale By Owner
- Wappingers Falls Homes For Sale By Owner
- Fishkill Homes For Sale By Owner
- Lagrangeville Homes For Sale By Owner
- Poughquag Homes For Sale By Owner
- Holmes Homes For Sale By Owner
- Beacon Homes For Sale By Owner
- Marlboro Homes For Sale By Owner
- Carmel Homes For Sale By Owner
- Pawling Homes For Sale By Owner
- Poughkeepsie Homes For Sale By Owner
- Milton Homes For Sale By Owner
- Verbank Homes For Sale By Owner
- Pleasant Valley Homes For Sale By Owner
- Patterson Homes For Sale By Owner
- Putnam Valley Homes For Sale By Owner
- Newburgh Homes For Sale By Owner
- Cold Spring Homes For Sale By Owner
- Mahopac Homes For Sale By Owner
Homes around $775,000










Verify Your Email
Please enter the 6-digit verification code
sent to your email address.
Verify Your Phone Number
Please enter the 6-digit verification code
sent to your mobile phone.