
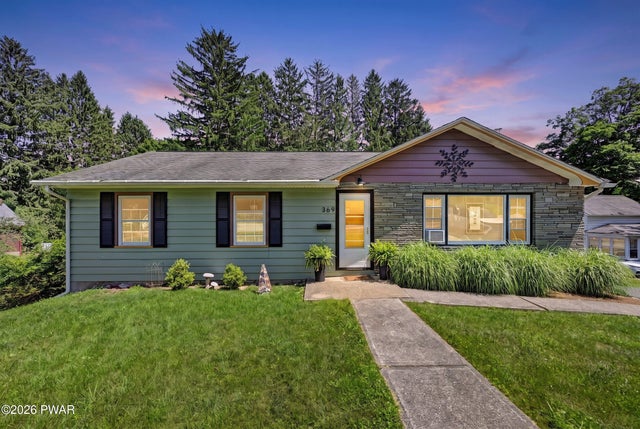
369 Ridge Street
Honesdale, PA 18431

 3
3
Bed
 2
2
Bath
 1,900
1,900Sqft
 0.32
0.32Acre(Lot)
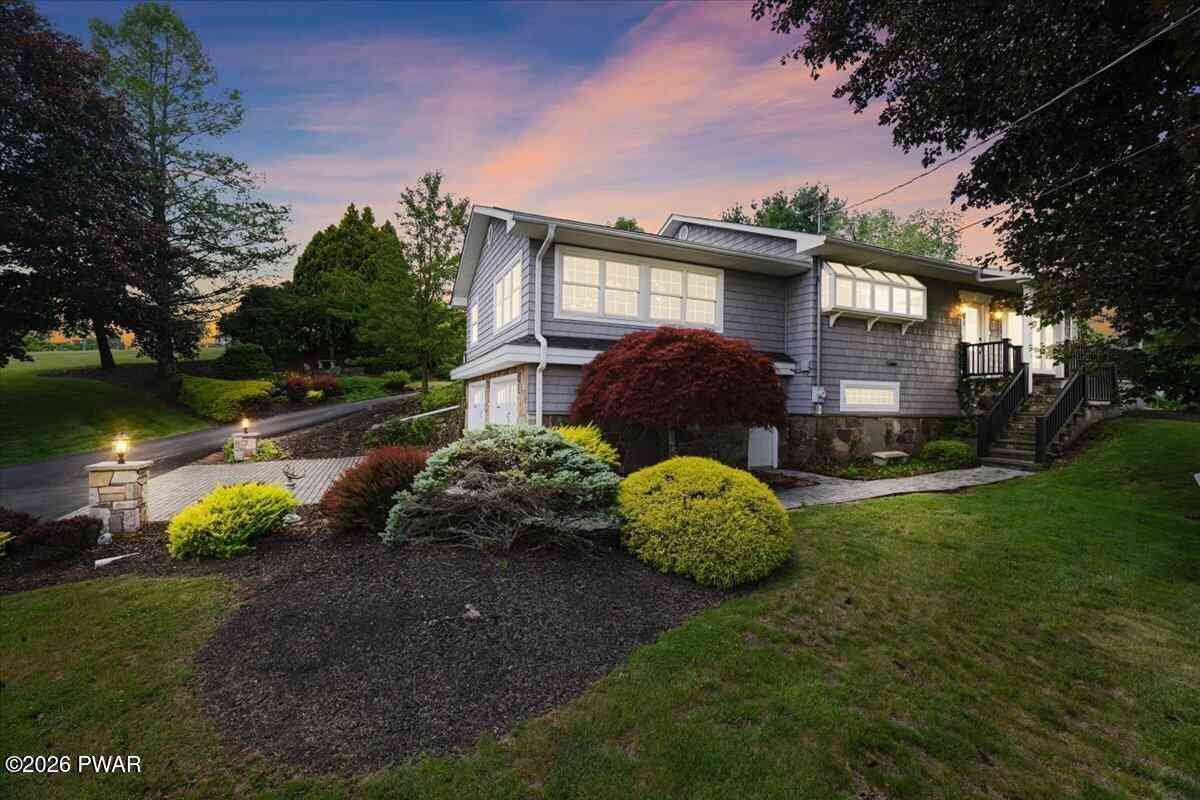
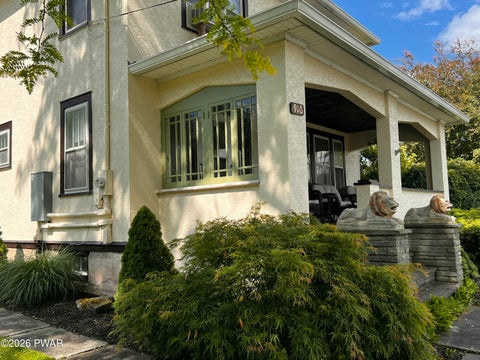
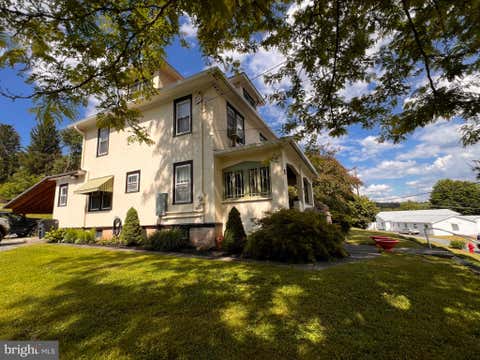
Completely updated with a like-new feel and modern touches throughout, this charming, spacious, and conveniently located 3-bedroom, 2-full-bathroom Honesdale ranch sits on a peaceful street just minutes from Main Street shopping, dining, entertainment, and Wayne Memorial Hospital. With a finished lower level, an attached garage, and inviting outdoor spaces, it offers comfort, flexibility, and a wonderful in-town location. The bright living room welcomes you inside with abundant natural light and plenty of space to relax. A wide open doorway leads into the dining area, creating an easy flow for everyday meals and entertaining. The adjoining kitchen is fresh and functional with a newer hardscape-surface countertop, an updated sink and fixture, newer lighting, and a gas range, refrigerator, a

 Property Details
 Map
Map
 Map
Map
What's Nearby
Nearby Areas
 Features
-
Bedroom Information
Total beds: 3Bathroom Information
Total Baths: 2 Full Baths: 2Room Information
Rooms Total: 7 Has Basement: Yes Basement: Daylight, Sump Pump, Walk-Out Access, Finished -
Flooring Information
Carpet, Tile, Hardwood, Vinyl -
Roofing Information
Asphalt, Fiberglass -
Interior Features
Storage Roof: Asphalt, Fiberglass Appliances: Dishwasher, Washer, Microwave, Refrigerator, Gas Range, Dryer Laundry Features: In Basement, Laundry Closet -
Heating & Cooling
Has Heating: Yes Heating: Baseboard, Natural Gas, Hot Water Has Cooling: Yes Cooling: Window Unit(s)
-
Building Information
Year Built: 1956 Building Area Total: 2392 Construction Materials: Wood Siding Stories: 1 Patio And Porch Features: Covered, Patio, Rear Porch Private Pool: No -
Exterior Features
Exterior Features: Fire Pit, Lighting
-
Lot Information
Lot Dimensions: 91x138x90x148 Lot Size Acres: 0.32 Lot Description: Back Yard, Landscaped, LevelProperty Information
Subdivision: None Source Property Type: Residential Zoning Description: Residential Property SubType: Single Family Residence Levels: One Property Age: 70
-
Listing Price Information
Listing Price: $315999 Cash, VA Loan, FHA, Conventional
-
Tax Information
Parcel Number: 11-0-0009-0171 Annual Tax: $3698.97 Tax Legal Desc: 11-0-0009-0171
-
Virtual Tour
Parking Information
Attached, Driveway, GarageGarage Information
Has Garage: Yes Has Attached Garage: Yes Garage Space: 1
-
Utility Information
Electricity Connected, Sewer Connected, Water Connected -
Location Information
Direction: From Honesdale: Head toward Main St. Turn right onto Main St. Turn right onto Chapel St. Turn left onto Ridge St. Destination will be on the left. WaterSource: Public
How much is this property worth?
Curious about this home's true market value? Use our free Home Evaluation Tool to instantly get a personalized Comparative Market Analysis (CMA) report. Make smarter, data-driven decisions before you buy.

Nearby Home Value
| Address | Estimate | Bed | Bath | Sq. Ft | Lot Size |
|---|---|---|---|---|---|
| 92 Dennis Road, Honesdale, PA, 18431 | $399,000 | 4 | 2 | 1,800 | 3.32 Acres |
| 612 Old Willow Avenue, Honesdale, PA, 18431 | $299,000 | 3 | 2 | 1,248 | 0.90 Acre |
| 835 Carley Brook Road, Honesdale, PA, 18431 | $305,000 | 3 | 2 | -- | 6 Acres |
| 1059 Shady Lane, Honesdale, PA, 18431 | $799,900 | 6 | 4 | 5,587 | 4.33 Acres |
| 3241 Lake Ariel Highway, Honesdale, PA, 18431 | $474,900 | 3 | 3 | 2,266 | 1.02 Acres |
| 139 Cliff Street, Honesdale, PA, 18431 | $140,000 | 2 | 2 | 1,350 | 17,145 Sqft |
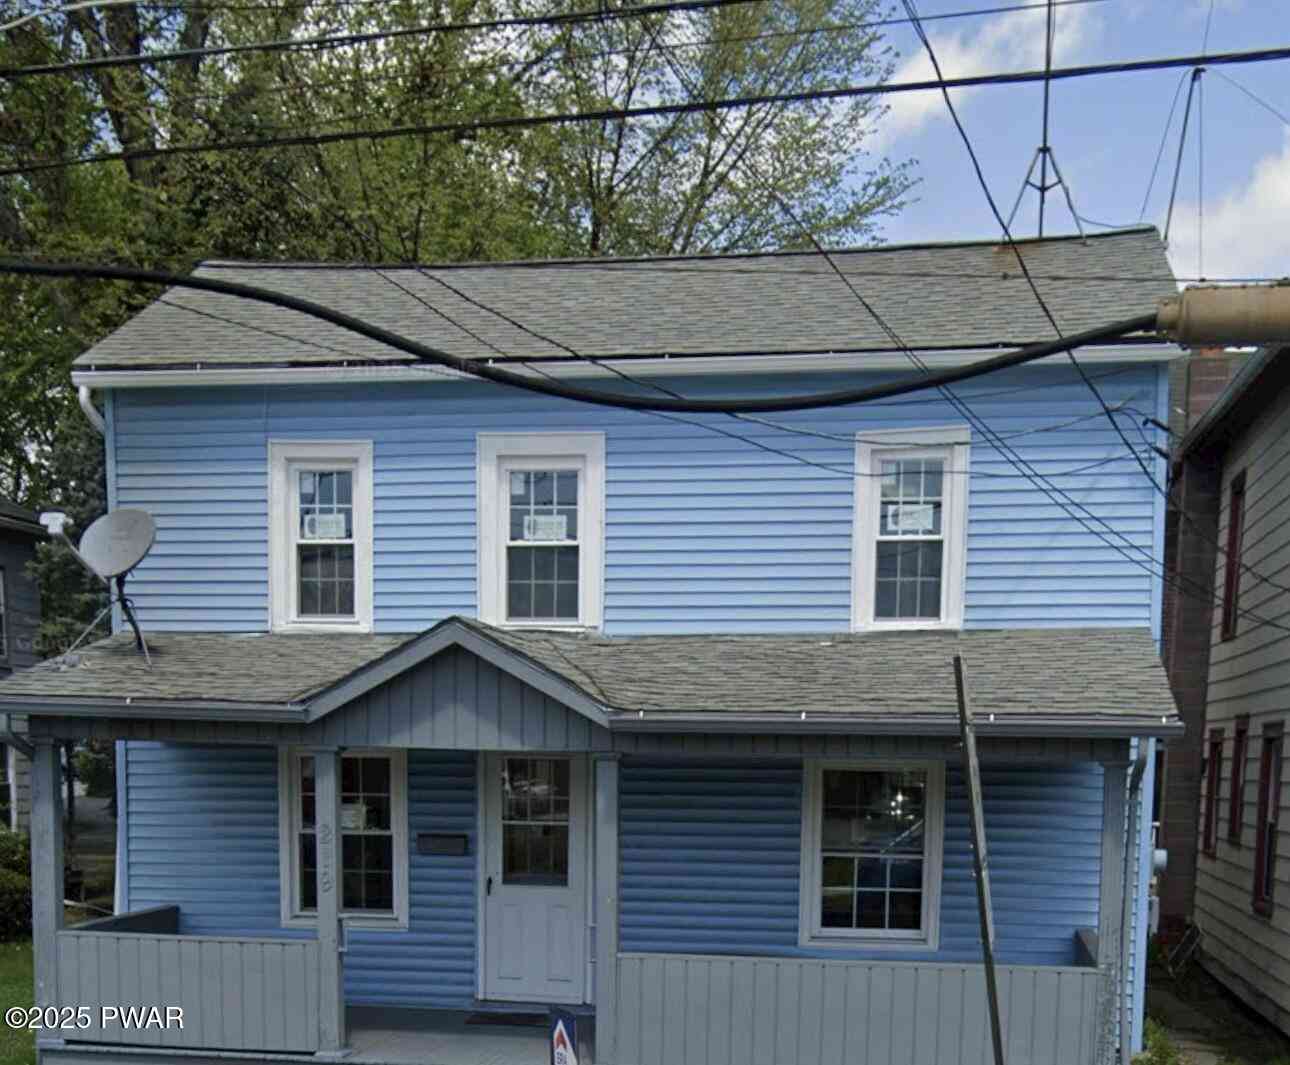
| 219 4th Street, Honesdale, PA, 18431 | $155,000 | 3 | 1 | 1,530 | 0.03 Acre |
| 455 Riverside Drive, Honesdale, PA, 18431 | $89,900 | 3 | 1 | 792 | 0.34 Acre |
| 2076 Hancock Highway, Honesdale, PA, 18431 | $329,000 | 3 | 2 | 1,231 | 6.02 Acres |
| 122 Russell Street, Honesdale, PA, 18431 | $209,000 | 4 | 2 | 1,966 | 0.12 Acre |
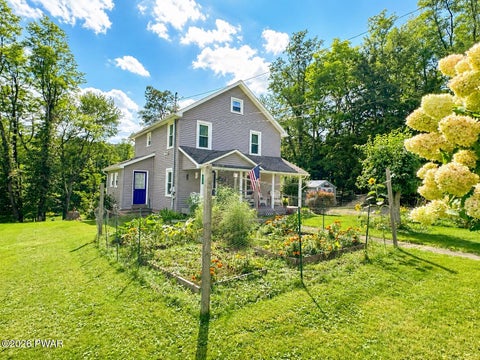
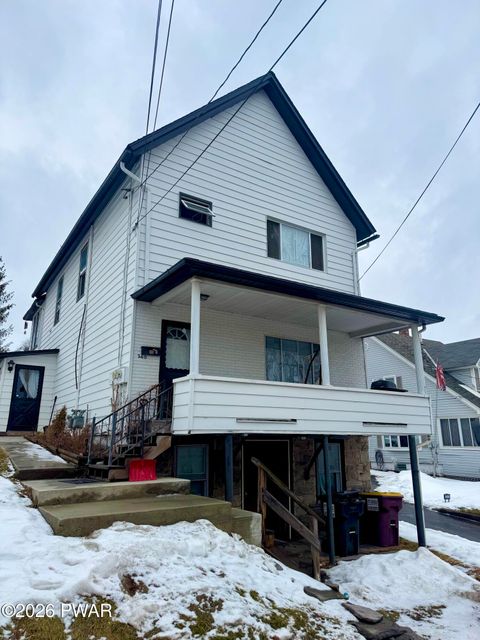
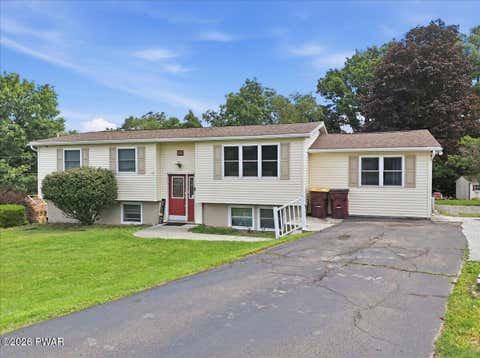
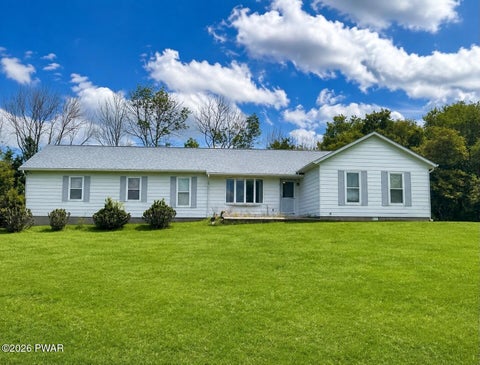
Similar Homes To 369 Ridge Street
Nearby For Sale
The data relating to real estate for sale on this website comes in part from the Internet Data exchange (IDX) program of the Pike/Wayne Association of REALTORS®. IDX information is provided exclusively for consumers' personal, non-commercial use and may not be used for any purpose other than to identify prospective properties consumers may be interested in purchasing. Real estate listings held by brokerage firms other than ByOwner, are indicated by detailed information about them such as the name of the listing firms. Information deemed reliable but not guaranteed. Copyright © 2026 Pike/Wayne Association of REALTORS®. All Rights Reserved.
ByOwner last updated this listing 09/13/2026 @ 13:20
More Cities with for Sale by Owner Homes
- Honesdale Homes For Sale By Owner
- Prompton Homes For Sale By Owner
- Hawley Homes For Sale By Owner
- Beach Lake Homes For Sale By Owner
- Lakeville Homes For Sale By Owner
- Waymart Homes For Sale By Owner
- Tyler Hill Homes For Sale By Owner
- Lackawaxen Homes For Sale By Owner
- Tafton Homes For Sale By Owner
- Jefferson Twp Homes For Sale By Owner
- Lake Ariel Homes For Sale By Owner
- Forest City Homes For Sale By Owner
- Carbondale Homes For Sale By Owner
- Hamlin Homes For Sale By Owner
- Paupack Homes For Sale By Owner
- Damascus Homes For Sale By Owner
- Pleasant Mount Homes For Sale By Owner
- Greentown Homes For Sale By Owner
- Narrowsburg Homes For Sale By Owner
- Equinunk Homes For Sale By Owner
Homes around $315,999











Verify Your Email
Please enter the 6-digit verification code
sent to your email address.
Verify Your Phone Number
Please enter the 6-digit verification code
sent to your mobile phone.