

25731 S Dr
Homer, MI 49245

 4
4
Bed
 2
2
Bath
 3,449
3,449Sqft
 5
5Acres(Lot)

Privately tucked away on five secluded acres, this custom-built home offers a rare combination of luxury, craftsmanship, and exceptional design. The open-concept living space showcases hickory floors, soaring cedar vaulted ceilings, a dramatic wall of windows, and a two-story stone wood-burning fireplace. The chef's kitchen is a showpiece, with custom hickory cabinetry, granite countertops, an oversized center island, Fisher & Paykel dishwasher drawers, and a professional Wolf range with double ovens. A farmhouse sink, coffee bar, and slate flooring complete the space, which flows seamlessly into the expansive dining area and great room. The loft-style primary suite is a private retreat with its own fireplace, walk-in closet, and spa-inspired bath featuring travertine tile, glass shower, a

 Property Details
 Map
Map
 Map
Map
What's Nearby
Nearby Areas
 Features
-
Bedroom Information
Total Bedrooms: 4 Window Feature: Screens, Insulated Windows, Window TreatmentsBathroom Information
Total Baths: 2 Full Baths: 2Water/Sewer
Sewer: Septic TankRoom Information
Other Rooms: 9 -
Flooring Information
Carpet, Other, Stone, Tile, Wood -
Roofing Information
Shingle -
Interior Features
Ceiling Fan(s), Garage Door Opener, LP Tank Owned, Center Island, Pantry Roof: Shingle Appliances: Humidifier, Dishwasher, Double Oven, Dryer, Microwave, Range, Refrigerator, Washer, Water Softener Owned Laundry Features: Laundry Room, Main Level -
Heating & Cooling
Heating: Forced Air Cooling: Central Air WaterSource: Well -
Fireplace
Fireplace: Yes Number of Fireplaces: 3 Fireplace Features: 3
-
Building Information
Year Built: 2006 Construction Materials: Wood Siding Basement: Daylight, Full, Walk-Out Access Roof: Shingle -
Exterior Features
Porch: Covered, Deck -
Accessibility Features
Accessible Mn Flr Bedroom, Accessible Mn Flr Full BathLaundry Features
Laundry Room, Main LevelPatio And Porch
Covered, Deck
-
Lot Information
Lot Dimensions: 332x613x332x618 Lot Description: Level Lot Size Area: 5 Acres Lot Square Feet: 217,800 Stories: 2 Main Square Feet: 3449Property Information
Property Type: Residential Sub Type: Single Family Residence Style: Contemporary SQ ft (Living Area): 3,449 Construction Materials: Wood Siding Property Age: 20
-
Listing Price Information
Listing Id: 26044327 ist Price: $685,000 List Price Tot SqFt: $199 Listing Terms Cash, Conventional -
Listing Information
Possession: Close Of Escrow
-
Tax Information
Parcel Number: 12-200-006-07 Annual Tax: $4,392 Tax Year: 2025 Taxes: HOMER TOWNSHIP T4S R4W SECTION 20 E 1/2 OF S 1/2 OF N 1/2 OF SE 1/4 OF NE 1/4 5.00 AC +/-
-
Parking Information
# of Garage Spaces: 2 Has Garage: Yes Attached Garage: Yes Garage Faces Front, Attached
-
School Information
Senior High School District: Homer -
Location Information
Direction: Use GPS
How much is this property worth?
Curious about this home's true market value? Use our free Home Evaluation Tool to instantly get a personalized Comparative Market Analysis (CMA) report. Make smarter, data-driven decisions before you buy.

Nearby Home Value
| Address | Estimate | Bed | Bath | Sq. Ft | Lot Size |
|---|---|---|---|---|---|
| 29359 N Drive, Homer, MI, 49245 | $330,000 | 3 | 3 | 2,549 | 15 Acres |
| 27445 H Drive, Homer, MI, 49245 | $410,000 | 3 | 2 | 2,466 | 6.50 Acres |
| 26865 Q Drive, Homer, MI, 49245 | $249,900 | 3 | 1 | 1,252 | 2 Acres |

| 25692 M 60 , Homer, MI, 49245 | $275,000 | 3 | 1 | 1,400 | 3.20 Acres |
| 114 W Leigh Street, Homer, MI, 49245 | $209,500 | 4 | 2 | 1,824 | 0.22 Acre |
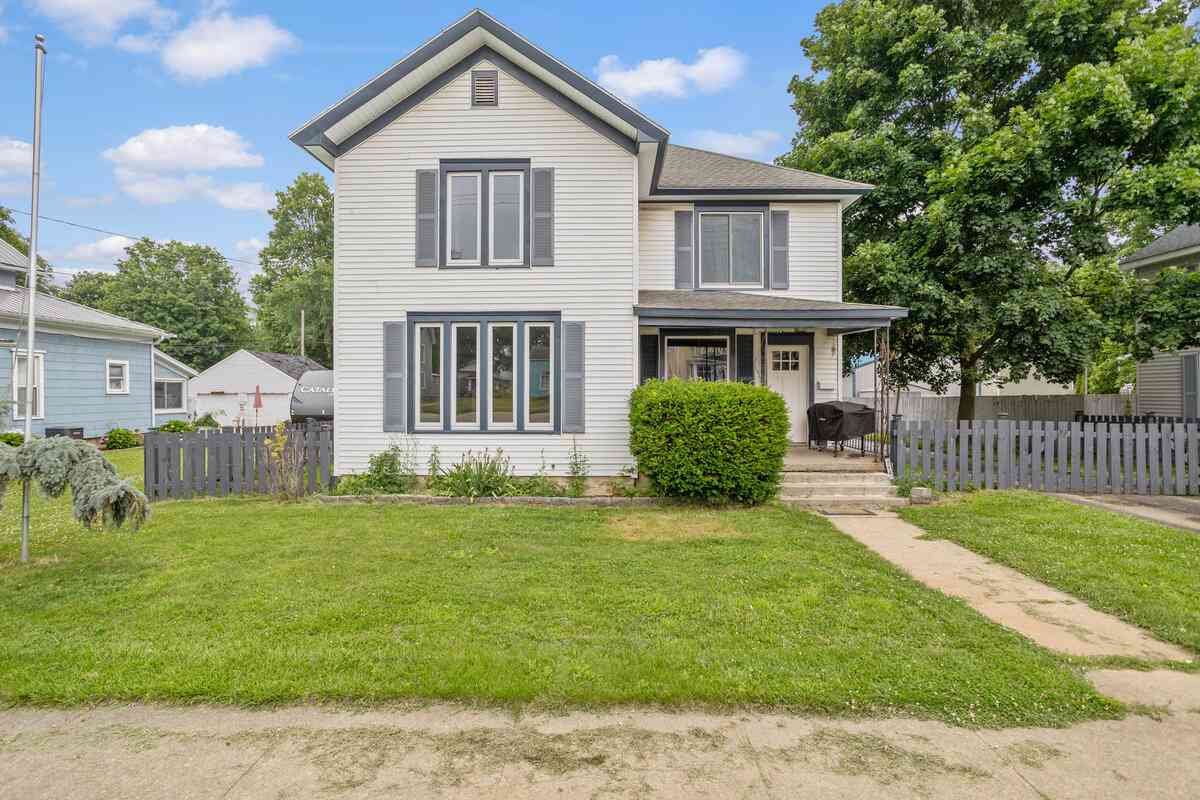
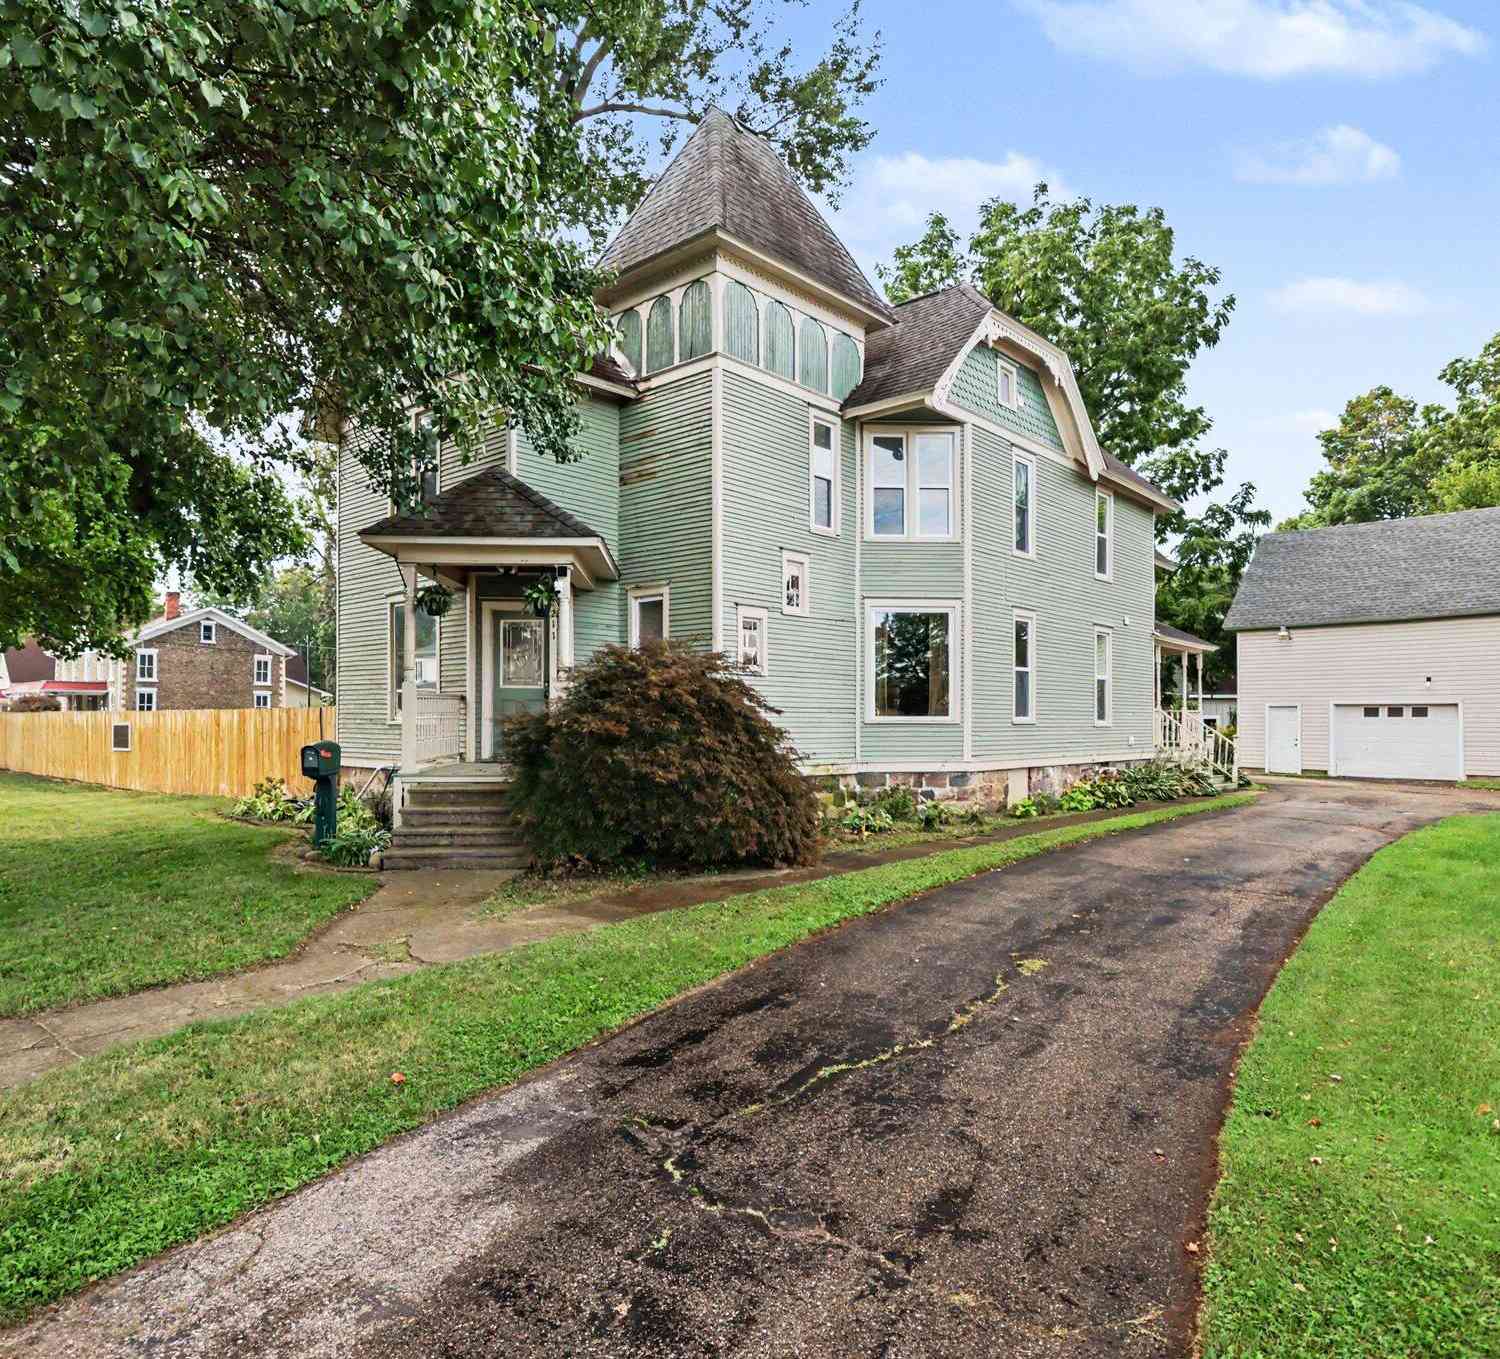
| 211 S Hillsdale Street, Homer, MI, 49245 | $225,000 | 5 | 3 | 3,392 | 0.30 Acre |
| 310 S Burgess Street, Homer, MI, 49245 | $124,900 | 4 | 2 | 1,560 | 0.15 Acre |
| 409 Grandview Avenue, Homer, MI, 49245 | $599,000 | 3 | 4 | 2,876 | 0.60 Acre |
| 1024 23 Mile Road, Homer, MI, 49245 | $344,900 | 4 | 1 | 2,144 | 20.15 Acres |
| 8100 22 1/2 Mile Road, Homer, MI, 49245 | $294,000 | 4 | 2 | 2,016 | 1.98 Acres |
Similar Homes To 25731 S Dr
Nearby For Sale
ByOwner last updated this listing 10/09/2026 @ 12:05
More Cities with for Sale by Owner Homes
- Homer Homes For Sale By Owner
- Albion Homes For Sale By Owner
- Litchfield Homes For Sale By Owner
- Concord Homes For Sale By Owner
- Tekonsha Homes For Sale By Owner
- Marshall Homes For Sale By Owner
- Hanover Homes For Sale By Owner
- Jonesville Homes For Sale By Owner
- Allen Homes For Sale By Owner
- Spring Arbor Homes For Sale By Owner
- Burlington Homes For Sale By Owner
- Parma Homes For Sale By Owner
- Quincy Homes For Sale By Owner
- Ceresco Homes For Sale By Owner
- Horton Homes For Sale By Owner
- Union City Homes For Sale By Owner
- Springport Homes For Sale By Owner
- Battle Creek Homes For Sale By Owner
- Coldwater Homes For Sale By Owner
- Hillsdale Homes For Sale By Owner
Homes around $685,000





Verify Your Email
Please enter the 6-digit verification code
sent to your email address.
Verify Your Phone Number
Please enter the 6-digit verification code
sent to your mobile phone.