
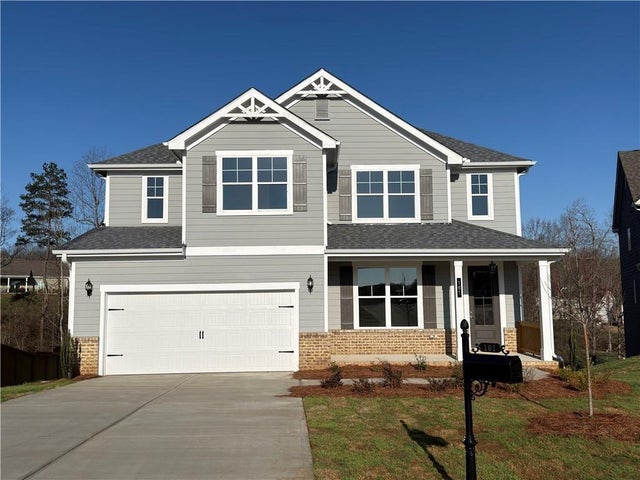
161 Applewood Way
Homer, GA 30547

 4
4
Bed
 3
3
Bath
 0.29
0.29Acre(Lot)
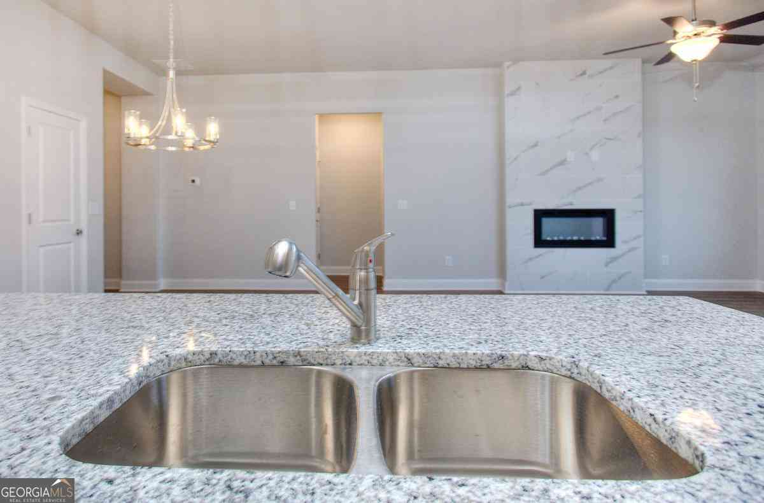
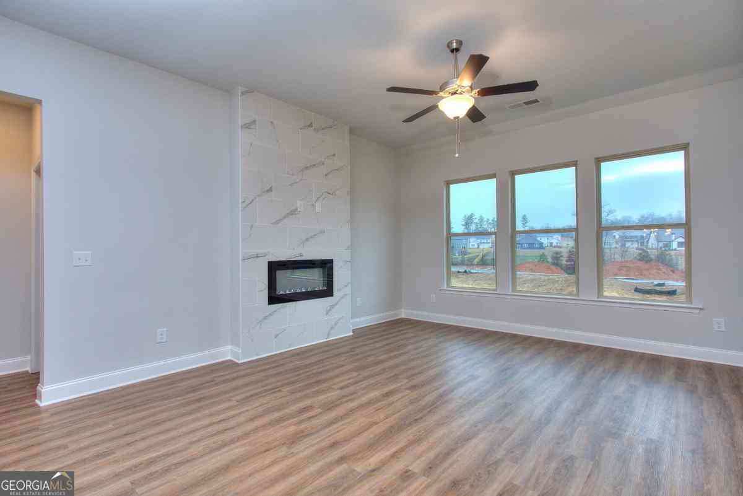
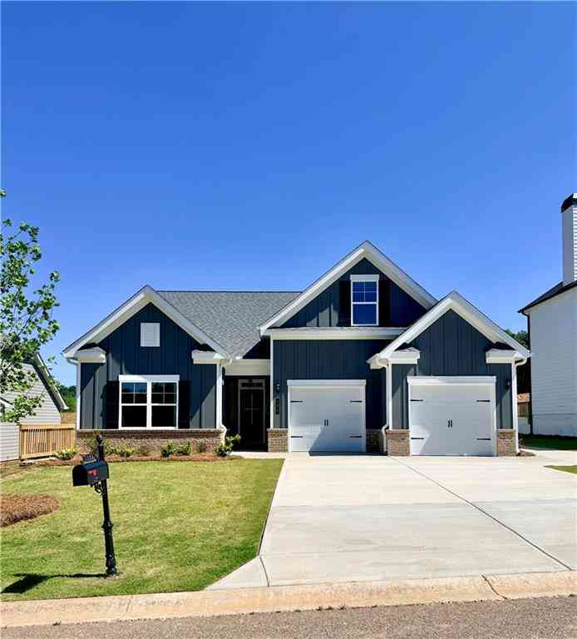
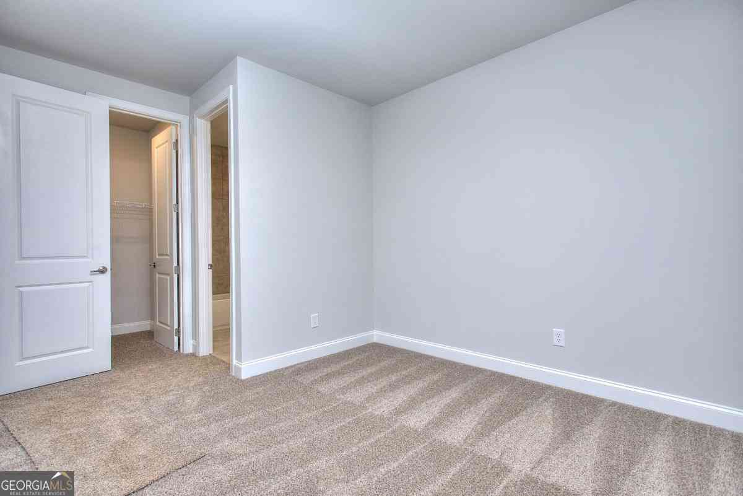
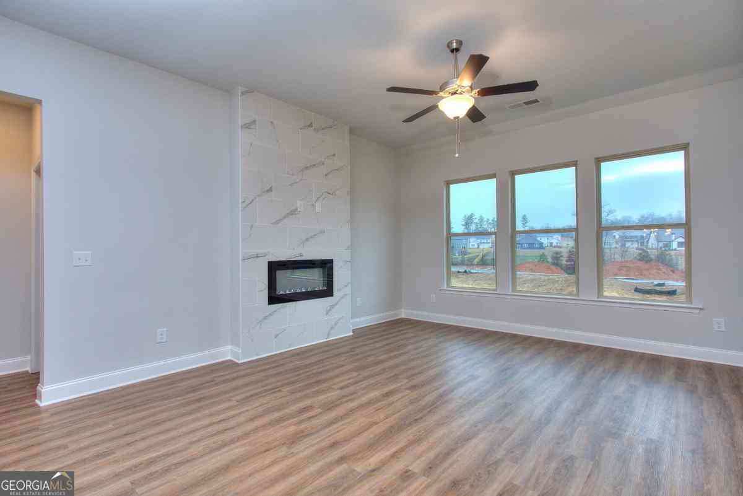
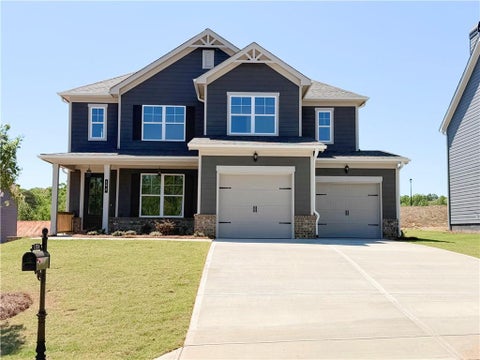
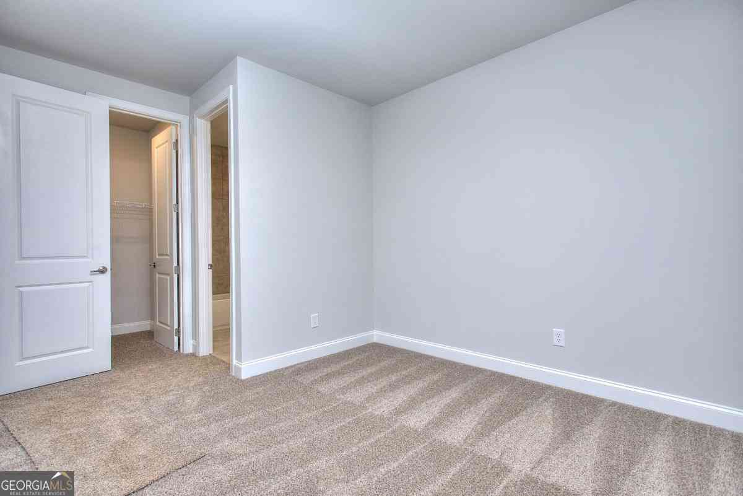
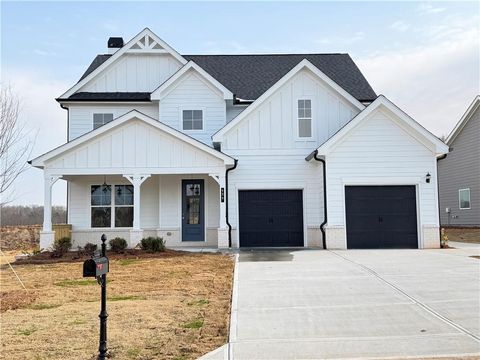
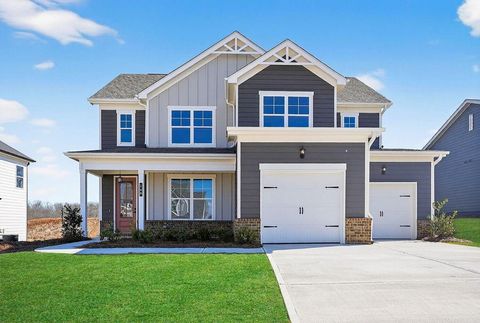
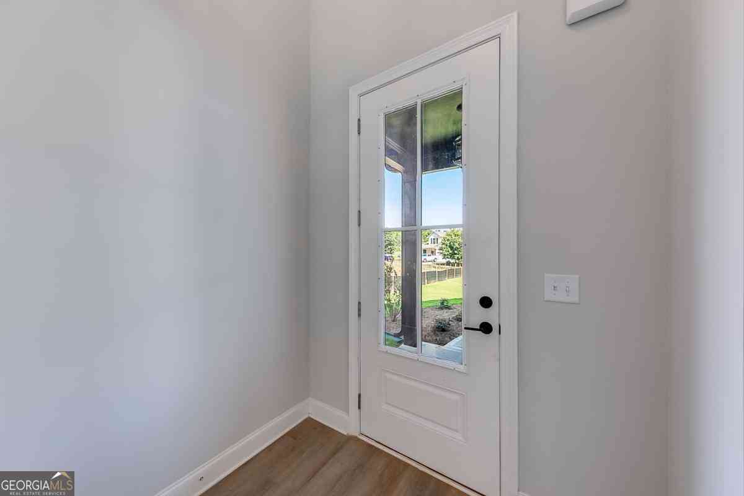
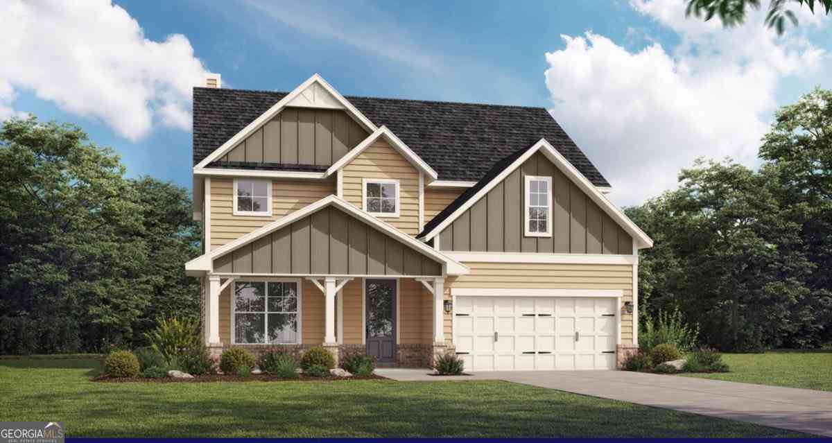
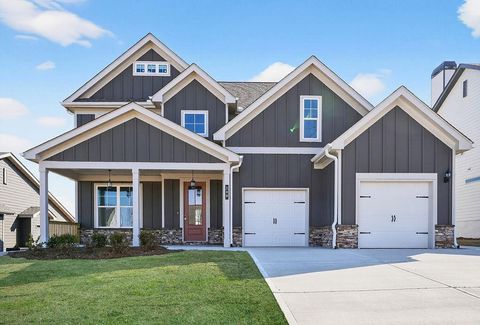
Open Door Home. Peachwood plan Lot 44c. Imagine waking up in a brand new home inside the Chimney Oaks Golf Course community, where mornings can start with coffee on the deck and evenings end with a golf cart ride through the neighborhood. This is the PEACHWOOD floor plan on a basement in the Cottages section on Lot 44c, designed for comfortable everyday living with plenty of space to gather, relax, and enjoy the lifestyle that comes with living in a golf community. As soon as you walk inside, the home feels open, bright, and welcoming. The main living area features soaring 9-foot ceilings and a spacious layout that flows naturally from the living room into the kitchen and dining space, making it easy to host friends or simply enjoy a quiet night at home. The kitchen is truly the heart

 Property Details
 Map
Map
 Map
Map
What's Nearby
Nearby Areas
 Features
-
Bedroom Information
Total beds: 4Bathroom Information
Total Baths: 3 Full Baths: 2 Half Baths: 1Room Information
Has Basement: Yes Basement: Bath/Stubbed, Unfinished -
Flooring Information
Carpet, Ceramic Tile -
Roofing Information
Composition, Shingle -
Interior Features
Pantry, Kitchen Island, Master Downstairs Roof: Composition, Shingle Appliances: Dishwasher, Disposal, Electric Range, Microwave Laundry Features: Common Area, Main Level Window Features: Double Pane Windows -
Heating & Cooling
Has Heating: Yes Heating: Electric Has Cooling: Yes Cooling: Ceiling Fan(s), Electric
-
Building Information
Year Built: 2025 Building Area Total: 2443 Construction Materials: Cement Siding Patio And Porch Features: Covered, Deck Pool Features: None Private Pool: No View: Neighborhood Association Fee Frequency: Annually -
Exterior Features
Exterior Features: Private Yard
-
Lot Information
Lot Dimensions: x Lot Size Acres: 0.29 Lot Size Source: Public Records Lot Description: Back YardProperty Information
Subdivision: Chimney Oaks Source Property Type: Residential Postal Code Plus 4: 1912 Property SubType: Single Family Residence Levels: Two Property Age: 1
-
Listing Price Information
Listing Price: $476810 Cash, Conventional, FHA, USDA Loan, VA Loan
-
Tax Information
Parcel Number: B50C044 Tax Lot: 44c Tax Year: 2025 Annual Tax: $292 Tax Legal Desc: RECONFIG PH3B UNIT2 LT 44C PB37-205 / 36-154
-
Parking Information
GarageGarage Information
Has Garage: Yes Garage Space: 2Homeowners Association InformationHas Association: Yes Included Fees: Maintenance Grounds HOA: $1,365.00 Community Features: Clubhouse, Fitness Center, Golf, Pool, Restaurant, Tennis Court(s)
-
School Information
Elementary School: Banks CountyJunior High School: Banks CountySenior High School: Banks County -
Utility Information
Cable Available, Electricity Available, Water Available -
Location Information
Direction: Use GPS WaterSource: Public Security Features: Carbon Monoxide Detector(s), Smoke Detector(s)
How much is this property worth?
Curious about this home's true market value? Use our free Home Evaluation Tool to instantly get a personalized Comparative Market Analysis (CMA) report. Make smarter, data-driven decisions before you buy.

Nearby Home Value
| Address | Estimate | Bed | Bath | Sq. Ft | Lot Size |
|---|---|---|---|---|---|
| 171 Sweet Briar Way, Homer, GA, 30547 | $390,000 | 4 | 3 | -- | 0.23 Acre |
| 145 Greenview Court, Homer, GA, 30547 | $359,000 | 4 | 3 | 2,330 | 0.24 Acre |
| 221 Columbus Drive, Homer, GA, 30547 | $1,695,000 | 3 | 3 | 5,190 | 30 Acres |
| 221 Columbus Drive, Homer, GA, 30547 | $1,695,000 | 3 | 3 | 5,190 | 30 Acres |
| 1603 Highway 63, Homer, GA, 30547 | $1,110,000 | 4 | 3 | 2,979 | 18.48 Acres |
| 1861 Bennett Road #5, Homer, GA, 30547 | $449,900 | 4 | 3 | 2,150 | 5 Acres |
| 1849 Bennett Road #4, Homer, GA, 30547 | $449,900 | 4 | 3 | 2,250 | 5 Acres |
| 1837 Bennett Road #3, Homer, GA, 30547 | $449,900 | 4 | 3 | 2,150 | 5 Acres |
| 281 Chatham Road, Homer, GA, 30547 | $375,000 | 2 | 1 | 1,216 | 3.53 Acres |
| 1825 Bennett Road #2, Homer, GA, 30547 | $449,900 | 4 | 3 | 2,250 | 5 Acres |
Similar Homes To 161 Applewood Way
Nearby For Sale
Listings on this website come from the FMLS IDX Compilation and may be held by brokerage firms other than the owner of this website. The listing brokerage is identified in any listing details. Information is deemed reliable but is not guaranteed. If you believe any FMLS listing contains material that infringes your copyrighted work, please (https://www.fmls.com/dmca.htm) to review our DMCA policy and learn how to submit a takedown request. © 2026 FMLS.
ByOwner last updated this listing 09/20/2026 @ 04:43
More Cities with for Sale by Owner Homes
- Homer Homes For Sale By Owner
- Maysville Homes For Sale By Owner
- Alto Homes For Sale By Owner
- Cornelia Homes For Sale By Owner
- Lula Homes For Sale By Owner
- Carnesville Homes For Sale By Owner
- Baldwin Homes For Sale By Owner
- Gillsville Homes For Sale By Owner
- Commerce Homes For Sale By Owner
- Mount Airy Homes For Sale By Owner
- Eastanollee Homes For Sale By Owner
- Demorest Homes For Sale By Owner
- Talmo Homes For Sale By Owner
- Toccoa Homes For Sale By Owner
- Clarkesville Homes For Sale By Owner
- Jefferson Homes For Sale By Owner
- Pendergrass Homes For Sale By Owner
- Clermont Homes For Sale By Owner
- Gainesville Homes For Sale By Owner
- Danielsville Homes For Sale By Owner
Homes around $476,810








Verify Your Email
Please enter the 6-digit verification code
sent to your email address.
Verify Your Phone Number
Please enter the 6-digit verification code
sent to your mobile phone.