
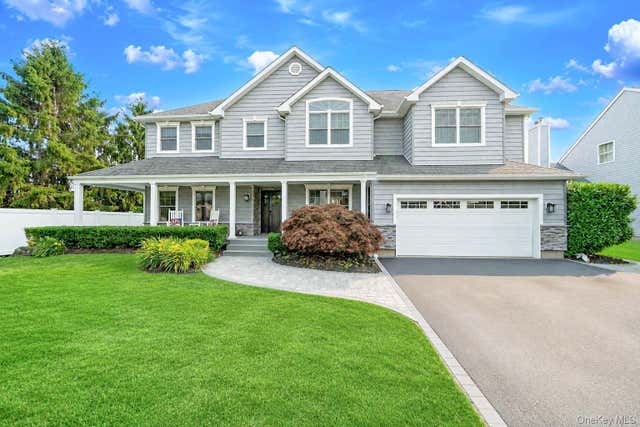
70 Summerfield Drive
Holtsville, NY 11742

 5
5
Bed
 5
5
Bath
 4,877
4,877Sqft
 0.25
0.25Acre(Lot)
Welcome to this exceptional residence located within the prestigious gated community of Summerfield, where timeless elegance meets modern luxury. Designed with impeccable attention to detail, this remarkable home offers 4,877 sq. ft. of luxury living across an extraordinary blend of sophisticated spaces and a thoughtfully designed layout ideal for flexible living arrangements. All this remodeled new 9yrs ago and HERS score of 59, Uses 41% less energy than a standard new homes. A charming wraparound front porch welcomes you into a grand two-story foyer, leading to elegant formal living and dining rooms. The heart of the home is the beautifully appointed gourmet kitchen, featuring an oversized center island, designer backsplash, premium finishes, and abundant cabinetry. The kitchen flows

 Property Details
 Map
Map
 Map
Map
What's Nearby
Nearby Areas
 Features
-
Bedroom Information
Total beds: 5Bathroom Information
Total Baths: 5 Full Baths: 4 Half Baths: 1Room Information
Rooms Total: 15 Basement: Finished, Full, Walk-Out Access -
Interior Features
Breakfast Bar, Built-in Features, Ceiling Fan(s), Chandelier, Dry Bar, Eat-in Kitchen, Entrance Foyer, High Ceilings, His and Hers Closets, In-Law Floorplan, Kitchen Island, Recessed Lighting Appliances: Dishwasher, Dryer, Gas Cooktop, Gas Oven, Microwave, Refrigerator, Stainless Steel Appliance(s), Washer Laundry Features: Laundry Room -
Heating & Cooling
Has Heating: Yes Heating: Natural Gas Has Cooling: Yes Cooling: Central Air
-
Building Information
Year Built: 1999 Building Area Total: 4877 Construction Materials: Frame, Vinyl Siding Patio And Porch Features: Patio Pool Features: Electric Heat, Salt Water, Private Private Pool: Yes Association Fee Frequency: Monthly
-
Lot Information
Lot Size Acres: 0.25 Lot Size Square Feet: 10890Property Information
Subdivision: Summerfield Source Property Type: Residential Property SubType: Single Family Residence Property Age: 27
-
Listing Price Information
Listing Price: $1299990
-
Tax Information
Parcel Number: 0200-806-00-02-00-133-000 Annual Tax: $21153
-
Parking Information
Driveway, GarageGarage Information
Has Garage: Yes Garage Space: 1Homeowners Association InformationIncluded Fees: Sewer, Snow Removal HOA: $300.00 Association Amenities: Basketball Court, Clubhouse, Fitness Center, Gated, Playground, Pool, Recreation Facilities, Sauna, Security, Tennis Court(s)
-
School Information
Elementary School: Waverly Avenue SchoolJunior High School: Sagamore Middle SchoolSenior High School: Sachem High School East -
Utility Information
Natural Gas Available, Electricity Connected, Natural Gas Connected, Sewer Connected, Water Connected -
Location Information
WaterSource: Public Security Features: Gated Community
How much is this property worth?
Curious about this home's true market value? Use our free Home Evaluation Tool to instantly get a personalized Comparative Market Analysis (CMA) report. Make smarter, data-driven decisions before you buy.

Nearby Home Value
| Address | Estimate | Bed | Bath | Sq. Ft | Lot Size |
|---|---|---|---|---|---|
| 132 13th Avenue, Holtsville, NY, 11742 | $599,999 | 4 | 2 | 1,983 | 0.20 Acre |
| 25 Glen Hollow Drive #H.., Holtsville, NY, 11742 | $239,999 | 1 | 1 | 750 | 14.70 Acres |
| 21 Glen Hollow Drive #G9, Holtsville, NY, 11742 | $375,000 | 2 | 1 | 1,080 | -- |
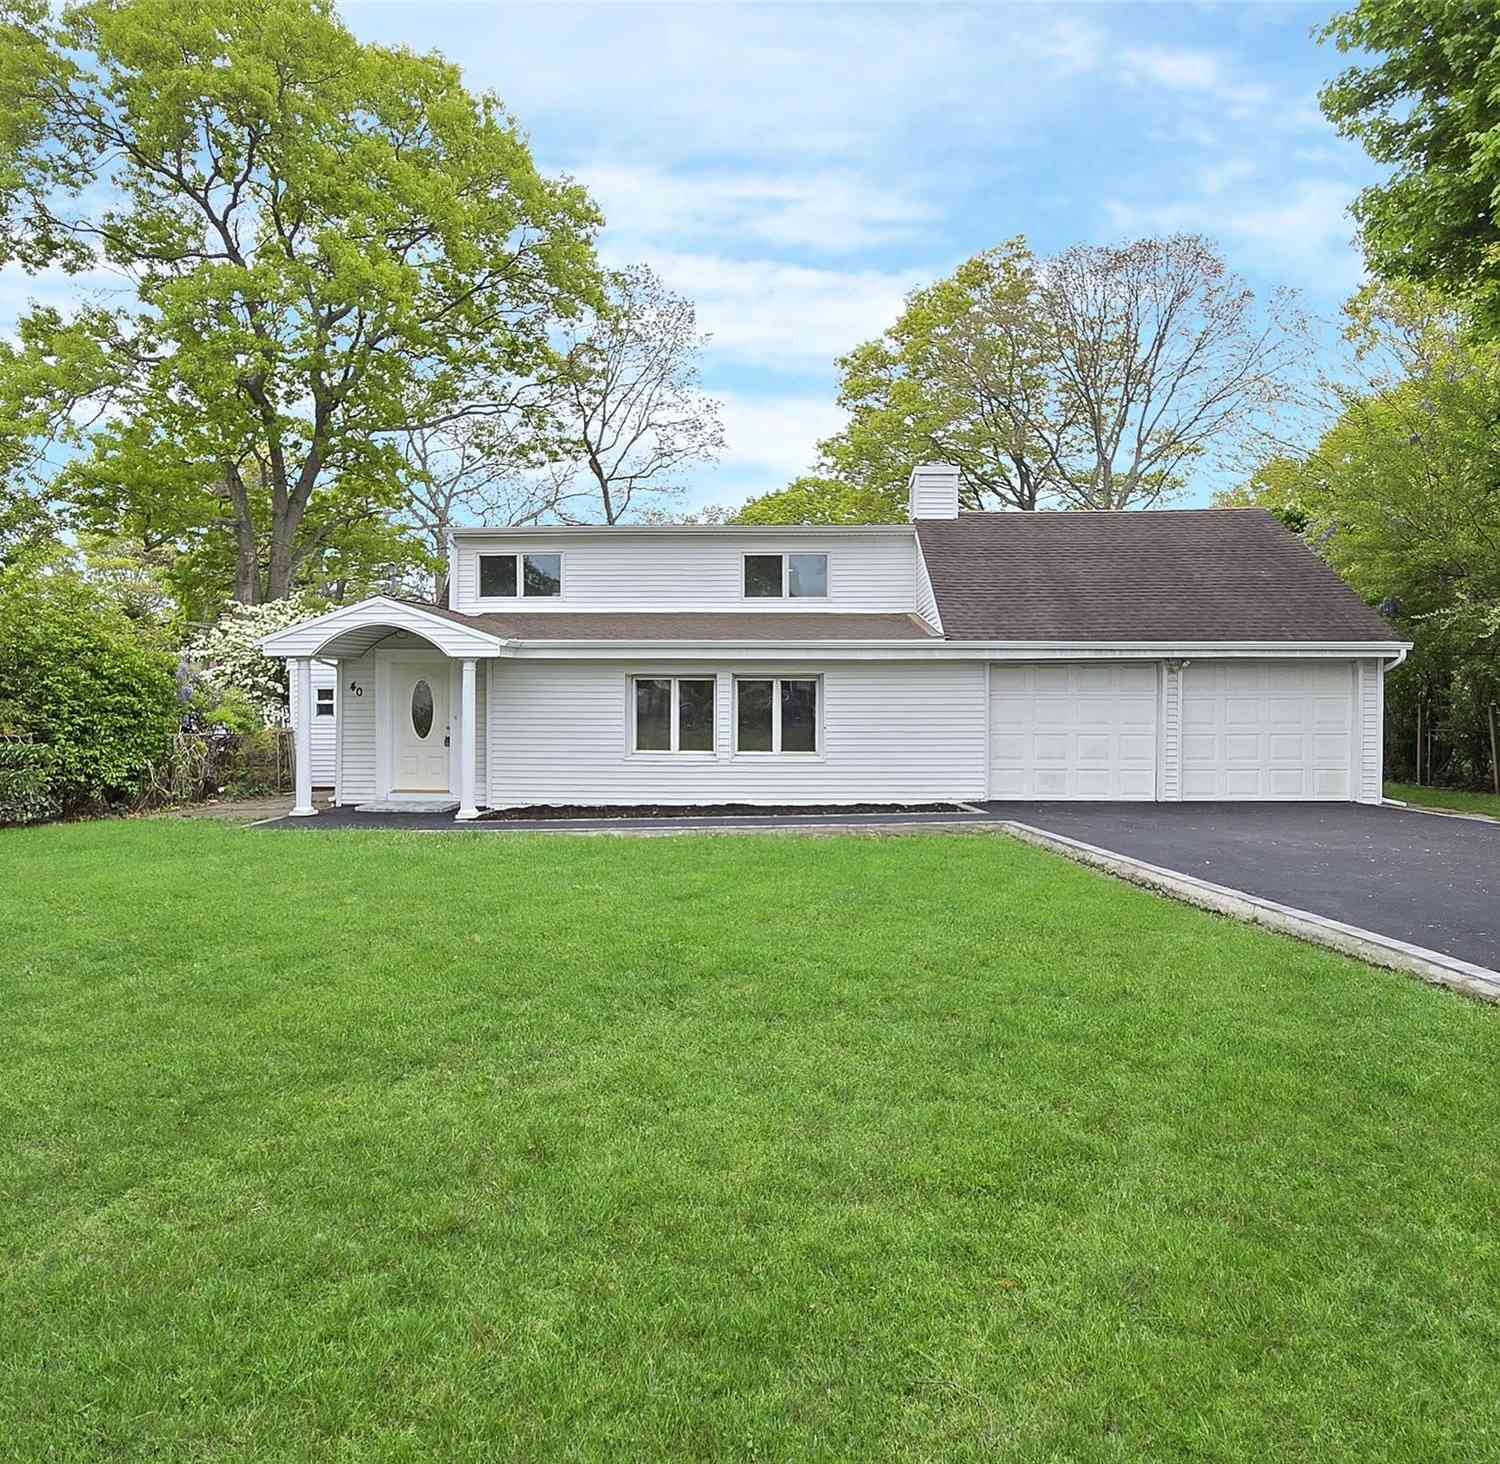
| 40 Aster Avenue, Holtsville, NY, 11742 | $599,990 | 4 | 3 | 2,094 | 0.17 Acre |
| 11 Cooke Avenue, Holtsville, NY, 11742 | $489,000 | 2 | 1 | 654 | 0.11 Acre |
| 18 Aster Avenue, Holtsville, NY, 11742 | $685,000 | 4 | 3 | 2,207 | 0.35 Acre |
| 141 Wendy Drive, Holtsville, NY, 11742 | $489,999 | 2 | 1 | 672 | 0.26 Acre |
| 6 Flushing Street, Holtsville, NY, 11742 | $675,000 | 3 | 2 | 1,200 | 0.25 Acre |
Similar Homes To 70 Summerfield Drive
Nearby For Sale

The data relating to real estate for sale on this website comes in part from the Internet Data exchange of OneKey MLS. IDX information is provided exclusively for consumers' personal, non-commercial use and may not be used for any purpose other than to identify prospective properties consumers may be interested in purchasing. Information deemed reliable but not guaranteed. Copyright © 2026 OneKey MLS. All Rights Reserved
ByOwner last updated this listing 09/09/2026 @ 06:12
More Cities with for Sale by Owner Homes
- Holtsville Homes For Sale By Owner
- Farmingville Homes For Sale By Owner
- Holbrook Homes For Sale By Owner
- Medford Homes For Sale By Owner
- Ronkonkoma Homes For Sale By Owner
- Blue Point Homes For Sale By Owner
- Selden Homes For Sale By Owner
- Bayport Homes For Sale By Owner
- Bohemia Homes For Sale By Owner
- Centereach Homes For Sale By Owner
- Cherry Grove Homes For Sale By Owner
- Sayville Homes For Sale By Owner
- Lake Grove Homes For Sale By Owner
- Coram Homes For Sale By Owner
- Nesconset Homes For Sale By Owner
- Bellport Homes For Sale By Owner
- Yaphank Homes For Sale By Owner
- West Sayville Homes For Sale By Owner
- Middle Island Homes For Sale By Owner
- Oakdale Homes For Sale By Owner
Homes around $1,299,990





Verify Your Email
Please enter the 6-digit verification code
sent to your email address.
Verify Your Phone Number
Please enter the 6-digit verification code
sent to your mobile phone.