
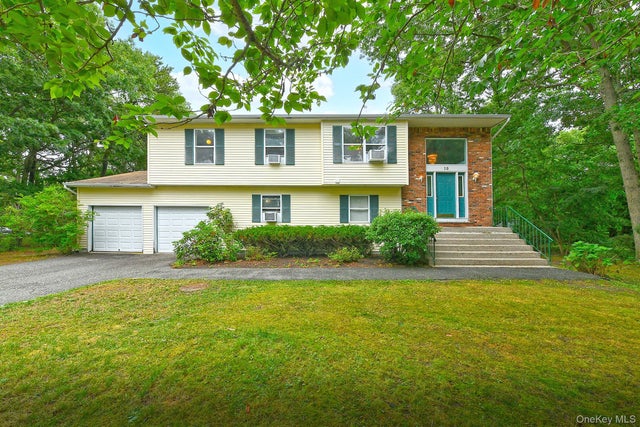
10 Woodbrook Circle
Holtsville, NY 11742

 5
5
Bed
 3
3
Bath
 2,636
2,636Sqft
 0.81
0.81Acre(Lot)
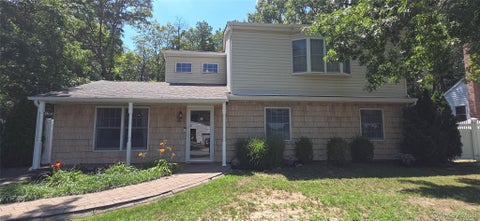
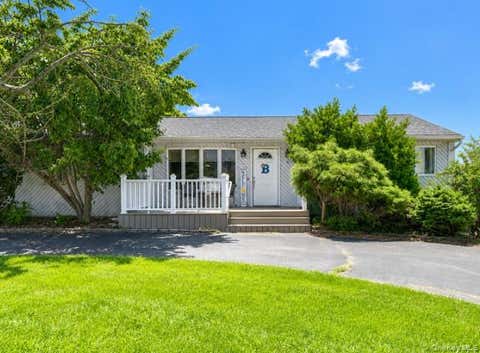
Location, Location, Location! Rare opportunity to own a spacious 5-bedroom, 3-bath Hi-Ranch in the highly sought-after Woodside Knolls 18 home community. Built in 1993, this young home offers an exceptional floor plan with cathedral ceilings through-out this home and with tremendous potential for customization and value. The versatile 'three-level" layout is ideal for an extended family or those seeking flexible living space. Features include a primary suite with a private ensuite bath, four additional generously sized bedrooms, bonus room office, laundry room, two fireplaces, gas heat, central air conditioning as is, a 2-car garage with newer garage doors larger driveway for multiple cars or truck parking , and a full unfinished basement offering endless possibilities for storage, recreat

 Property Details
 Map
Map
 Map
Map
What's Nearby
Nearby Areas
 Features
-
Bedroom Information
Total beds: 5Bathroom Information
Total Baths: 3 Full Baths: 3Room Information
Rooms Total: 11 Basement: Full, Storage Space, Unfinished -
Flooring Information
Carpet, Ceramic Tile, Combination, Vinyl, Wood -
Interior Features
Cathedral Ceiling(s), Ceiling Fan(s), Chandelier, Eat-in Kitchen, High Ceilings, His and Hers Closets, In-Law Floorplan, Natural Woodwork, Open Floorplan, Other, Pantry, Master Downstairs, Recessed Lighting, Soaking Tub, Storage, Walk-In Closet(s) Appliances: Cooktop, Dishwasher, Dryer, Microwave, Refrigerator, Stainless Steel Appliance(s), Gas Water Heater Laundry Features: Gas Dryer Hookup, Laundry Room, Washer Hookup Window Features: Blinds -
Heating & Cooling
Has Heating: Yes Heating: Baseboard, Natural Gas, Other Has Cooling: Yes Cooling: Central Air, Wall/Window Unit(s)
-
Building Information
Year Built: 1993 Building Area Total: 2636 Construction Materials: Brick, Frame, Vinyl Siding Patio And Porch Features: Patio Private Pool: No View: Neighborhood, Trees/Woods
-
Lot Information
Lot Size Acres: 0.81 Lot Size Square Feet: 35284 Lot Description: Back Yard, Cleared, Cul-De-Sac, Front Yard, Landscaped, Level, WoodedProperty Information
Subdivision: Woodside Knolls Source Property Type: Residential Property SubType: Single Family Residence Levels: Three Or More Property Age: 33
-
Listing Price Information
Listing Price: $749000
-
Tax Information
Parcel Number: 0200-891-00-02-00-005-018 Annual Tax: $17324
-
Parking Information
Parking Total: 6 Attached, Driveway, Garage, On Street, OversizedGarage Information
Has Garage: Yes Has Attached Garage: Yes Garage Space: 2
-
School Information
Elementary School: Waverly Avenue SchoolJunior High School: Sagamore Middle SchoolSenior High School: Sachem High School East -
Utility Information
Natural Gas Available, Electricity Available -
Location Information
Direction: Buckley to Windbrook WaterSource: Public
How much is this property worth?
Curious about this home's true market value? Use our free Home Evaluation Tool to instantly get a personalized Comparative Market Analysis (CMA) report. Make smarter, data-driven decisions before you buy.

Nearby Home Value
| Address | Estimate | Bed | Bath | Sq. Ft | Lot Size |
|---|---|---|---|---|---|
| 132 13th Avenue, Holtsville, NY, 11742 | $599,999 | 4 | 2 | 1,983 | 0.20 Acre |
| 25 Glen Hollow Drive #H.., Holtsville, NY, 11742 | $239,999 | 1 | 1 | 750 | 14.70 Acres |
| 21 Glen Hollow Drive #G9, Holtsville, NY, 11742 | $375,000 | 2 | 1 | 1,080 | -- |
| 10 Glen Hollow Drive #C44, Holtsville, NY, 11742 | $259,990 | 1 | 1 | -- | -- |
| 40 Aster Avenue, Holtsville, NY, 11742 | $599,990 | 4 | 3 | 2,094 | 0.17 Acre |
| 11 Cooke Avenue, Holtsville, NY, 11742 | $489,000 | 2 | 1 | 654 | 0.11 Acre |
| 18 Aster Avenue, Holtsville, NY, 11742 | $685,000 | 4 | 3 | 2,207 | 0.35 Acre |
| 48 Peachtree Court, Holtsville, NY, 11742 | $875,000 | 4 | 3 | 3,331 | 0.18 Acre |
| 141 Wendy Drive, Holtsville, NY, 11742 | $489,999 | 2 | 1 | 672 | 0.26 Acre |
| 797 Waverly Avenue, Holtsville, NY, 11742 | $549,000 | 3 | 1 | 1,426 | 0.42 Acre |
Similar Homes To 10 Woodbrook Circle
Nearby For Sale
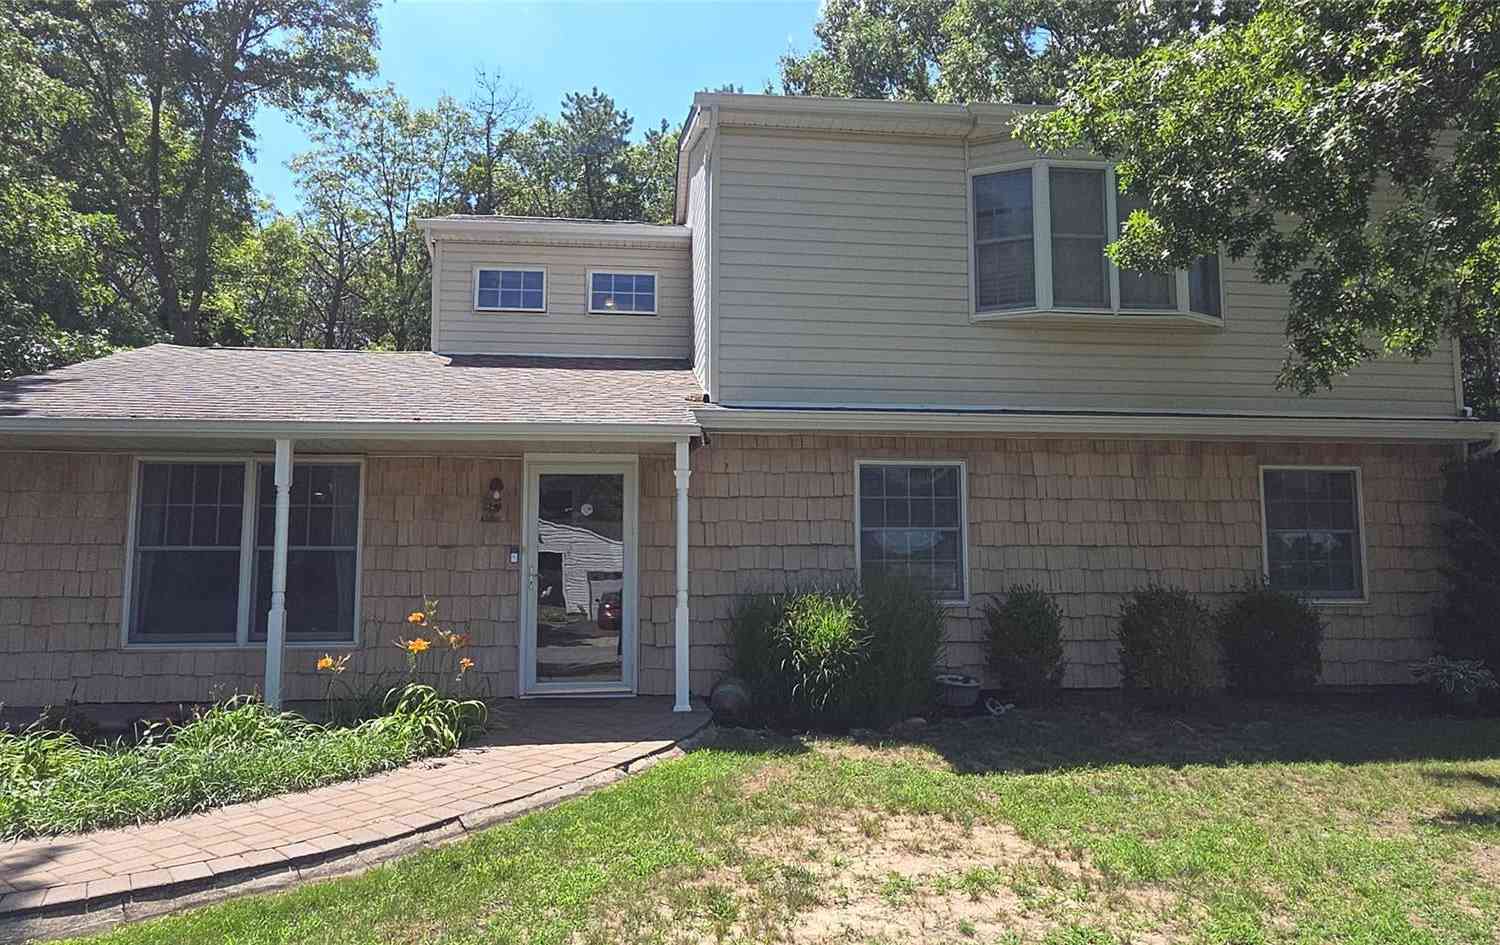
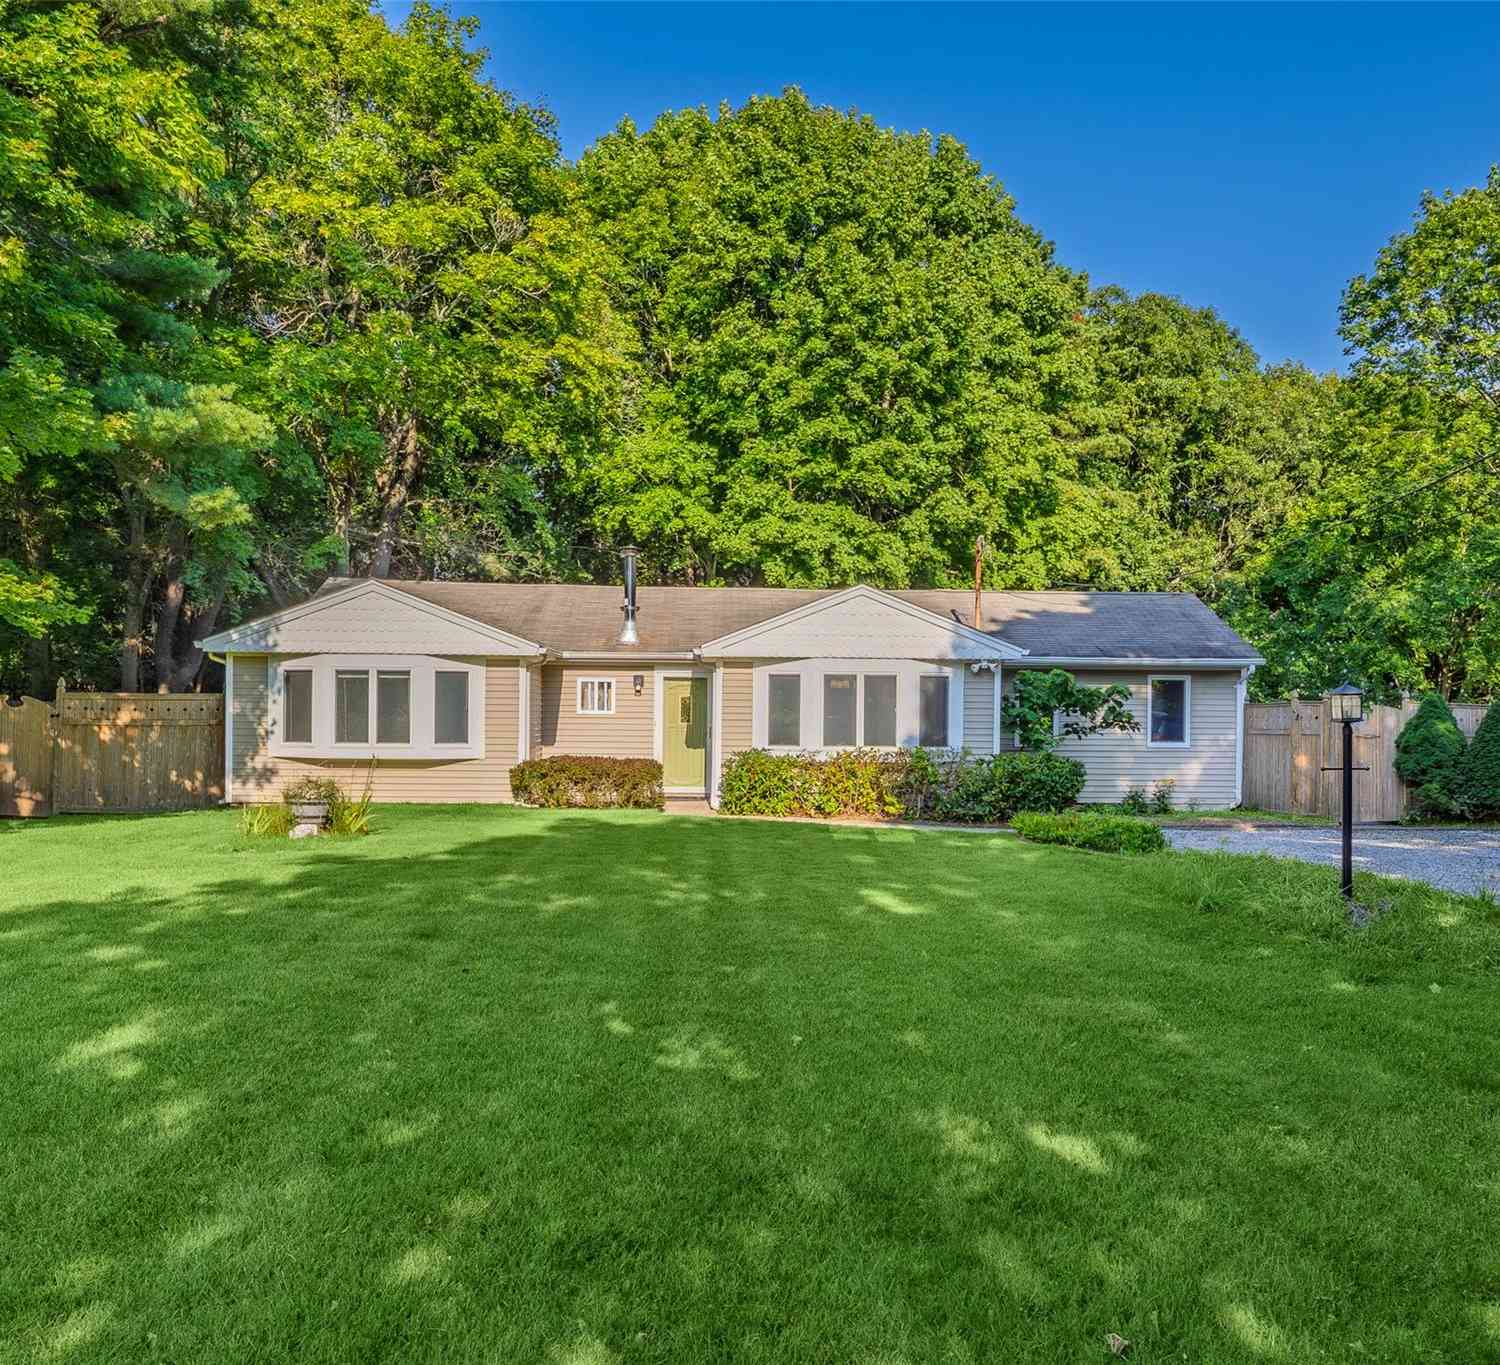
The data relating to real estate for sale on this website comes in part from the Internet Data exchange of OneKey MLS. IDX information is provided exclusively for consumers' personal, non-commercial use and may not be used for any purpose other than to identify prospective properties consumers may be interested in purchasing. Information deemed reliable but not guaranteed. Copyright © 2026 OneKey MLS. All Rights Reserved
ByOwner last updated this listing 09/04/2026 @ 04:10
More Cities with for Sale by Owner Homes
- Holtsville Homes For Sale By Owner
- Farmingville Homes For Sale By Owner
- Holbrook Homes For Sale By Owner
- Medford Homes For Sale By Owner
- Ronkonkoma Homes For Sale By Owner
- Blue Point Homes For Sale By Owner
- Selden Homes For Sale By Owner
- Bayport Homes For Sale By Owner
- Bohemia Homes For Sale By Owner
- Centereach Homes For Sale By Owner
- Cherry Grove Homes For Sale By Owner
- Sayville Homes For Sale By Owner
- Lake Grove Homes For Sale By Owner
- Coram Homes For Sale By Owner
- Nesconset Homes For Sale By Owner
- Bellport Homes For Sale By Owner
- Yaphank Homes For Sale By Owner
- West Sayville Homes For Sale By Owner
- Middle Island Homes For Sale By Owner
- Oakdale Homes For Sale By Owner
Homes around $749,000





Verify Your Email
Please enter the 6-digit verification code
sent to your email address.
Verify Your Phone Number
Please enter the 6-digit verification code
sent to your mobile phone.