
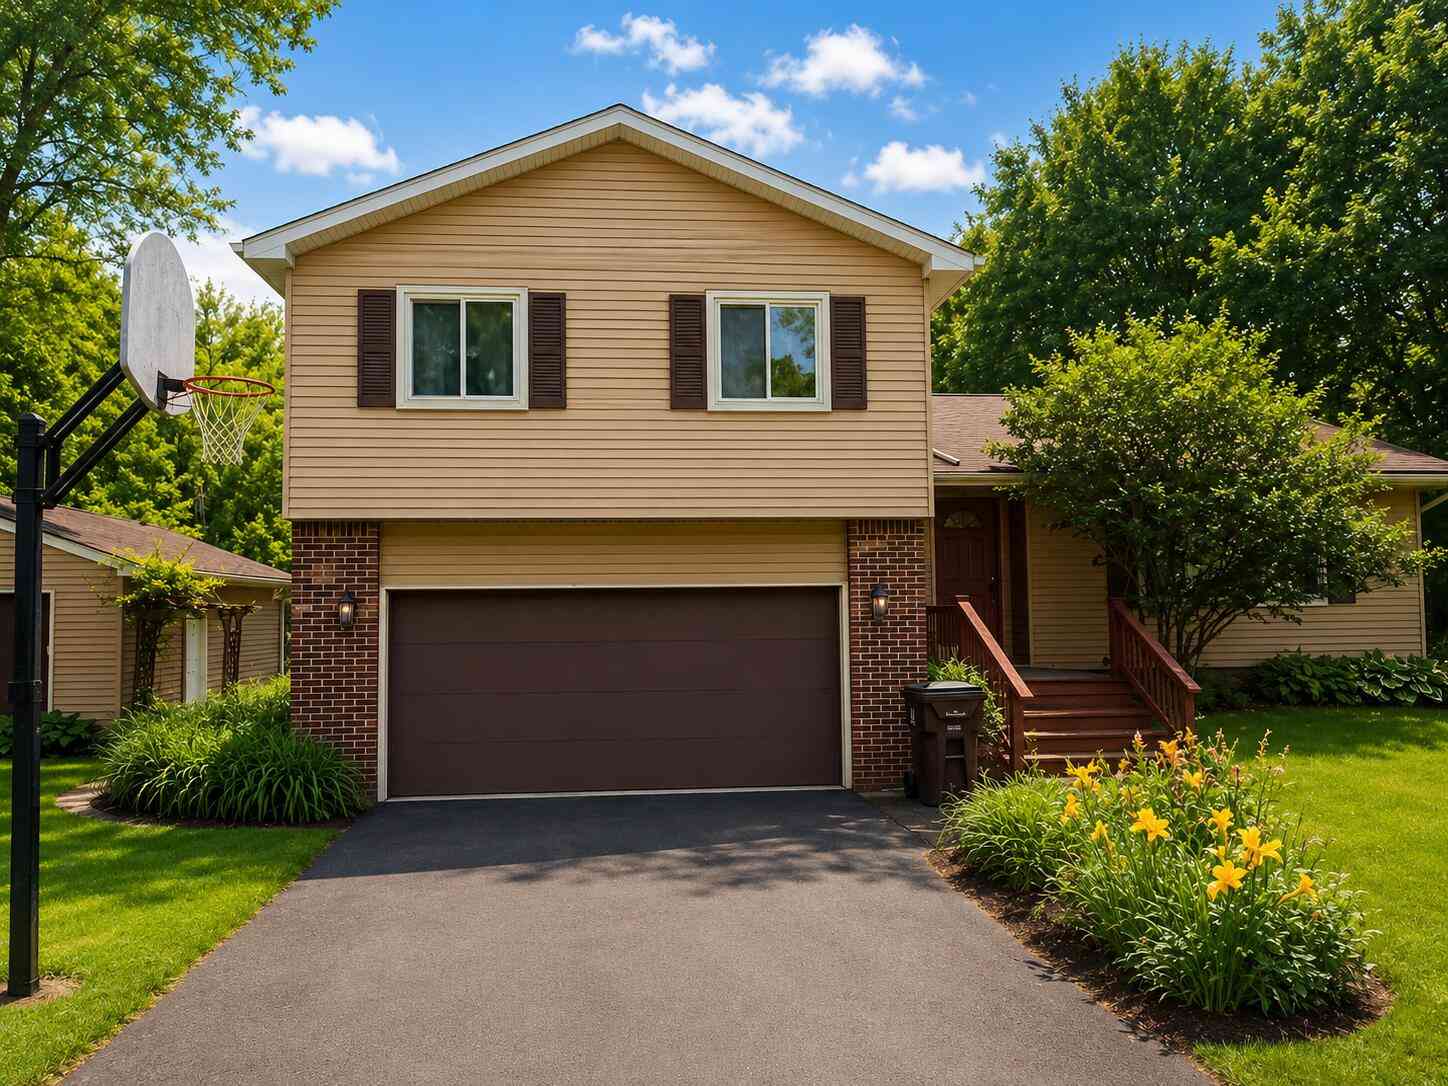
5555 Mccue Road
Holt, MI 48842

 4
4
Bed
 3
3
Bath
 1,864
1,864Sqft
 9
9Acres(Lot)
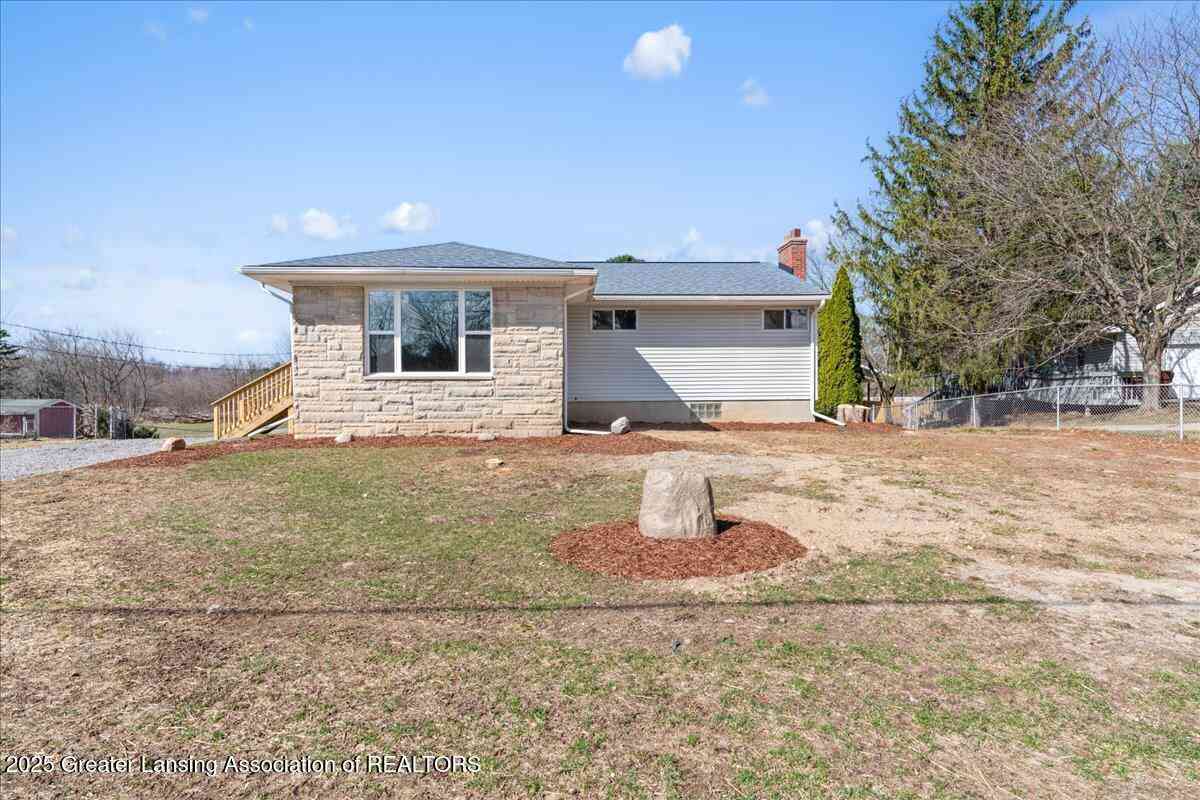
Tucked away on 9 acres in Delhi Township, 5555 McCue Rd offers a rare combination of usable land, a 4 bedroom, 2 bath home, and excellent garage space in a convenient Holt location. The property includes a standard attached 2 stall garage plus an extra large second 2 stall garage, ideal for vehicles, equipment, hobbies, or a workshop. Built in 1979, the home has a practical layout, a living area anchored by a fireplace, and solid bones.This home is a great fit for buyers who want to add value through renovation rather than pay a premium for turnkey. With its mix of acreage, dual garages, and improvement potential, this is a compelling opportunity in a desirable rural residential setting. Call 616-856-1495 for any questions.
 Property Details
 Map
Map
 Map
Map
What's Nearby
Nearby Areas
 Features
-
Bedroom Information
Total Bedrooms: 4 Window Feature: Insulated WindowsBathroom Information
Total Baths: 3 Full Baths: 2 Half Baths: 1Water/Sewer
Sewer: Septic TankRoom Information
Other Rooms: 11 -
Flooring Information
Vinyl, Wood -
Roofing Information
Shingle -
Interior Features
Ceiling Fan(s), Eat-in Kitchen Roof: Shingle Appliances: Dishwasher, Dryer, Microwave, Range, Refrigerator, Washer Laundry Features: Laundry Room -
Heating & Cooling
Heating: Forced Air Cooling: Central Air WaterSource: Well -
Fireplace
Fireplace: Yes Number of Fireplaces: 1 Fireplace Features: 1
-
Building Information
Year Built: 1979 Construction Materials: Brick, Vinyl Siding Basement: Partial Roof: Shingle -
Exterior Features
Porch: Deck -
Road Types
Paved -
Laundry Features
Laundry RoomPatio And Porch
Deck
-
Lot Information
Lot Dimensions: 165X0 Lot Description: Level Lot Size Area: 9 Acres Lot Square Feet: 392,040 Stories: 3 Main Square Feet: 1864Property Information
Property Type: Residential Sub Type: Single Family Residence SQ ft (Living Area): 1,864 Construction Materials: Brick, Vinyl Siding Property Age: 47
-
Listing Price Information
Listing Id: 26036212 ist Price: $349,900 List Price Tot SqFt: $188 Listing Terms Cash, FHA, VA Loan, Rural Development, Conventional -
Listing Information
Possession: Close Plus 30 Days
-
Tax Information
Parcel Number: 33-25-05-29-226-024 Annual Tax: $5,673 Tax Year: 2025 Taxes: D 29-12-1 BEG ON N SEC LN AT A PT S89?41'13''W 495 FT FROM NE COR OF SEC 29, TH S00?18'50''E PLL W/ E SEC LN 1320 FT, TH S89?41'13''W 330 FT, TH N00?18' 50''W 1056 FT, TH N89?41'13''E 165 FT, TH N00?18'50''W 264 FT TO N SEC LN, TH N89?41'13''E ON N SEC LN 165 FT TO POB. SEC 29 T3N R2W. 9.0 AC M/L.
-
Parking Information
# of Garage Spaces: 2 Has Garage: Yes Attached Garage: Yes Detached, Attached
-
School Information
Senior High School District: Holt -
Location Information
Direction: S on Cedar St to E on Willoughby Rd, S on McCue Rd to property
How much is this property worth?
Curious about this home's true market value? Use our free Home Evaluation Tool to instantly get a personalized Comparative Market Analysis (CMA) report. Make smarter, data-driven decisions before you buy.

Nearby Home Value
| Address | Estimate | Bed | Bath | Sq. Ft | Lot Size |
|---|---|---|---|---|---|
| 3650 Observatory Lane, Holt, MI, 48842 | $524,900 | 5 | 4 | 4,544 | 0.43 Acre |
| 2682 Fontaine Trail, Holt, MI, 48842 | $333,900 | 3 | 2 | 2,484 | 0.58 Acre |
| 2511 Lott Avenue , Holt, MI, 48842 | $385,000 | 4 | 2.5 | 2,535 | 0.32 Acre |
| 3807 Bush Gardens Lane, Holt, MI, 48842 | $399,900 | 4 | 4 | 3,184 | 0.44 Acre |
| 3941 Marimba Road , Holt, MI, 48842 | $249,900 | 4 | 2.5 | 1,866 | 0.23 Acre |
| 2683 Dellridge Drive, Holt, MI, 48842 | $270,000 | 4 | 2 | 2,384 | 0.45 Acre |
| 3993 Dell Road, Holt, MI, 48842 | $320,000 | 3 | 3 | 1,708 | 1.02 Acres |
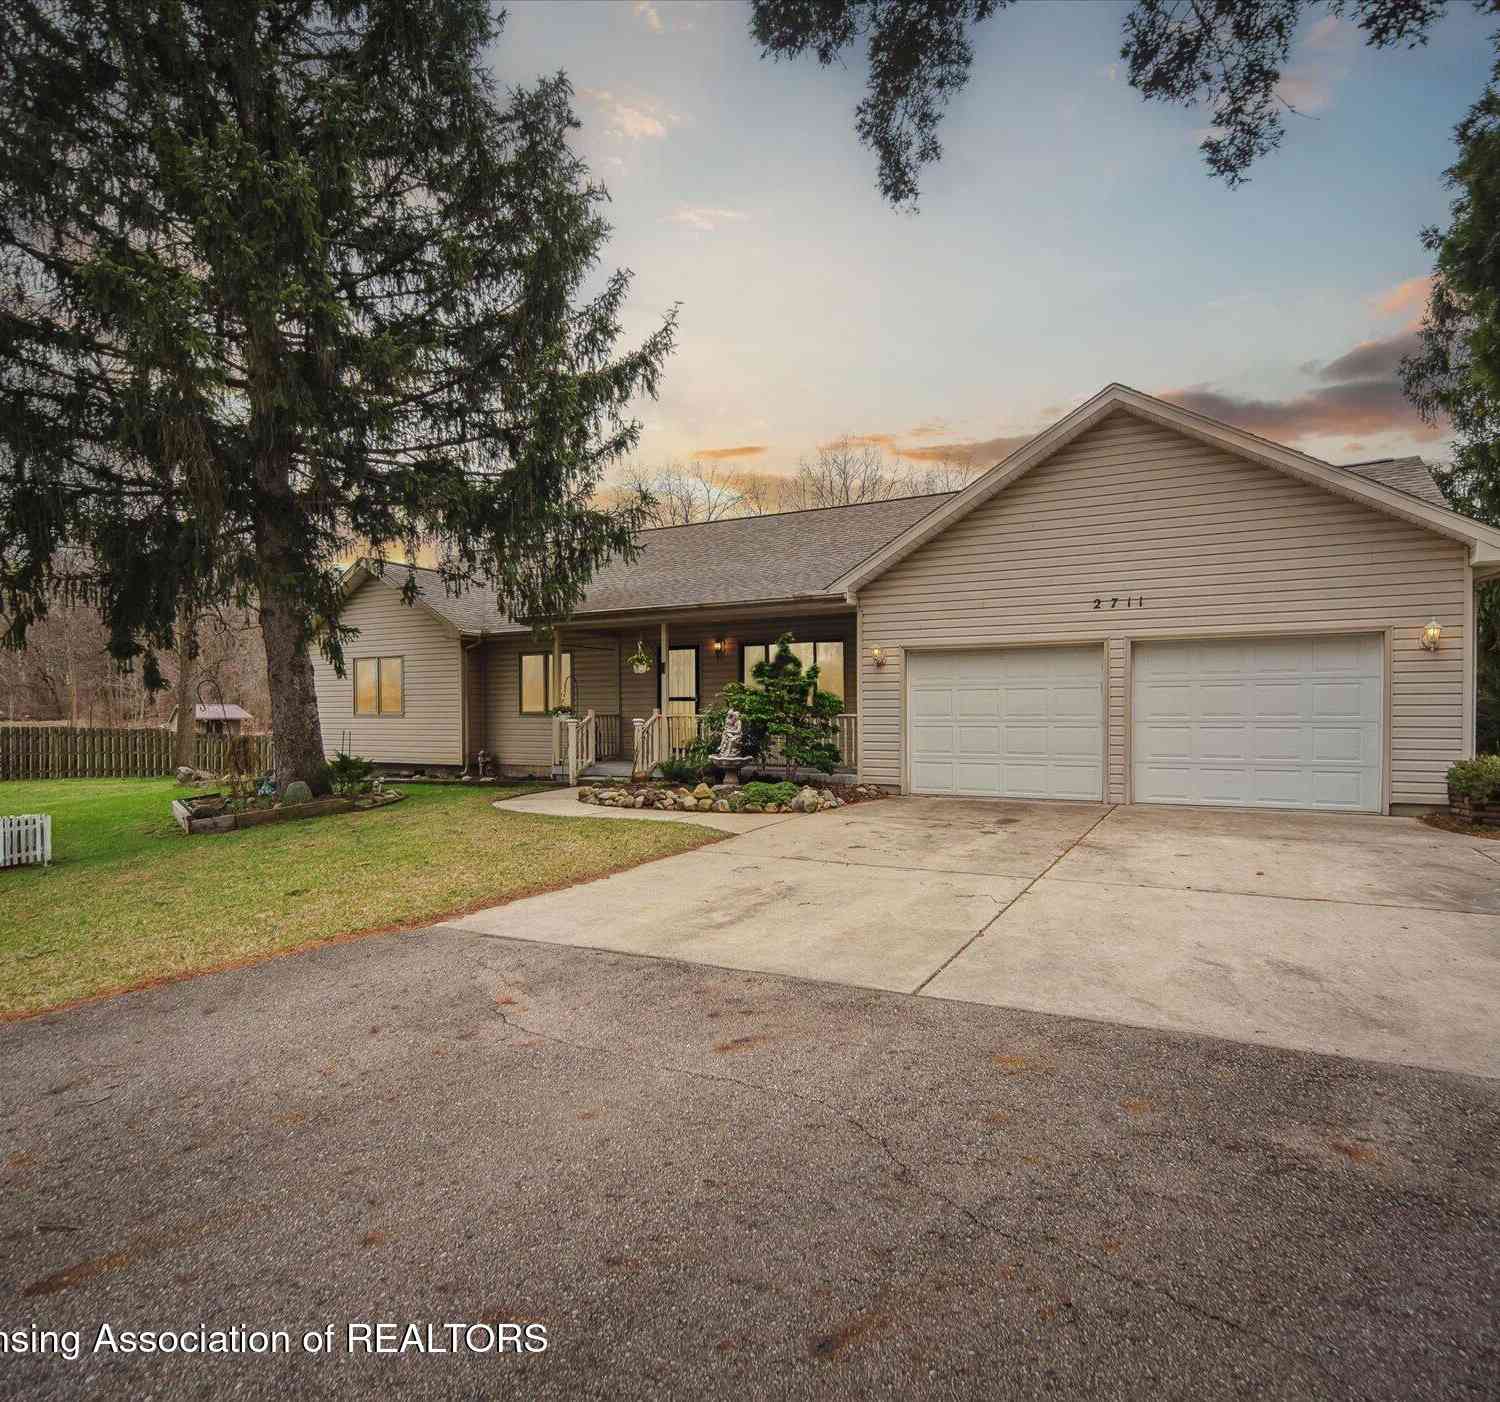
| 2711 Pine Tree Road, Holt, MI, 48842 | $325,000 | 3 | 2 | 1,884 | 1 Acre |
| 4120 Santa Clara Drive, Holt, MI, 48842 | $277,900 | 3 | 2 | 1,068 | 0.21 Acre |
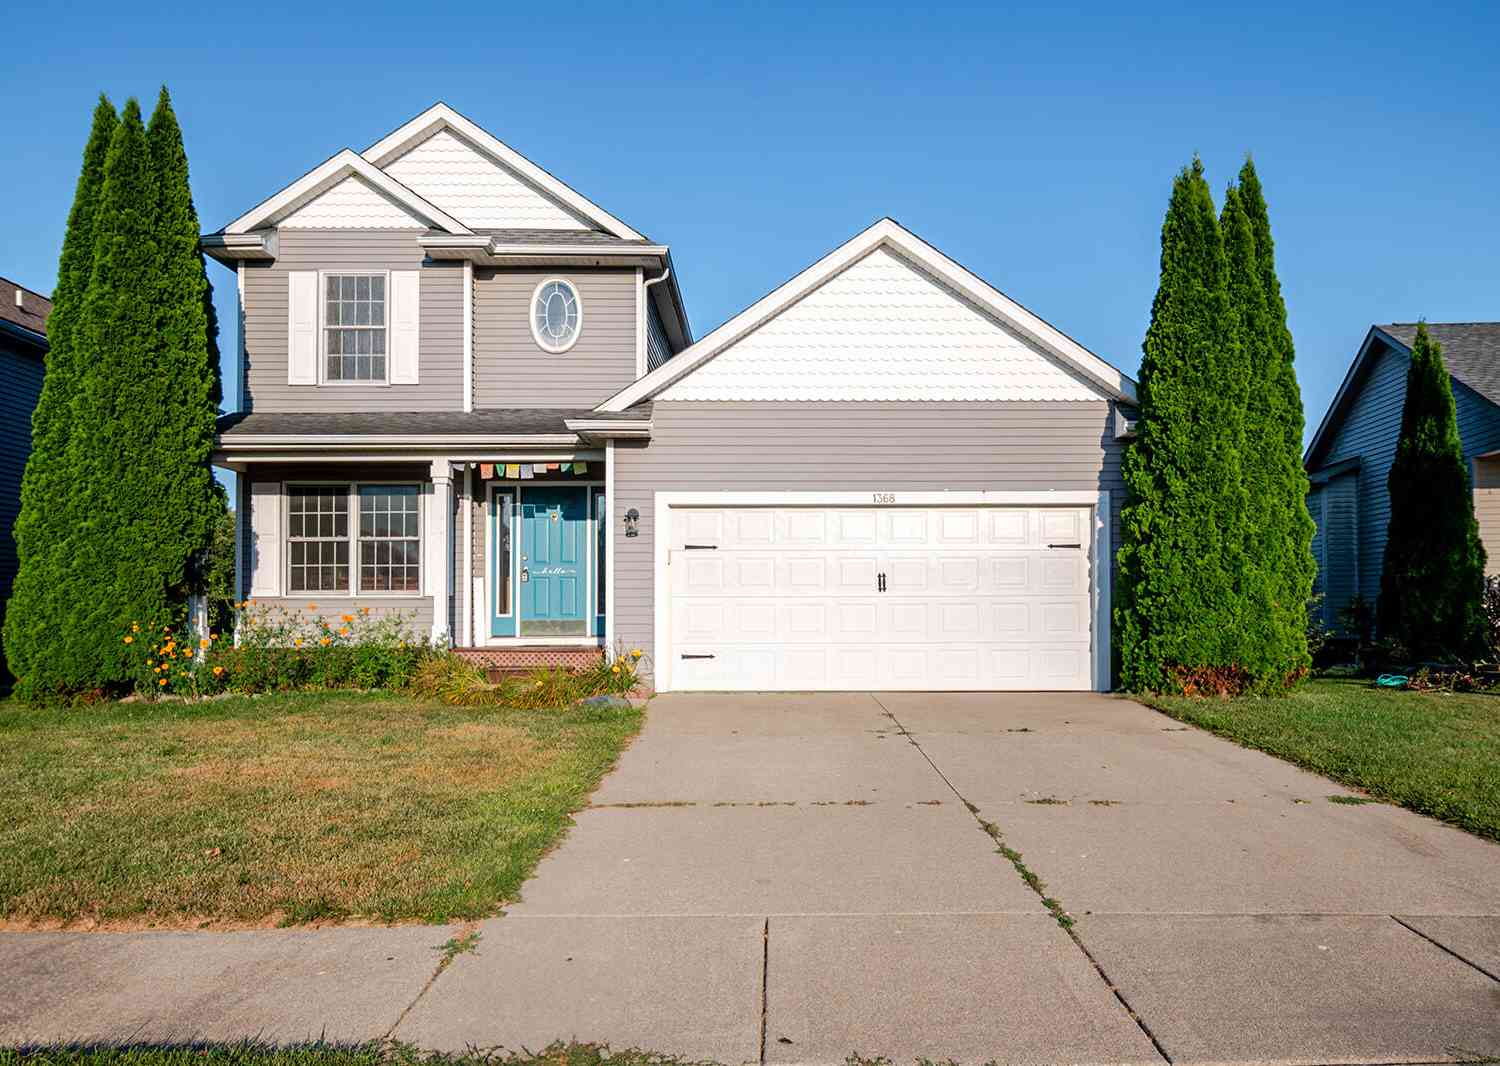
| 1368 Yarrow Drive, Holt, MI, 48842 | $319,900 | 4 | 3 | 2,228 | 0.23 Acre |
Similar Homes To 5555 Mccue Road
Nearby For Sale
ByOwner last updated this listing 09/08/2026 @ 16:47
More Cities with for Sale by Owner Homes
- Holt Homes For Sale By Owner
- Dimondale Homes For Sale By Owner
- Mason Homes For Sale By Owner
- Lansing Homes For Sale By Owner
- Okemos Homes For Sale By Owner
- East Lansing Homes For Sale By Owner
- Haslett Homes For Sale By Owner
- Potterville Homes For Sale By Owner
- Eaton Rapids Homes For Sale By Owner
- Williamston Homes For Sale By Owner
- Bath Homes For Sale By Owner
- Grand Ledge Homes For Sale By Owner
- Leslie Homes For Sale By Owner
- Dansville Homes For Sale By Owner
- Dewitt Homes For Sale By Owner
- Charlotte Homes For Sale By Owner
- Rives Junction Homes For Sale By Owner
- Webberville Homes For Sale By Owner
- Pleasant Lake Homes For Sale By Owner
- Springport Homes For Sale By Owner
Homes around $349,900



Verify Your Email
Please enter the 6-digit verification code
sent to your email address.
Verify Your Phone Number
Please enter the 6-digit verification code
sent to your mobile phone.